2458 Del Webb Drive, Minneola, FL 34715
- $725,000
- 3
- BD
- 3
- BA
- 2,260
- SqFt






- List Price
- $725,000
- Days on Market
- 84
- MLS#
- G5114083
- Bedrooms
- 3
- Full Bathrooms
- 3
- Sq. Ft
- 2,260
- Lot Size
- 6,250
- Subtype
- Single Family
- County
- Lake
- Community
- Clubhouse, Community Mailbox, Deed Restrictions, Fitness Center, Gated Community - Guard, Golf Carts OK, Irrigation-Reclaimed Water, Pool, Restaurant, Sidewalks, Tennis Court(s), Street Lights, Security
- Subdivision
- Del Webb
- Year Built
- 2026
Property Description
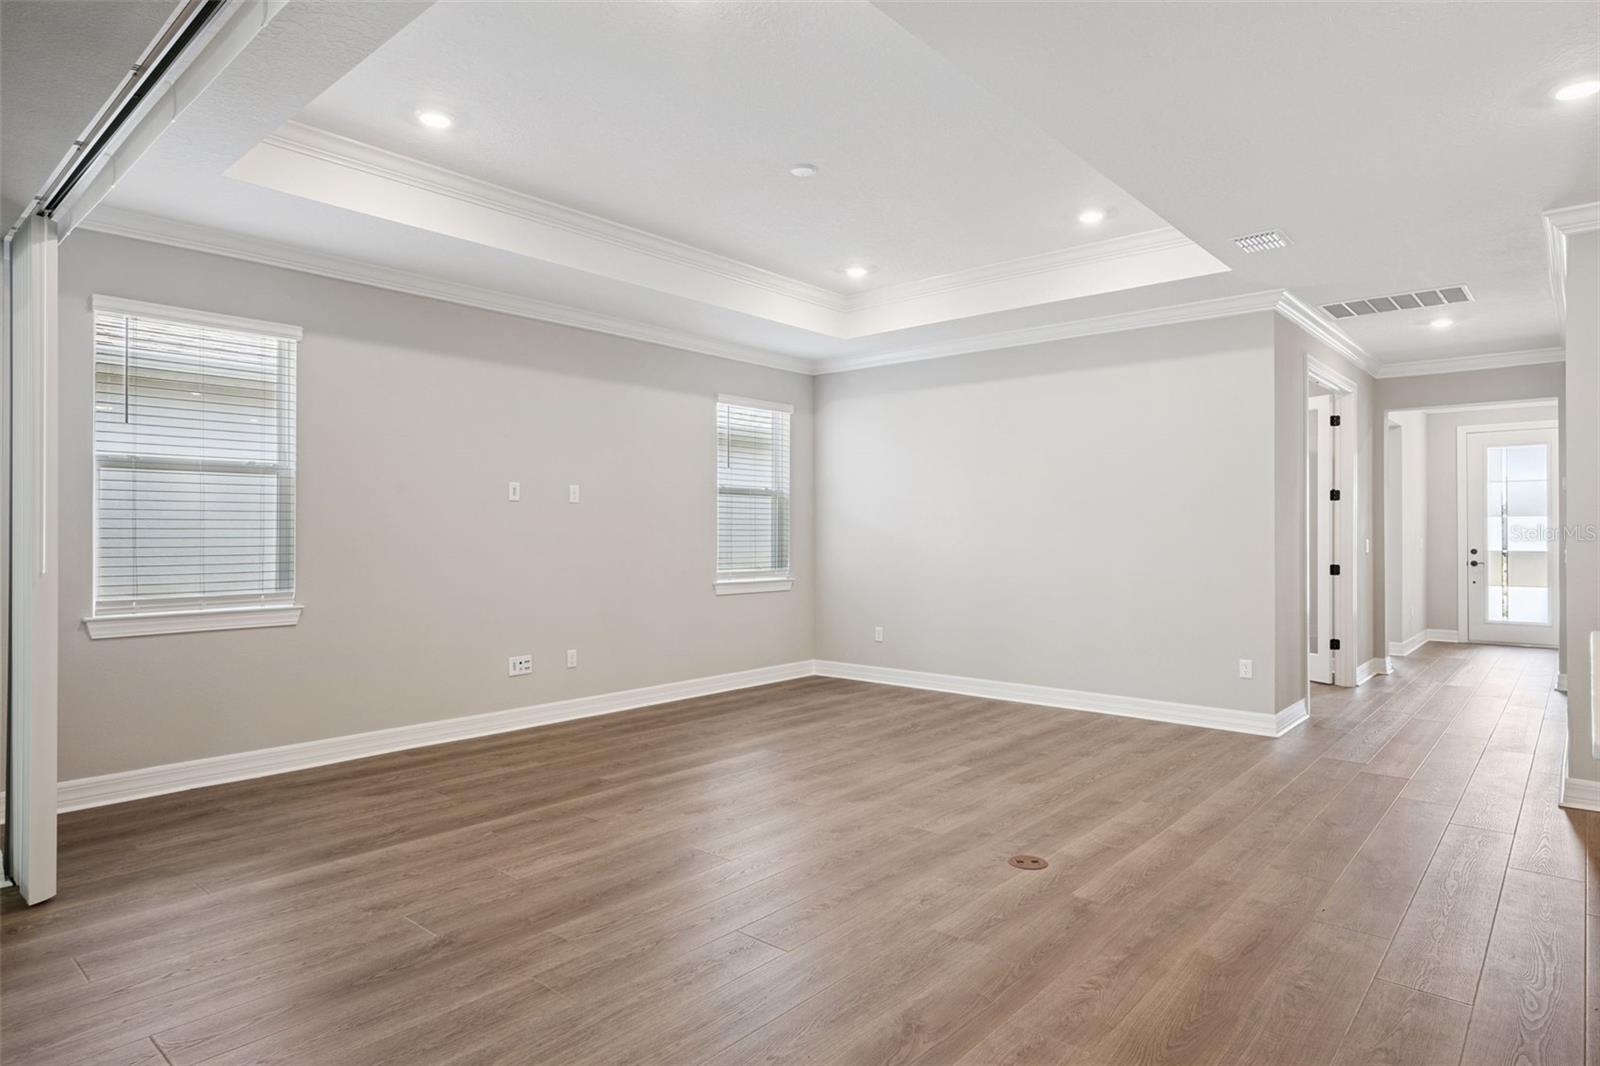
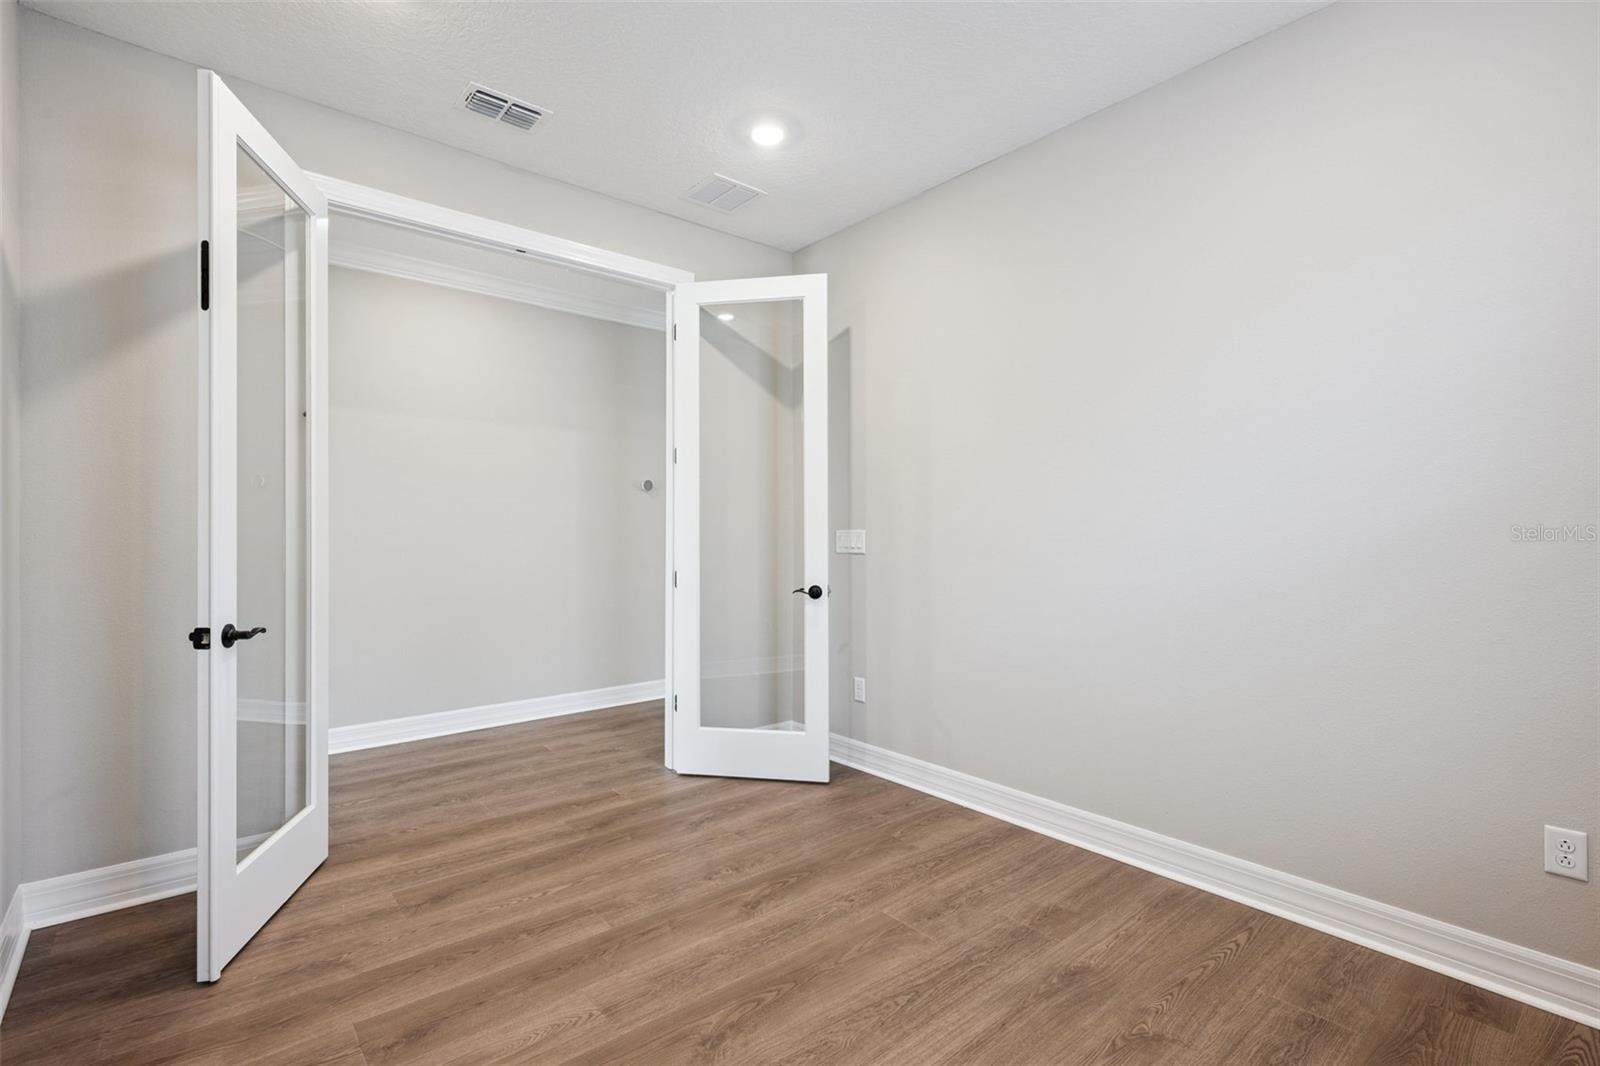
Welcome to this brand-new, never-lived-in Mystique floorplan located in the highly sought-after 55+ community of Del Webb Minneola. Offering 3 bedrooms, 3 full bathrooms, and nearly $200,000 in premium upgrades, this exceptional home blends luxury, comfort, and thoughtful design throughout. From the moment you arrive, you'll appreciate the enhanced curb appeal featuring a beautiful stone-accented elevation, gutters, and an extended garage with epoxy-coated floors. Inside, the open-concept layout is highlighted by luxury vinyl plank flooring throughout, tray ceilings, crown molding, larger baseboards, additional LED lighting, and expansive L-shaped sliding glass doors that seamlessly connect indoor and outdoor living spaces. The designer kitchen is a true showpiece, featuring gorgeous upgraded countertops, a stylish backsplash, under-cabinet lighting, and abundant workspace perfect for entertaining. The spacious gathering room includes a convenient floor outlet and flows effortlessly to the screened lanai and outdoor living area. Retreat to beautifully appointed bathrooms where floor-to-ceiling tile showers provide a spa-like feel. Additional upgrades include central vacuum, smart home technology, camera pre-wire, window coverings throughout, HVAC air quality enhancements, and countless details that elevate everyday living. Step outside to enjoy Florida living at its finest with an extended screened lanai, patio, and fully equipped outdoor summer kitchen—perfect for entertaining family and friends year-round. Why wait months to build when you can move into a professionally upgraded, turnkey home today? This is a rare opportunity to own one of the most extensively upgraded Mystique homes in Del Webb Minneola. A must-see!
Additional Information
- City
- Minneola
- Region
- Minneola
- Zip
- 34715
- Mo Subdivision
- Other
- Neighborhood
- Other
- Subdivision
- Del Webb
- Area
- 2260
- Community Extras
- Clubhouse, Community Mailbox, Deed Restrictions, Fitness Center, Gated Community - Guard, Golf Carts OK, Irrigation-Reclaimed Water, Pool, Restaurant, Sidewalks, Tennis Court(s), Street Lights, Security
- Garage Spaces
- 2
- Property Description
- One Story
- Exterior Construction
- Block, Concrete, Stone, Stucco
- Located Near
- City Limits, Landscaped, Sidewalk, Paved, Private
- Pool Type
- Community
- Pets Allowed
- Yes
- Housing for Older Persons
- Yes
- Property Style
- Single Family
- Total Acreage
- 0 to less than 1/4
- Special Sale Provision
- None
- Garage Description
- 2 Car Garage
- Property Condition
- Completed
- Minimum Lease
- 1-2 Years
- Interior Features
- Crown Molding, High Ceilings, Primary Bedroom Main Floor, Split Bedroom, Stone Counters, Thermostat, Window Treatments
- Interior Layout
- Crown Molding, High Ceilings, Primary Bedroom Main Floor, Split Bedroom, Stone Counters, Thermostat, Window Treatments
- Community Features
- Clubhouse, Community Mailbox, Deed Restrictions, Fitness Center, Gated Community - Guard, Golf Carts OK, Irrigation-Reclaimed Water, Pool, Restaurant, Sidewalks, Tennis Court(s), Street Lights
- Flood Zone
- X
- Deed Restriction
- Yes
- CDD
- Yes
- 55+ Housing
- Yes
- 55+ Only
- Yes
- Hoa Fee
- $451
- Monthly Hoa Amount
- 451
- Taxes
- $2,023
- Financing Available
- Cash, Conventional, FHA, VA Loan
- Heated Square Feet
- 2260
- Acres
- 0.14
- Exterior Features
- Lighting, Outdoor Grill, Outdoor Kitchen, Rain Gutters, Sidewalk, Sliding Doors
- Community Pool
- Yes
- Parking Description
- Driveway, Garage Door Opener
- Floor Covering
- Epoxy, Luxury Vinyl, Tile
- Other Structures
- Outdoor Kitchen
- HOA Yes/No
- Yes
- HOA Comm/Assn
- Required
- Pp Sqft
- 320.8
- Levels
- One
- Occupant Type
- Vacant
- Subtype
- Single Family
- Builder Name
- Pulte
- Roof
- Shingle
- Property Subtype
- Residential
- Pool
- Yes
- DPRYN
- Yes
- View
- Trees/Woods
- Sewer
- Public Sewer
- Water Source
- Public
- Amenities
- Clubhouse, Fence Restrictions, Fitness Center, Gated, Pickleball Court(s), Pool, Recreation Facilities, Security, Spa/Hot Tub, Tennis Court(s)
- Furnished
- Unfurnished
Listing courtesy of SELLSTATE INNOVATION REALTY. 877-325-2781
Mortgage Calculator
StellarMLS is the source of this information via Internet Data Exchange Program. All listing information is deemed reliable but not guaranteed and should be independently verified through personal inspection by appropriate professionals. Listings displayed on this website may be subject to prior sale or removal from sale. Availability of any listing should always be independently verified. Listing information is provided for consumer personal, non-commercial use, solely to identify potential properties for potential purchase. All other use is strictly prohibited and may violate relevant federal and state law. Data last updated on