1336 Marshall Drive, Leesburg, FL 34748
- $384,900
- 3
- BD
- 2
- BA
- 1,781
- SqFt




- List Price
- $384,900
- Days on Market
- 23
- MLS#
- G5114540
- Bedrooms
- 3
- Full Bathrooms
- 2
- Sq. Ft
- 1,781
- Lot Size
- 8,023
- Subtype
- Single Family
- County
- Lake
- Community
- No Deed Restriction
- Subdivision
- Na
- Year Built
- 2026
Property Description
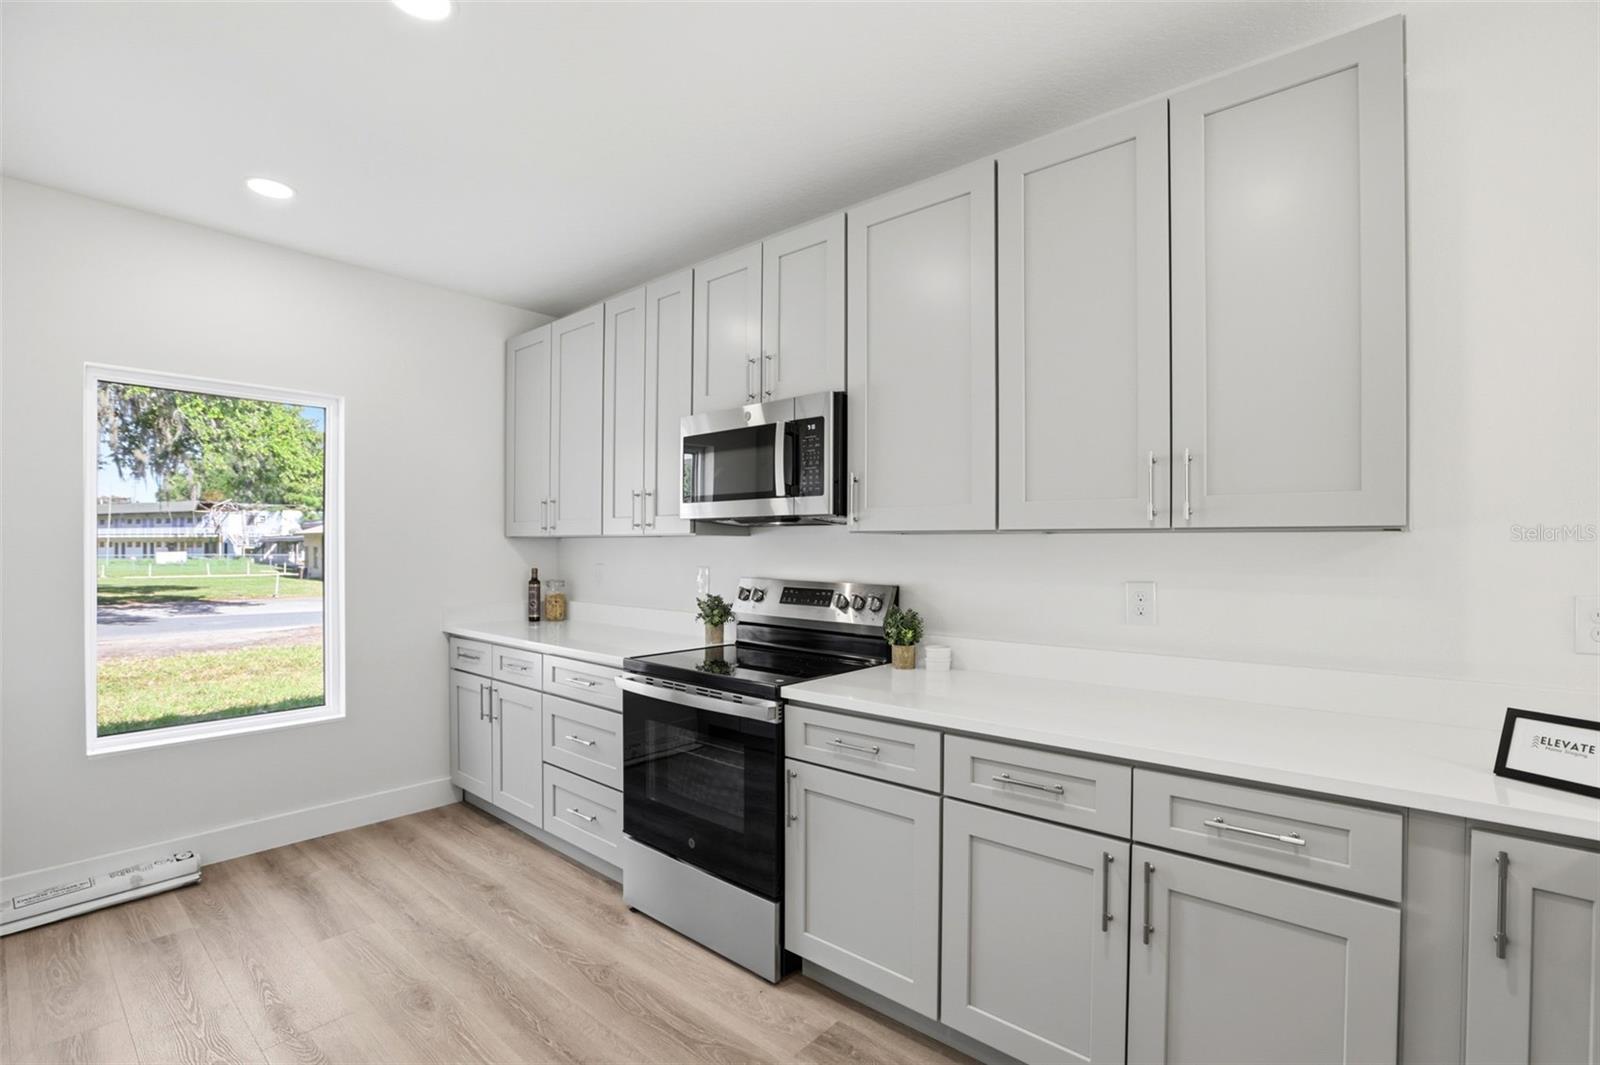
Why buy an older resale home that still needs updates when you can own brand new construction in growing Leesburg? 1336 Marshall Drive has just been completed and offers a fresh, move-in-ready option with granite countertops, modern cabinetry, stylish bathroom vanities, and clean finishes throughout. This home gives buyers the feel of new construction without having to take on someone else’s outdated kitchen, worn bathrooms, aging systems, or future renovation list. The layout is practical, the finishes are modern, and the home is ready for its first owner. Out back, the yard offers usable outdoor space and backs up to Beverly Shores Elementary instead of another row of homes, creating a more open backyard feel. The location also puts you near schools, shopping, dining, medical services, downtown Leesburg, and major roads. Leesburg continues to grow and improve, with new residential and commercial investment happening throughout the city. For buyers looking for an affordable new construction option near established neighborhoods, 1336 Marshall Drive is a strong alternative to the surrounding resale market.
Additional Information
- City
- Leesburg
- Region
- Leesburg
- Zip
- 34748
- Mo Subdivision
- Other
- Neighborhood
- Other
- Subdivision
- Na
- Area
- 1781
- Community Extras
- No Deed Restriction
- Garage Spaces
- 2
- Property Description
- One Story
- Exterior Construction
- Block
- Elementary School
- Beverly Shores Elem
- Located Near
- City Limits, Landscaped, Near Public Transit, Paved
- Pool Type
- No Pool
- Property Style
- Single Family
- Total Acreage
- 0 to less than 1/4
- Special Sale Provision
- None
- Garage Description
- 2 Car Garage
- Property Condition
- Completed
- Minimum Lease
- 1-2 Years
- Interior Features
- Open Floorplan, Primary Bedroom Main Floor, Solid Surface Counters
- Interior Layout
- Open Floorplan, Primary Bedroom Main Floor, Solid Surface Counters
- Flood Zone
- X
- New Construction
- Yes
- Financing Available
- Cash, Conventional, FHA, VA Loan
- Heated Square Feet
- 1781
- Acres
- 0.19
- Exterior Features
- Private Mailbox, Sliding Doors
- Floor Covering
- Luxury Vinyl
- Pp Sqft
- 216.11
- Levels
- One
- Occupant Type
- Vacant
- Subtype
- Single Family
- Roof
- Shingle
- Property Subtype
- Residential
- DPRYN
- Yes
- Sewer
- Public Sewer
- Water Source
- None
- Furnished
- Unfurnished
Listing courtesy of OLYMPUS EXECUTIVE REALTY INC. mls@oerfl.com
Mortgage Calculator
StellarMLS is the source of this information via Internet Data Exchange Program. All listing information is deemed reliable but not guaranteed and should be independently verified through personal inspection by appropriate professionals. Listings displayed on this website may be subject to prior sale or removal from sale. Availability of any listing should always be independently verified. Listing information is provided for consumer personal, non-commercial use, solely to identify potential properties for potential purchase. All other use is strictly prohibited and may violate relevant federal and state law. Data last updated on