17557 Ninth Street, Montverde, FL 34756
- $739,900
- 4
- BD
- 3
- BA
- 2,133
- SqFt






- List Price
- $739,900
- Price Change
- ▼ $10,000 1788570243
- Days on Market
- 72
- MLS#
- G5114649
- Bedrooms
- 4
- Full Bathrooms
- 3
- Sq. Ft
- 2,133
- Lot Size
- 17,550
- Subtype
- Single Family
- County
- Lake
- Community
- Street Lights, No Deed Restriction
- Subdivision
- N/A
- Year Built
- 2026
Property Description
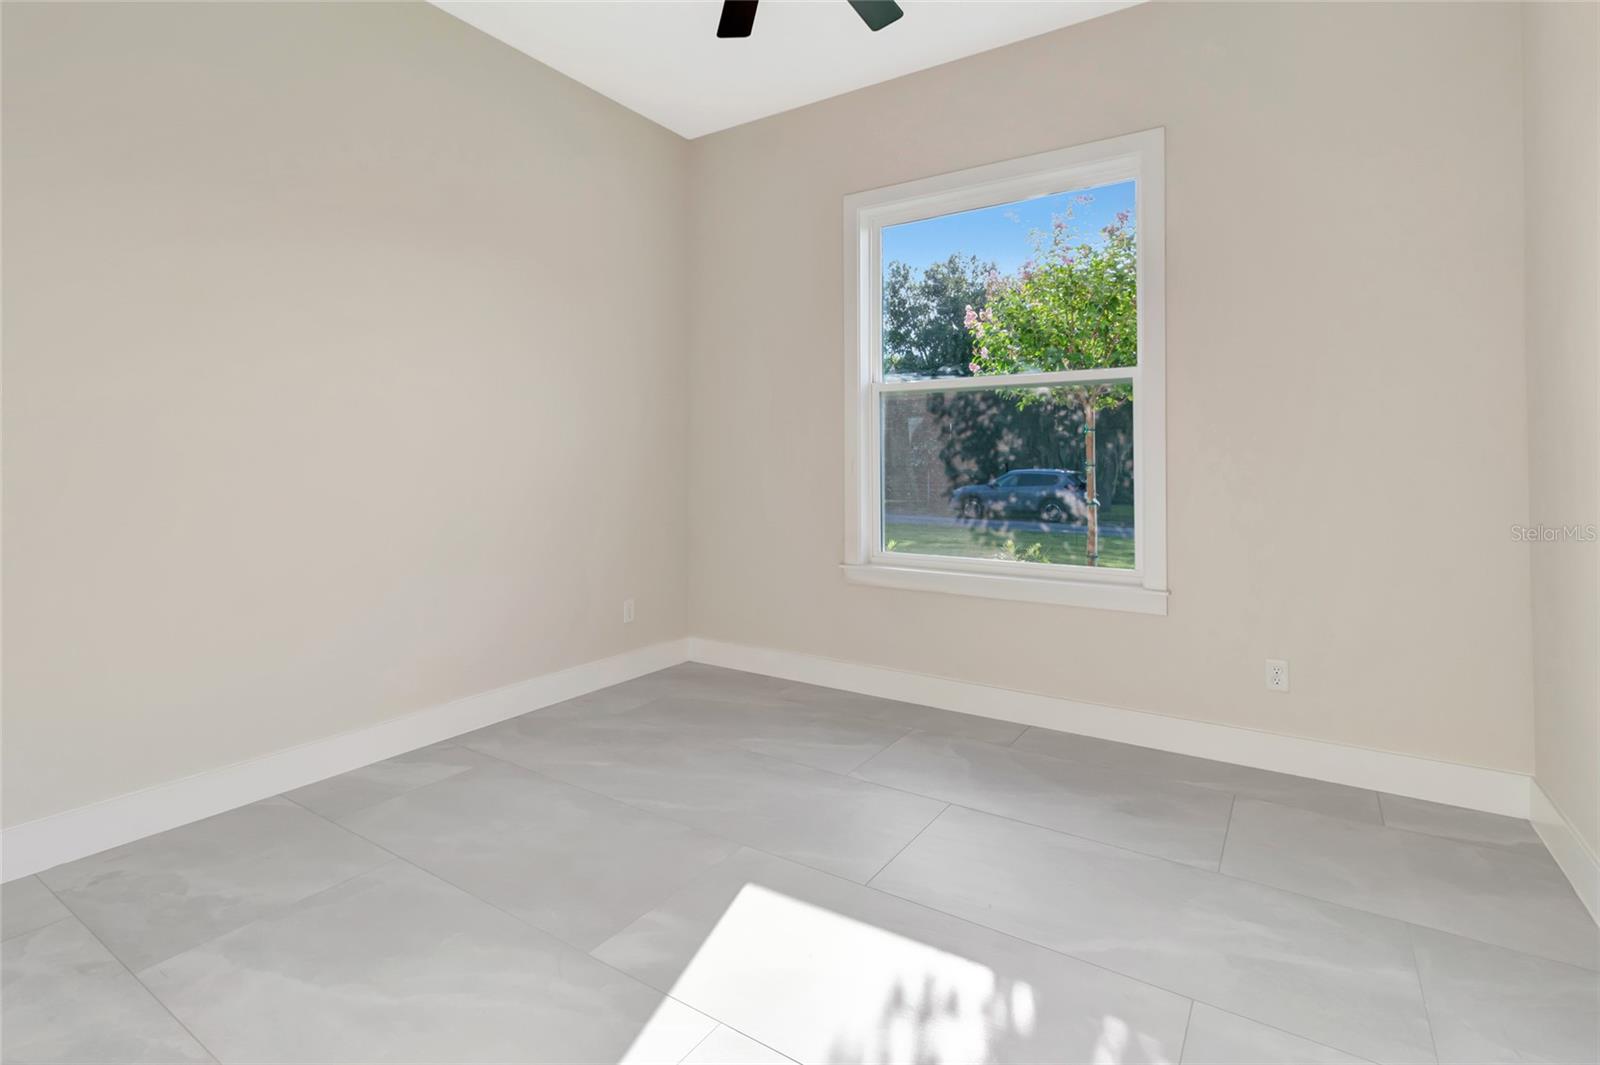
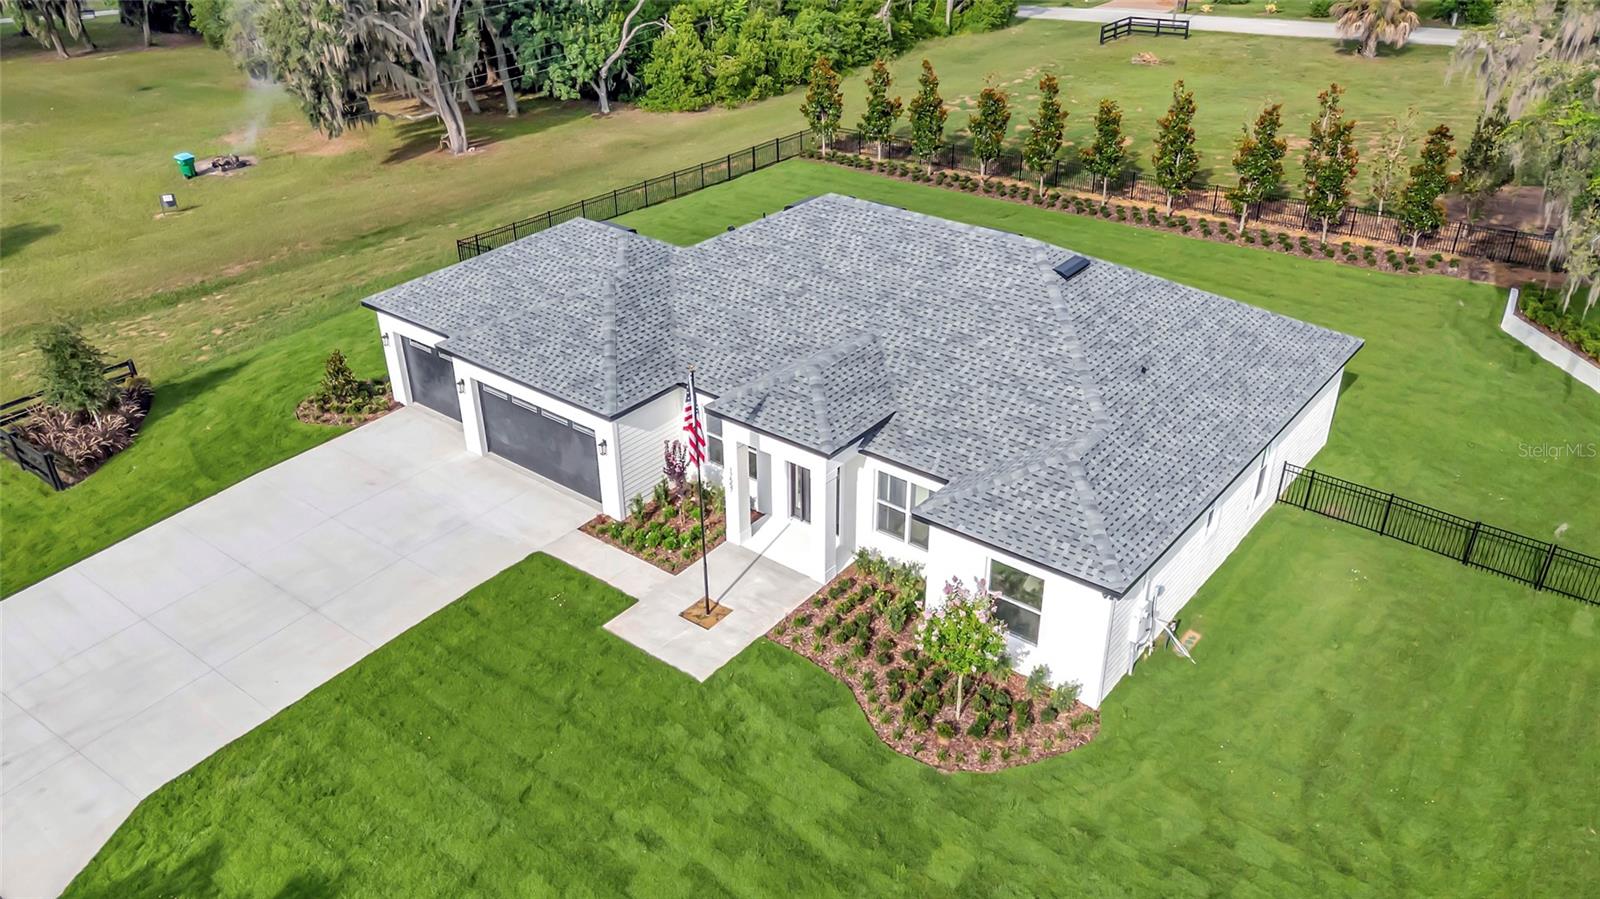
Welcome to this exceptional brand-new construction home in the highly desirable town of Montverde, offering luxury finishes, thoughtful design, and an unbeatable location. Just a short walk to Montverde Academy and minutes from the Florida Turnpike, the new AdventHealth Hospital, and the highly anticipated Crooked Can development, this home combines convenience with small-town charm. Situated on a spacious 0.40-acre fenced lot, this beautifully crafted residence features 4 bedrooms, 3 full bathrooms, a private den/study, and a formal dining room. The open-concept floor plan is enhanced by 10-foot ceilings throughout, creating an airy and inviting atmosphere. Elegant crown molding accents the main living areas and primary suite, while durable tile flooring extends throughout the home. Every bathroom showcases custom tile work for a refined designer finish. The gourmet kitchen is designed to impress with upgraded Whirlpool stainless steel appliances, including a range with a built-in air fryer and a vent hood that exhausts to the exterior. Solid wood, soft-close cabinetry is paired with stunning upgraded quartz countertops, creating a space that's as functional as it is beautiful. The spacious living room features an electric fireplace, perfect for adding warmth and ambiance on those cooler Florida evenings. Two oversized disappearing sliding glass doors open seamlessly to the backyard, creating the ideal indoor-outdoor living experience. Plenty of room to add a swimming pool and/or shop. Upgraded landscaping and citrazoy grass. The luxurious primary suite and all secondary bedrooms include custom closet built-ins, with every bedrooms, ceiling fans and lighting outlet above the closet shelf. Car enthusiasts, boat owners, and hobbyists will appreciate the oversized 3-car garage, including a drive-through bay with direct access to the backyard through a gated fence—perfect for storing a boat, trailer, or recreational equipment. Built with energy efficiency and peace of mind in mind, this home includes upgraded R-38 blown-in attic insulation, Low-E white vinyl windows, a built-in HomeTeam Pest Defense in-wall pest control system, and a Sentricon termite protection system with a one-year bond already in place. Best of all, enjoy the freedom of NO HOA and NO CDD fees. From the American flag proudly flying out front to the quality craftsmanship found throughout, this home offers the perfect blend of luxury, comfort, and practicality in one of Central Florida's most sought-after communities. Golf cart community area.
Additional Information
- City
- Montverde
- Region
- Montverde/Bella Collina
- Zip
- 34756
- Mo Subdivision
- Other
- Neighborhood
- Montverede
- Subdivision
- N/A
- Area
- 2133
- Community Extras
- Street Lights, No Deed Restriction
- Garage Spaces
- 3
- Property Description
- One Story
- Exterior Construction
- Block, Stucco
- Located Near
- Corner Lot, City Limits, Level, Oversized Lot, Paved
- Pool Type
- No Pool
- Pets Allowed
- Yes
- Property Style
- Single Family
- Total Acreage
- 1/4 to less than 1/2
- Special Sale Provision
- None
- Garage Description
- 3 Car Garage
- Property Condition
- Completed
- Additional Rooms
- Den/Library/Office, Formal Dining Room Separate, Inside Utility
- Minimum Lease
- 8-12 Months
- Interior Features
- Ceiling Fans(s), Crown Molding, Eat-in Kitchen, High Ceilings, In Wall Pest System, Kitchen/Family Room Combo, Open Floorplan, Primary Bedroom Main Floor, Solid Surface Counters, Solid Wood Cabinets, Split Bedroom, Stone Counters, Thermostat, Walk-In Closet(s)
- Interior Layout
- Ceiling Fans(s), Crown Molding, Eat-in Kitchen, High Ceilings, In Wall Pest System, Kitchen/Family Room Combo, Open Floorplan, Primary Bedroom Main Floor, Solid Surface Counters, Solid Wood Cabinets, Split Bedroom, Stone Counters, Thermostat, Walk-In Closet(s)
- Community Features
- Street Lights
- Flood Zone
- X
- New Construction
- Yes
- Financing Available
- Cash, Conventional
- Heated Square Feet
- 2133
- Acres
- 0.40
- Fence Description
- Fenced, Other
- Parking Description
- Driveway, Garage Door Opener
- Floor Covering
- Tile
- Pp Sqft
- 346.88
- Levels
- One
- Occupant Type
- Vacant
- Subtype
- Single Family
- Roof
- Shingle
- Property Subtype
- Residential
- DPRYN
- Yes
- Sewer
- Septic Tank
- Water Source
- Public
- Furnished
- Unfurnished
Listing courtesy of ARELLANO REALTY & INVESTMENTS. 352-241-0004
Mortgage Calculator
StellarMLS is the source of this information via Internet Data Exchange Program. All listing information is deemed reliable but not guaranteed and should be independently verified through personal inspection by appropriate professionals. Listings displayed on this website may be subject to prior sale or removal from sale. Availability of any listing should always be independently verified. Listing information is provided for consumer personal, non-commercial use, solely to identify potential properties for potential purchase. All other use is strictly prohibited and may violate relevant federal and state law. Data last updated on