4844 W Maverick Court, Beverly Hills, FL 34465
- $539,900
- 3
- BD
- 2
- BA
- 2,056
- SqFt






- List Price
- $539,900
- Days on Market
- 12
- MLS#
- G5115243
- Bedrooms
- 3
- Full Bathrooms
- 2
- Sq. Ft
- 2,056
- Lot Size
- 43,749
- Subtype
- Single Family
- County
- Citrus
- Community
- Clubhouse, Deed Restrictions, Dog Park, Golf, Stable(s), Horses Allowed, Park, Playground, Tennis Court(s), Golf Community
- Subdivision
- Pine Ridge
- Year Built
- 2026
Property Description
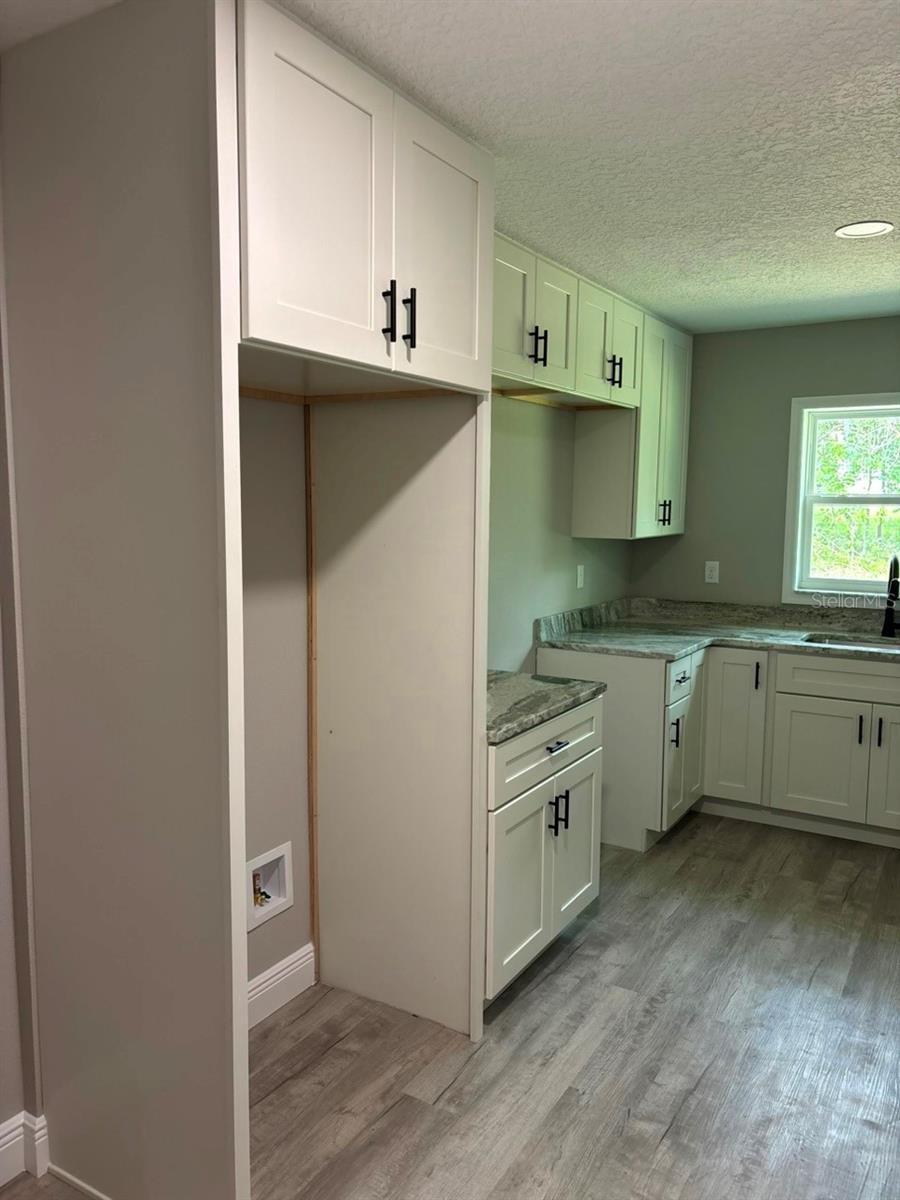
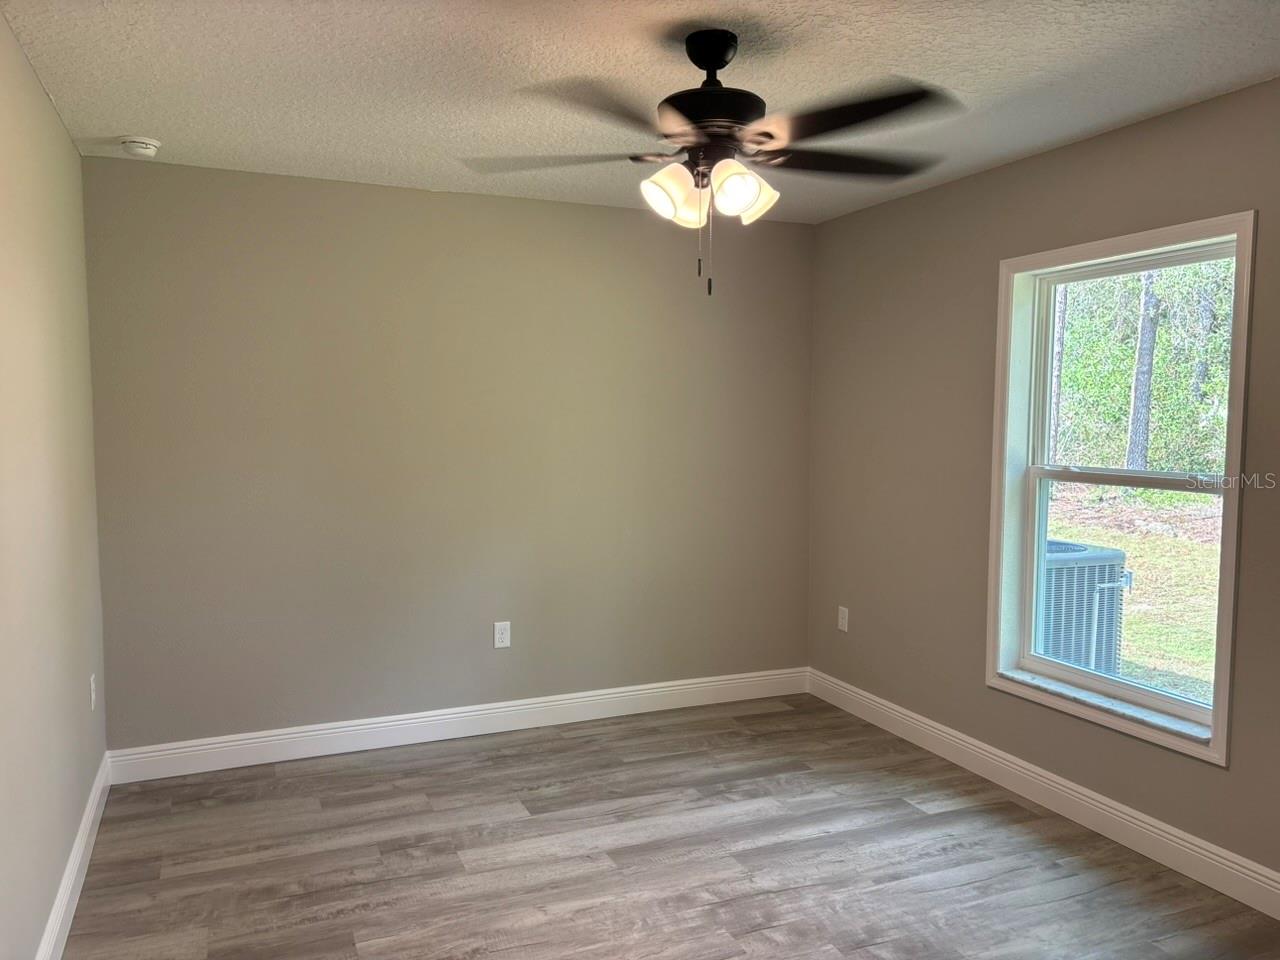
NEW CONSTRUCTION. Move-in-ready 2026 Perdido model featuring 3 bedrooms, 2 bathrooms, 2,056 square feet, and a private saltwater pool on a full one-acre homesite in Pine Ridge. This concrete-block home features a 30-year architectural shingle roof, energy-efficient double-pane windows, rain gutters, and a 10-year structural warranty. Located in Flood Zone X, the property is considered high and dry, with no flood insurance required. French doors open to a spacious split-bedroom floor plan with high ceilings, luxury vinyl and tile flooring, and abundant closet space. The kitchen features granite countertops, an oversized island with extensive storage, subway tile backsplash, pot filler, large two-door pantry, and a breakfast nook. Tray ceilings with crown molding and recessed lighting highlight both the living room and primary suite. The primary bedroom includes two walk-in closets, while the en-suite bath offers dual vanities, a private water closet, garden tub, and oversized walk-in shower with dual shower heads. The exceptionally large laundry room includes extensive cabinetry, opposing washer and dryer connections, a utility sink, and granite folding counters. A large sliding door opens to the screened outdoor living area and 12-by-24-foot in-ground saltwater pool with LED lighting. The two-door screen enclosure, basic pool-cleaning equipment, and three-year pool-equipment warranty are included. Additional features include irrigation, attractive landscaping, covered front and rear porches, an attached two-car garage with side access, an expanded driveway, and extra guest parking. Pine Ridge offers a community center, dog park, playground, tennis and pickleball courts, equestrian facilities, and miles of riding and walking trails. Low annual HOA fee and no CDD.
Additional Information
- City
- Beverly Hills
- Region
- Beverly Hills
- Zip
- 34465
- Mo Subdivision
- Other
- Neighborhood
- Other
- Subdivision
- Pine Ridge
- Area
- 2056
- Community Extras
- Clubhouse, Deed Restrictions, Dog Park, Golf, Stable(s), Horses Allowed, Park, Playground, Tennis Court(s), Golf Community
- Garage Spaces
- 2
- Property Description
- One Story
- Exterior Construction
- Block, Stucco
- Located Near
- In County, Paved
- Pool Type
- Private
- Pets Allowed
- Yes
- Property Style
- Single Family
- Total Acreage
- 1 to less than 2
- Special Sale Provision
- None
- Garage Description
- 2 Car Garage
- Property Condition
- Completed
- Additional Rooms
- Inside Utility
- Minimum Lease
- 3 Months
- Interior Features
- Ceiling Fans(s), Eat-in Kitchen, High Ceilings, Living Room/Dining Room Combo, Open Floorplan, Split Bedroom, Stone Counters, Thermostat, Tray Ceiling(s), Walk-In Closet(s)
- Interior Layout
- Ceiling Fans(s), Eat-in Kitchen, High Ceilings, Living Room/Dining Room Combo, Open Floorplan, Split Bedroom, Stone Counters, Thermostat, Tray Ceiling(s), Walk-In Closet(s)
- Community Features
- Clubhouse, Deed Restrictions, Dog Park, Golf, Stable(s), Horses Allowed, Park, Playground, Tennis Court(s)
- Flood Zone
- X
- Deed Restriction
- Yes
- New Construction
- Yes
- Hoa Fee
- $111
- Monthly Hoa Amount
- 9
- Financing Available
- Cash, Conventional, FHA, USDA Loan, VA Loan
- Heated Square Feet
- 2056
- Acres
- 1
- Stories
- 1
- Exterior Features
- Lighting, Rain Gutters
- Private Pool
- Yes
- Parking Description
- Driveway, Garage Door Opener, Guest
- Floor Covering
- Luxury Vinyl, Tile
- HOA Fee Required
- Yes
- HOA Yes/No
- Yes
- HOA Comm/Assn
- Required
- Pp Sqft
- 262.6
- Levels
- One
- Occupant Type
- Vacant
- Subtype
- Single Family
- Builder Name
- CHRIS UNDERWOOD CONSTRUCTION LLC
- Roof
- Shingle
- Property Subtype
- Residential
- Pool
- Yes
- DPRYN
- Yes
- Sewer
- Septic Tank
- Water Source
- Public
- Amenities
- Clubhouse, Fence Restrictions, Stable(s), Park, Pickleball Court(s), Playground, Recreation Facilities, Shuffleboard Court, Tennis Court(s), Trail(s), Vehicle Restrictions
- Furnished
- Unfurnished
Listing courtesy of LIST NOW REALTY, LLC. 352-385-7636
Mortgage Calculator
StellarMLS is the source of this information via Internet Data Exchange Program. All listing information is deemed reliable but not guaranteed and should be independently verified through personal inspection by appropriate professionals. Listings displayed on this website may be subject to prior sale or removal from sale. Availability of any listing should always be independently verified. Listing information is provided for consumer personal, non-commercial use, solely to identify potential properties for potential purchase. All other use is strictly prohibited and may violate relevant federal and state law. Data last updated on