533 E Anderson Avenue, Bushnell, FL 33513
- $264,900
- 3
- BD
- 2
- BA
- 1,451
- SqFt






- List Price
- $264,900
- Days on Market
- 11
- MLS#
- G5115365
- Bedrooms
- 3
- Full Bathrooms
- 2
- Sq. Ft
- 1,451
- Lot Size
- 10,482
- Subtype
- Single Family
- County
- Sumter
- Community
- No Deed Restriction
- Subdivision
- N/A
- Year Built
- 2026
Property Description
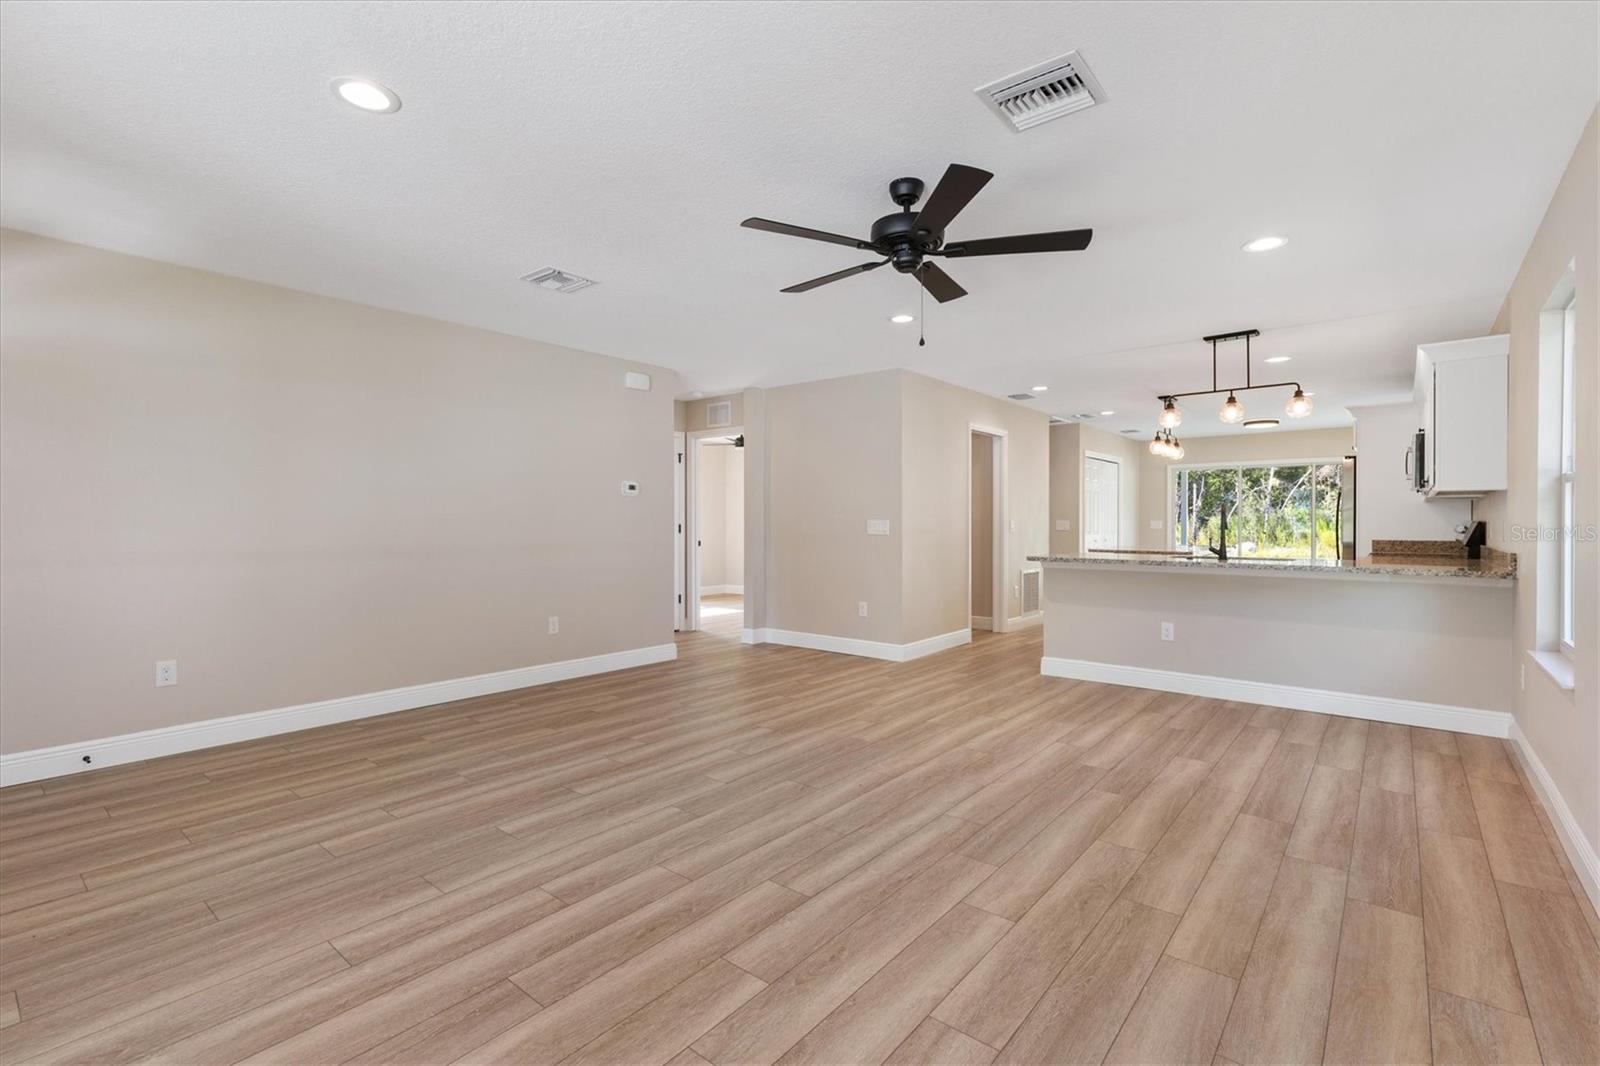
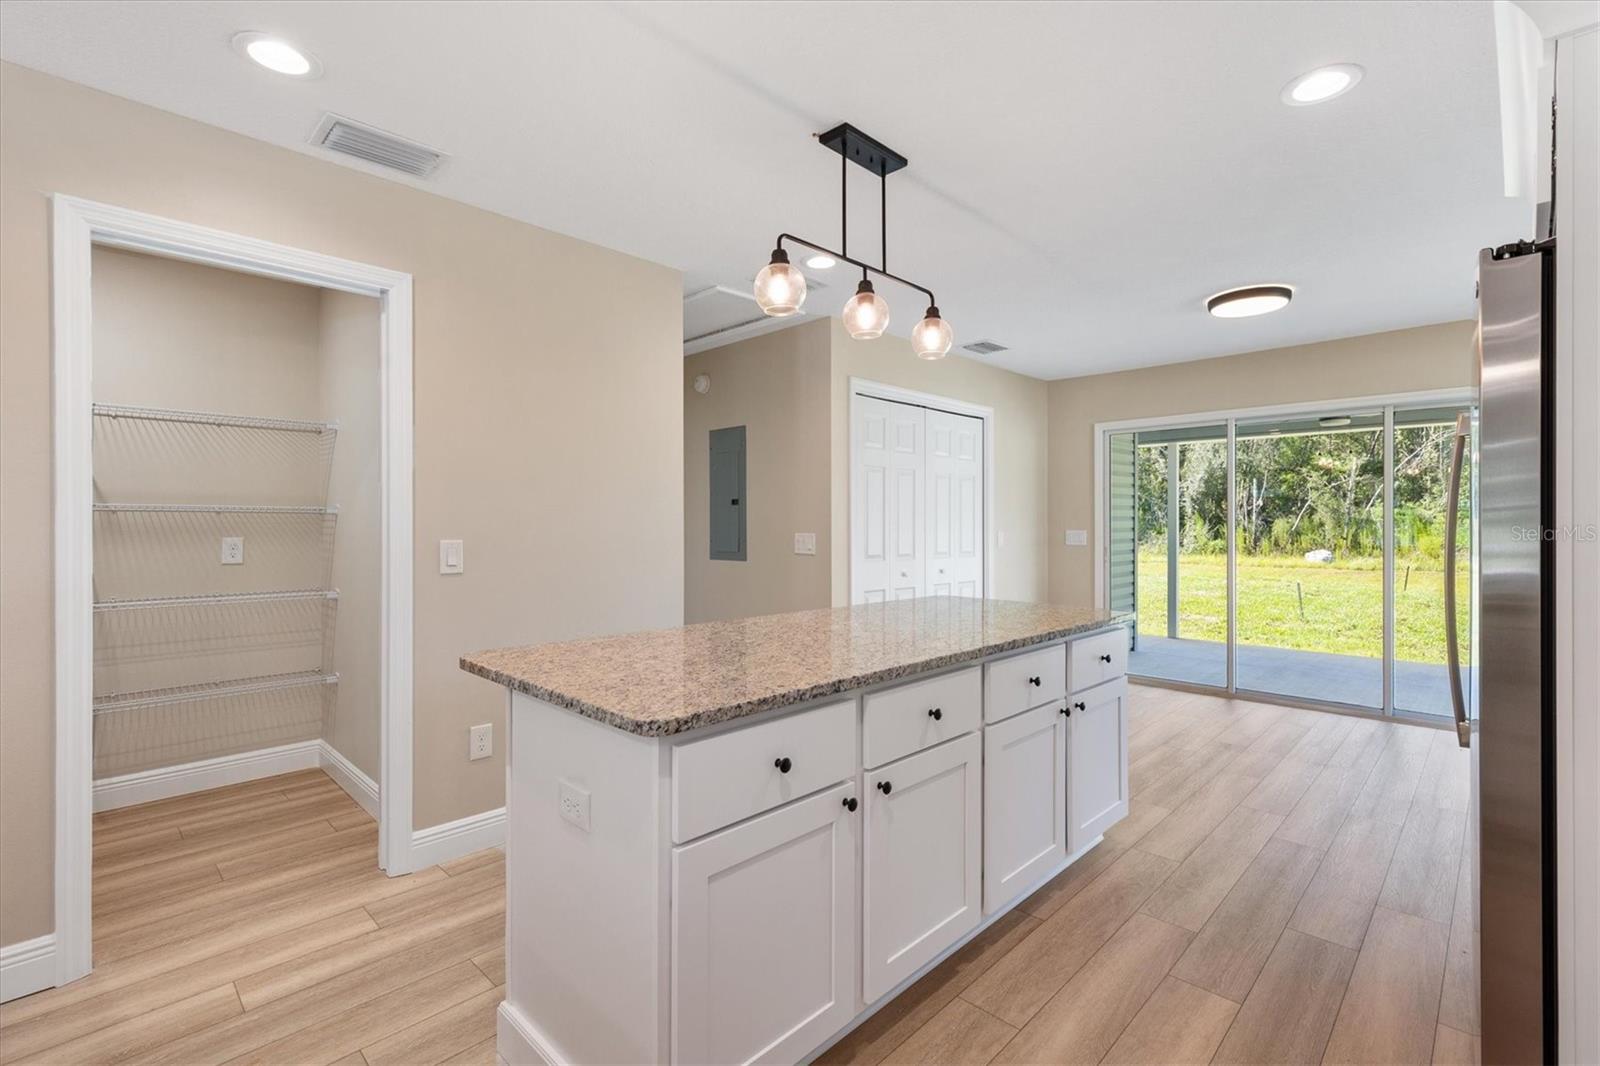
Don’t miss this incredible opportunity to own a brand-new home in Bushnell, with the seller offering $5,000 toward your closing costs. Perfectly located just minutes from The Villages’ Middleton community and the exciting new Eastport development, this home offers modern living in one of Central Florida’s fastest-growing areas. Featuring 1,452 square feet, this thoughtfully designed home offers an open floor plan with a split-bedroom layout that maximizes every inch of living space. The spacious kitchen is the centerpiece of the home, showcasing a large island, beautiful granite countertops, and quality cabinetry, making it perfect for entertaining or everyday living. The open living and dining areas create a bright, inviting atmosphere, while the covered back porch provides the perfect place to relax and enjoy Florida’s beautiful weather. One of the biggest advantages of this property is the freedom it offers. With no HOA and no deed restrictions, you’ll have the flexibility to enjoy your home without additional fees or unnecessary restrictions. Whether you’re looking for your first home, downsizing, or investing, this new construction home combines quality, convenience, and value in an outstanding location. Schedule your private showing today and take advantage of the seller’s $5,000 closing cost incentive before it’s gone!
Additional Information
- City
- Bushnell
- Region
- Bushnell
- Zip
- 33513
- Mo Subdivision
- Other
- Neighborhood
- Other
- Subdivision
- N/A
- Area
- 1451
- Community Extras
- No Deed Restriction
- Property Description
- One Story
- Exterior Construction
- Vinyl Siding
- Located Near
- Cleared
- Pool Type
- No Pool
- Pets Allowed
- Yes
- Property Style
- Single Family
- Total Acreage
- 0 to less than 1/4
- Special Sale Provision
- None
- Property Condition
- Completed
- Minimum Lease
- No Minimum
- Interior Features
- Ceiling Fans(s), Living Room/Dining Room Combo, Open Floorplan, Solid Surface Counters, Split Bedroom, Thermostat
- Interior Layout
- Ceiling Fans(s), Living Room/Dining Room Combo, Open Floorplan, Solid Surface Counters, Split Bedroom, Thermostat
- Flood Zone
- X
- New Construction
- Yes
- Financing Available
- Cash, Conventional, FHA, USDA Loan, VA Loan
- Heated Square Feet
- 1451
- Acres
- 0.24
- Exterior Features
- Sliding Doors
- Parking Description
- Driveway
- Floor Covering
- Luxury Vinyl
- HOA Comm/Assn
- None
- Pp Sqft
- 182.56
- Levels
- One
- Occupant Type
- Vacant
- Subtype
- Single Family
- Builder Name
- JPI CONSTRUCTION
- Roof
- Shingle
- Property Subtype
- Residential
- DPRYN
- Yes
- View
- Trees/Woods
- Sewer
- Septic Tank
- Water Source
- Public
- Furnished
- Unfurnished
Listing courtesy of FLAMINGO REAL ESTATE & MNGMT. 352-689-1000
Mortgage Calculator
StellarMLS is the source of this information via Internet Data Exchange Program. All listing information is deemed reliable but not guaranteed and should be independently verified through personal inspection by appropriate professionals. Listings displayed on this website may be subject to prior sale or removal from sale. Availability of any listing should always be independently verified. Listing information is provided for consumer personal, non-commercial use, solely to identify potential properties for potential purchase. All other use is strictly prohibited and may violate relevant federal and state law. Data last updated on