19965 Nw 257th Terrace, High Springs, FL 32643
- $415,000
- 3
- BD
- 2
- BA
- 1,658
- SqFt



- List Price
- $415,000
- Price Change
- ▼ $5,000 1788898481
- Days on Market
- 49
- MLS#
- G5115558
- Bedrooms
- 3
- Full Bathrooms
- 2
- Sq. Ft
- 1,658
- Lot Size
- 43,560
- Subtype
- Single Family
- County
- Alachua
- Community
- No Deed Restriction
- Subdivision
- Riverglen
- Year Built
- 2001
Property Description
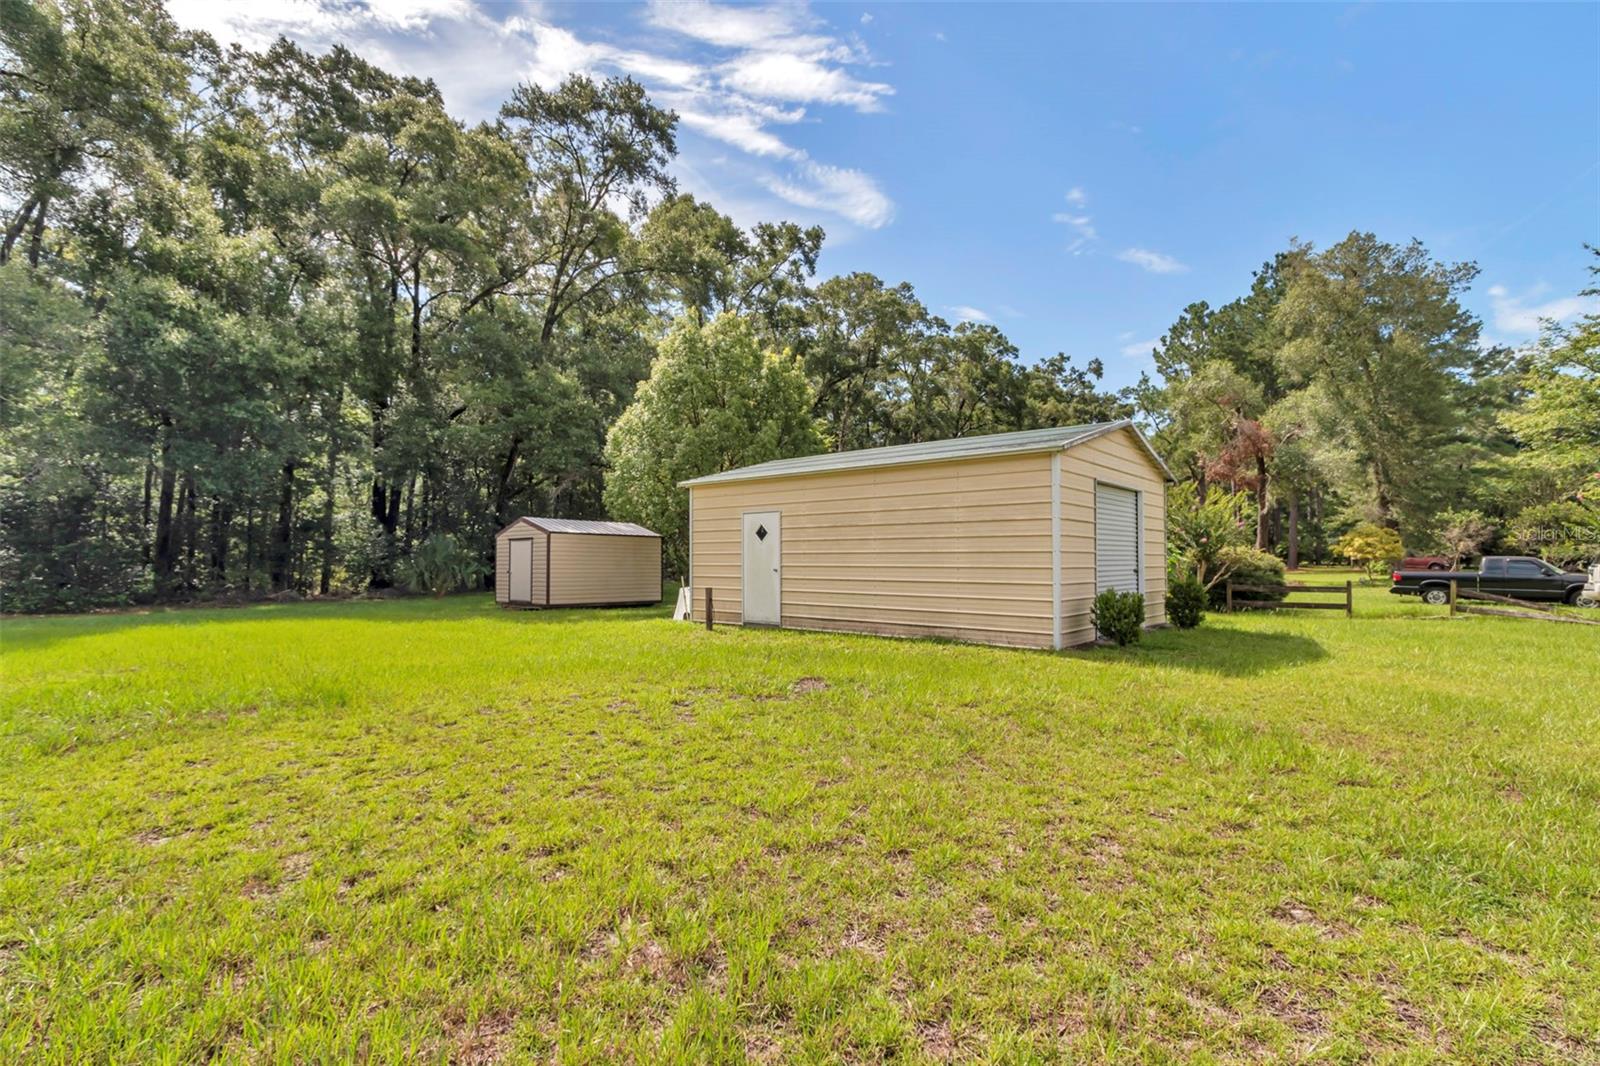
JUST REDUCED! MOTIVATED SELLER! Welcome to River Glen, a quaint four-street subdivision just one mile from downtown High Springs. This concrete-block-and-stucco 3-bedroom, 2-bath 1,658 sq ft home sits on a level, grassy one-acre lot backing to woods for added privacy. The property features lush fruit trees and a variety of herbs. Inside, the vaulted-ceiling great room opens to a separate dining room, while the kitchen offers a nearby eat-in area. Sliding glass doors lead to an open concrete patio, perfect for grilling, entertaining, or relaxing outdoors. Additional features include a spacious side-entry two-car garage, two storage sheds one 10 x 26 and 10 x 10, double-pane windows, tiled kitchen and bathrooms, and carpeted living areas and bedrooms. Major updates include a roof replaced in 2022, water heater in 2025, and HVAC system in 2026. Furniture is negotiable, excluding artwork. Lawn mower included. Enjoy a short drive to the Santa Fe River boat launch, Rum Island County Park’s natural spring-fed swimming area, and the River Rise horseback-riding area. High Springs’ antique shops, unique restaurants, parks, and small-town atmosphere are also nearby. Schedule your private showing today!
Additional Information
- City
- High Springs
- Region
- High Springs
- Zip
- 32643
- Neighborhood
- Other
- Subdivision
- Riverglen
- Area
- 1658
- Community Extras
- No Deed Restriction
- Garage Spaces
- 2
- Property Description
- One Story
- Exterior Construction
- Block, Stucco
- Elementary School
- High Springs Community School-Al
- High School
- Santa Fe High School-AL
- Pool Type
- No Pool
- Pets Allowed
- Yes
- Property Style
- Single Family
- Total Acreage
- 1 to less than 2
- Special Sale Provision
- None
- Garage Description
- 2 Car Garage
- Minimum Lease
- 1-2 Years
- Interior Features
- Ceiling Fans(s), Eat-in Kitchen, Kitchen/Family Room Combo, Open Floorplan, Primary Bedroom Main Floor, Solid Surface Counters, Solid Wood Cabinets, Split Bedroom, Thermostat, Vaulted Ceiling(s), Walk-In Closet(s), Window Treatments
- Interior Layout
- Ceiling Fans(s), Eat-in Kitchen, Kitchen/Family Room Combo, Open Floorplan, Primary Bedroom Main Floor, Solid Surface Counters, Solid Wood Cabinets, Split Bedroom, Thermostat, Vaulted Ceiling(s), Walk-In Closet(s), Window Treatments
- Flood Zone
- X
- Hoa Fee
- $150
- Monthly Hoa Amount
- 12
- Financing Available
- Cash, Conventional, FHA, USDA Loan, VA Loan
- Heated Square Feet
- 1658
- Acres
- 1
- Stories
- 1
- Exterior Features
- Garden, Private Mailbox, Storage
- Fence Description
- Fenced
- Floor Covering
- Carpet, Tile
- HOA Yes/No
- Yes
- HOA Comm/Assn
- Required
- Pp Sqft
- 250.3
- Levels
- One
- Occupant Type
- Owner
- Subtype
- Single Family
- Roof
- Shingle
- Property Subtype
- Residential
- DPRYN
- Yes
- Sewer
- Public Sewer
- Water Source
- Public
- Furnished
- Negotiable
Listing courtesy of BEACON REAL ESTATE & ASSOC. 352-253-9200
Mortgage Calculator
StellarMLS is the source of this information via Internet Data Exchange Program. All listing information is deemed reliable but not guaranteed and should be independently verified through personal inspection by appropriate professionals. Listings displayed on this website may be subject to prior sale or removal from sale. Availability of any listing should always be independently verified. Listing information is provided for consumer personal, non-commercial use, solely to identify potential properties for potential purchase. All other use is strictly prohibited and may violate relevant federal and state law. Data last updated on