41832 Carrie Lane, Altoona, FL 32702
- $649,000
- 3
- BD
- 2
- BA
- 2,059
- SqFt




- List Price
- $649,000
- Days on Market
- 1
- MLS#
- G5115753
- Bedrooms
- 3
- Full Bathrooms
- 2
- Sq. Ft
- 2,059
- Lot Size
- 158,581
- Subtype
- Single Family
- County
- Lake
- Community
- Street Lights, No Deed Restriction
- Subdivision
- Acreage & Unrec
- Year Built
- 1954
Property Description
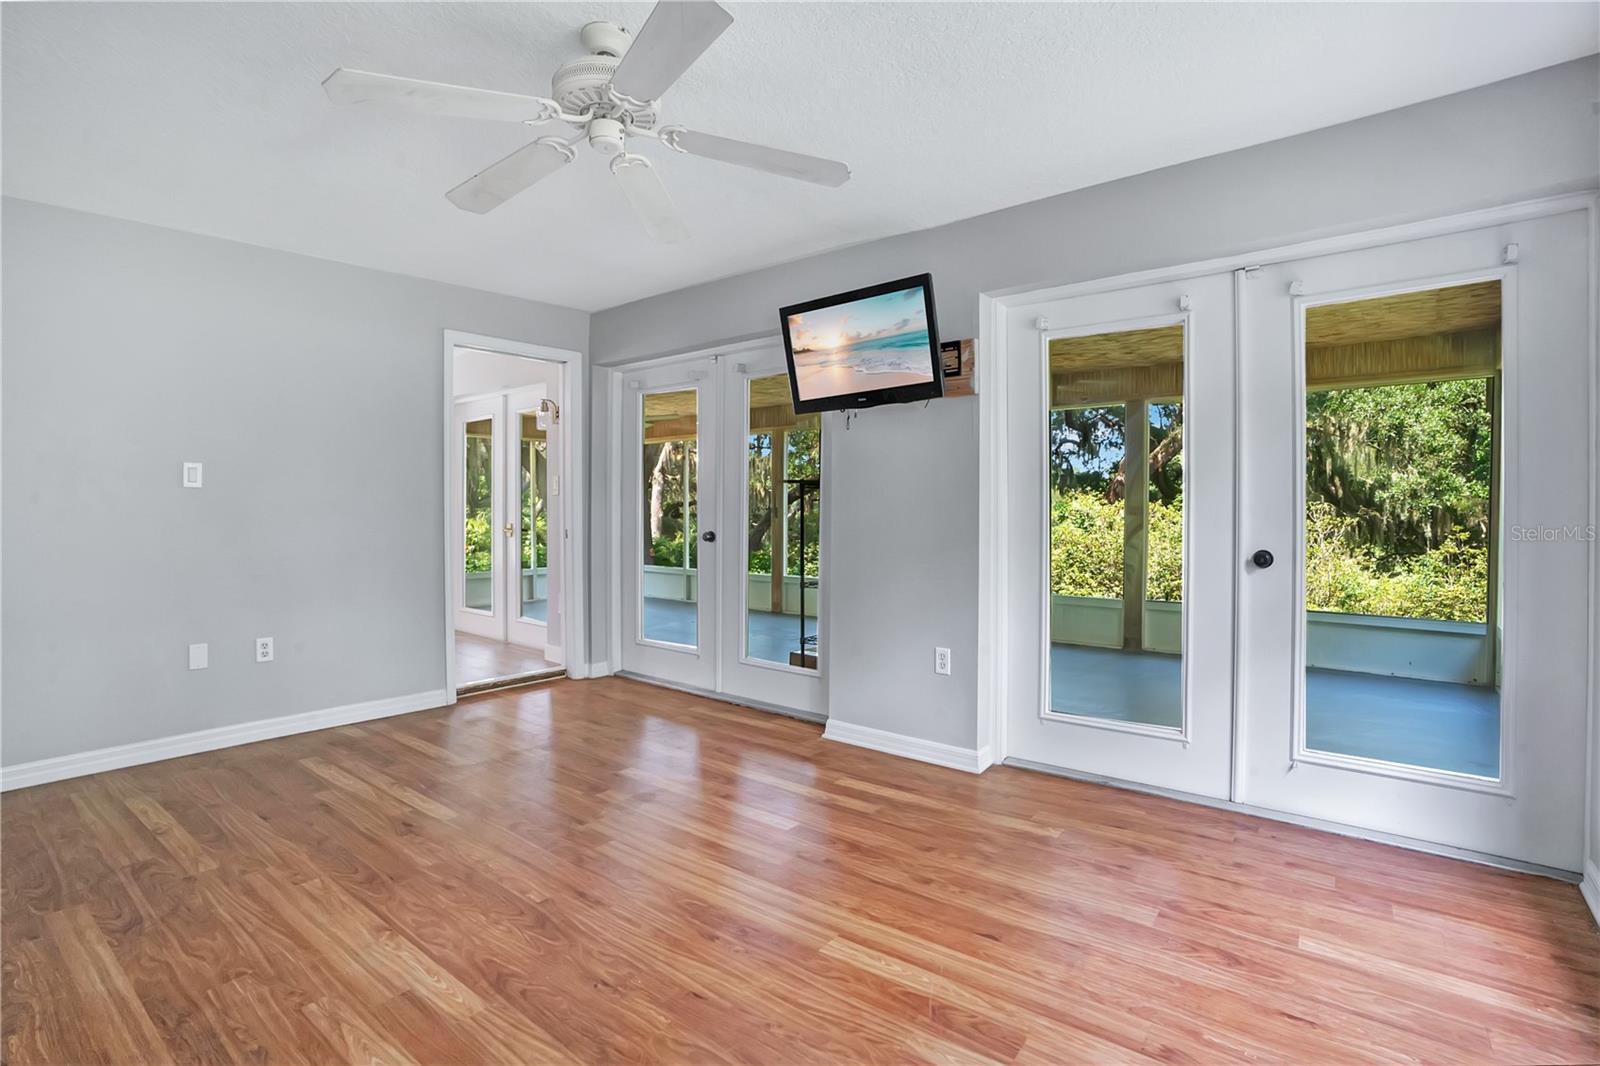
Nestled beneath a breathtaking canopy of majestic century-old oak trees draped in Spanish moss, this private luxury country estate on Lake Josephine offers picturesque living, exceptional outdoor spaces, and one of the most breathtaking natural settings in Lake County. Situated on 3.64 acres with waterfront offering, this beautifully renovated retreat seamlessly blends modern luxury with timeless Florida charm. Thoughtfully reimagined while preserving its character, the home opens to a spacious great room, anchored by a striking floor-to-ceiling stone gas fireplace, and an expansive wet bar area. Throughout you will find soaring cathedral ceilings, abundant natural light, brand new luxury vinyl flooring, and an impressive open-concept design ideal for everyday living and enjoyment. The stunning designer kitchen is the heart of the home, featuring custom cabinetry, quartz countertops, an oversized island, floating wood shelving, designer lighting, a touchless faucet and premium finishes. This kitchen opens effortlessly to the expansive screened lanai, where panoramic views of the lush grounds and tranquil lake create the perfect backdrop for relaxing or entertaining. The thoughtfully designed split-bedroom floor plan offers exceptional privacy, while the vaulted primary suite serves as a peaceful retreat with French doors leading outdoors and a spa-inspired bath featuring dual vanities, a soaking tub, and an oversized walk-in shower. Step outside and discover a property unlike any other. Winding garden paths, mature tropical landscaping, towering live oaks, multiple fruit trees, and picturesque lake views create a setting that feels like your own private botanical garden. A beautifully appointed, never used, 2023 Eagle luxury RV, valued at approximately $88,000, is included with the property and is thoughtfully positioned on its own private entertaining deck with a gazebo, creating an exceptional guest retreat for family and friends or the ultimate weekend escape. This home has been upgraded and updated to give you added peace of mind on the essentials. New kitchen, metal roof, well, fence and porch screens as of Fall 2025, deck for RV was completed in 2024, new leech field was completed in fall of 2023 and water heater is 2022. Spend your days fishing, kayaking, paddleboarding, or simply enjoying the peaceful beauty of Lake Josephine. Tucked away on a quiet dead-end road, yet just minutes from shopping, dining, and everyday conveniences, this is more than a home—it's a rare opportunity to experience luxury, privacy, and the very best of Florida waterfront living. Whether you're seeking a private family estate, a peaceful waterfront retreat, or a one-of-a-kind property for entertaining, this extraordinary home offers a lifestyle that is truly impossible to replicate. Book your showing today!
Additional Information
- City
- Altoona
- Region
- Altoona
- Zip
- 32702
- Mo Subdivision
- Other
- Neighborhood
- Other
- Subdivision
- Acreage & Unrec
- Area
- 2059
- Water Frontage
- Lake Front
- Community Extras
- Street Lights, No Deed Restriction
- Property Description
- One Story
- Exterior Construction
- Block, Stucco
- Elementary School
- Umatilla Elem
- Middle School
- Umatilla Middle
- High School
- Umatilla High
- Located Near
- Landscaped, Oversized Lot
- Architectural Style
- Traditional
- Pool Type
- No Pool
- Water Access
- Lake
- Water View
- Yes
- Water View
- Lake
- Property Style
- Single Family
- Total Acreage
- 2 to less than 5
- Special Sale Provision
- None
- Garage Description
- 2 Car Carport
- Property Condition
- Completed
- Additional Rooms
- Family Room, Great Room
- Minimum Lease
- No Minimum
- Interior Features
- Ceiling Fans(s), Eat-in Kitchen, High Ceilings, Stone Counters, Thermostat, Vaulted Ceiling(s), Walk-In Closet(s)
- Interior Layout
- Ceiling Fans(s), Eat-in Kitchen, High Ceilings, Stone Counters, Thermostat, Vaulted Ceiling(s), Walk-In Closet(s)
- Community Features
- Street Lights
- Flood Zone
- X
- Water Access
- Yes
- Financing Available
- Cash, Conventional, VA Loan
- Heated Square Feet
- 2059
- Acres
- 3.64
- Stories
- 1
- Exterior Features
- Fire Pit, French Doors, Lighting, Private Mailbox, Private Yard, Rain Gutters, Sliding Doors, Storage
- Fence Description
- Fenced, Other, Wood
- Parking Description
- Covered, Driveway
- Floor Covering
- Ceramic Tile, Luxury Vinyl
- Water Features
- Lake
- Other Structures
- Finished RV Port, Guest House, Other, Shed(s), Storage
- Pp Sqft
- 315.2
- Levels
- One
- Architectural Style
- Traditional
- Occupant Type
- Vacant
- Subtype
- Single Family
- Roof
- Metal
- Property Subtype
- Residential
- DPRYN
- Yes
- View
- Trees/Woods, Water
- Sewer
- Septic Tank
- Water Source
- Well
- Furnished
- Unfurnished
Listing courtesy of ERA GRIZZARD REAL ESTATE. 352-394-5900
Mortgage Calculator
StellarMLS is the source of this information via Internet Data Exchange Program. All listing information is deemed reliable but not guaranteed and should be independently verified through personal inspection by appropriate professionals. Listings displayed on this website may be subject to prior sale or removal from sale. Availability of any listing should always be independently verified. Listing information is provided for consumer personal, non-commercial use, solely to identify potential properties for potential purchase. All other use is strictly prohibited and may violate relevant federal and state law. Data last updated on