11848 Nw 15th Road, Gainesville, FL 32606
- $399,000
- 3
- BD
- 3
- BA
- 1,620
- SqFt










- List Price
- $399,000
- Price Change
- ▼ $16,000 1775002885
- Days on Market
- 725
- MLS#
- GC525200
- Bedrooms
- 3
- Full Bathrooms
- 2
- Half Bathrooms
- 1
- Sq. Ft
- 1,620
- Lot Size
- 8,593
- Subtype
- Single Family
- County
- Alachua
- Community
- Street Lights, No Deed Restriction
- Subdivision
- South Pointe
- Year Built
- 2025
Property Description
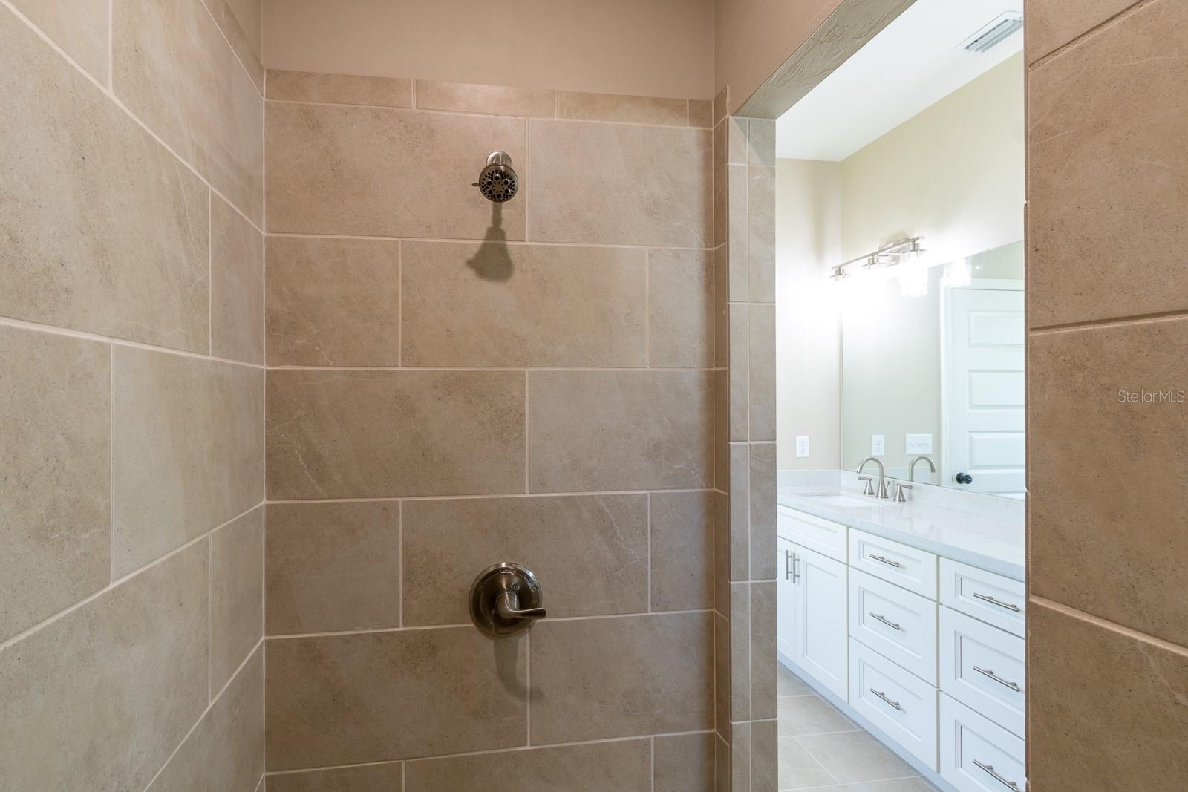
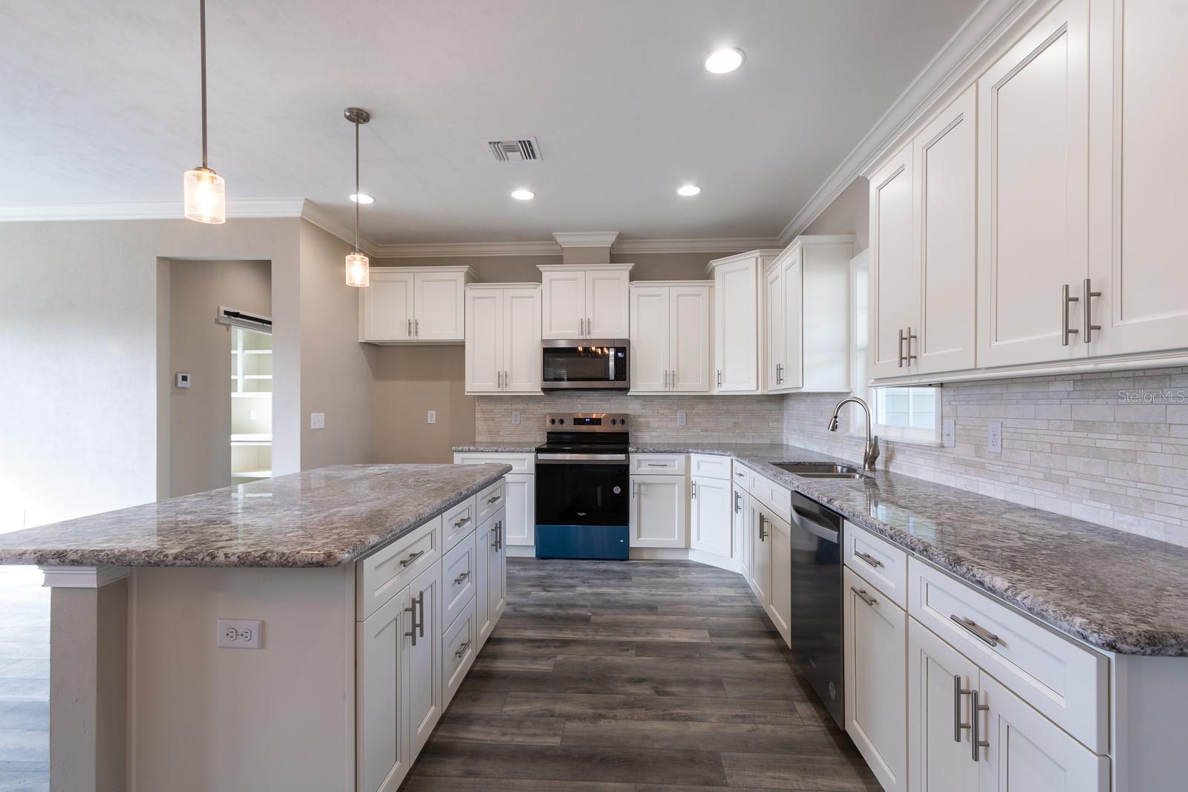
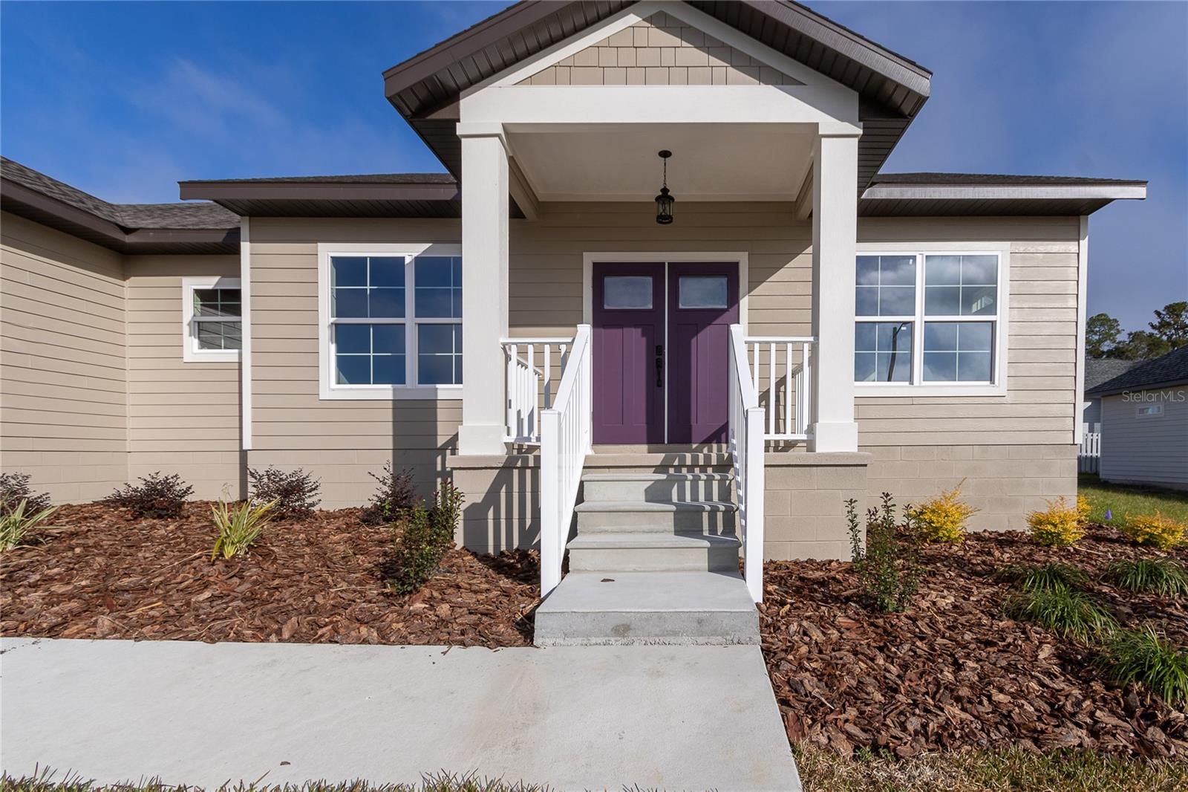
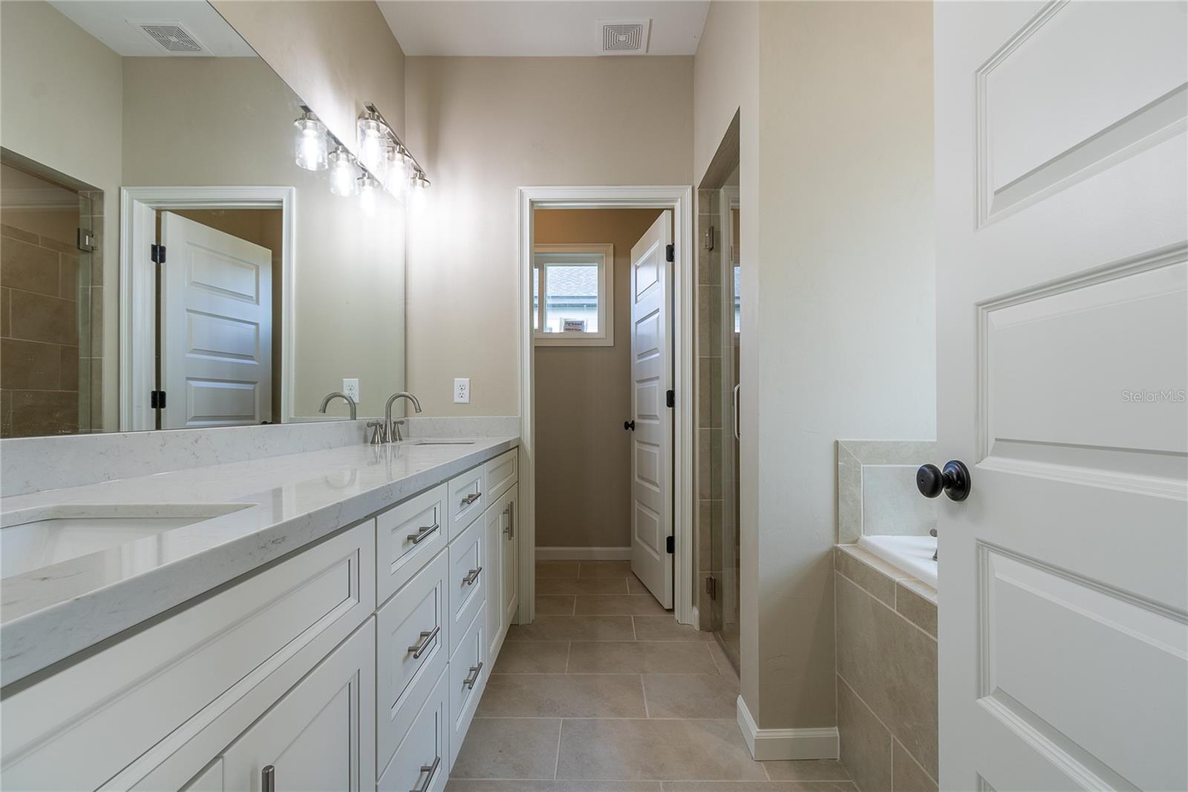
SELLER IS OFFERING $10,000 TOWARDS CLOSING COSTS OR ADDITIONAL UPGRADES! Welcome to the Brandy floor plan, offering 3 bedrooms, 2.5 baths, and 1,620 square feet of thoughtfully designed living space. This home features a grand double-door entry with elegant glass inlays, leading into a bright, open-concept layout. The kitchen is beautifully appointed with white shaker cabinets, granite countertops, a stylish backsplash, and stainless-steel appliances. The main living area showcases durable vinyl plank flooring and crown molding throughout, creating a cohesive and modern feel. Additional highlights include a large custom pantry, a convenient laundry/mudroom, and ceiling fans in all bedrooms as well as the great room. Enjoy outdoor living on the screened porch, perfect for relaxing or entertaining.
Additional Information
- City
- Gainesville
- Region
- Gainesville
- Zip
- 32606
- Neighborhood
- Other
- Subdivision
- South Pointe
- Area
- 1620
- Community Extras
- Street Lights, No Deed Restriction
- Garage Spaces
- 2
- Property Description
- One Story
- Exterior Construction
- HardiPlank Type
- Elementary School
- Hidden Oak Elementary School-Al
- Middle School
- Fort Clarke Middle School-Al
- High School
- F. W. Buchholz High School-AL
- Architectural Style
- Traditional
- Pool Type
- No Pool
- Pets Allowed
- Yes
- Property Style
- Single Family
- Total Acreage
- 0 to less than 1/4
- Special Sale Provision
- None
- Garage Description
- 2 Car Garage
- Property Condition
- Completed
- Additional Rooms
- Formal Dining Room Separate, Great Room, Inside Utility
- Minimum Lease
- 8-12 Months
- Interior Features
- Ceiling Fans(s), Crown Molding, Open Floorplan, Primary Bedroom Main Floor
- Interior Layout
- Ceiling Fans(s), Crown Molding, Open Floorplan, Primary Bedroom Main Floor
- Community Features
- Street Lights
- Flood Zone
- X
- New Construction
- Yes
- Hoa Fee
- $155
- Monthly Hoa Amount
- 51
- Financing Available
- Cash, Conventional, FHA, VA Loan
- Heated Square Feet
- 1620
- Acres
- 0.20
- Exterior Features
- French Doors, Sidewalk
- Floor Covering
- Carpet, Ceramic Tile, Other
- HOA Yes/No
- Yes
- HOA Comm/Assn
- Required
- Floor Number
- 1
- Pp Sqft
- 246.3
- Levels
- One
- Architectural Style
- Traditional
- Occupant Type
- Vacant
- Subtype
- Single Family
- Builder Name
- New Generation Home Builders
- Roof
- Shingle
- Property Subtype
- Residential
- DPRYN
- Yes
- Sewer
- Public Sewer
- Water Source
- Public
- Green Energy Efficient
- Appliances
Listing courtesy of COMPLETE HOME REAL ESTATE. 386-623-2806
Mortgage Calculator
StellarMLS is the source of this information via Internet Data Exchange Program. All listing information is deemed reliable but not guaranteed and should be independently verified through personal inspection by appropriate professionals. Listings displayed on this website may be subject to prior sale or removal from sale. Availability of any listing should always be independently verified. Listing information is provided for consumer personal, non-commercial use, solely to identify potential properties for potential purchase. All other use is strictly prohibited and may violate relevant federal and state law. Data last updated on