Sw Kimberly Lane Lot 5 Drive, Lake City, FL 32024
- $475,000
- 4
- BD
- 2
- BA
- 2,105
- SqFt









- List Price
- $475,000
- Days on Market
- 122
- MLS#
- GC538977
- Bedrooms
- 4
- Full Bathrooms
- 2
- Sq. Ft
- 2,105
- Lot Size
- 43,560
- Subtype
- Single Family
- County
- Columbia
- Community
- No Deed Restriction
- Subdivision
- Kimberly Oaks
- Year Built
- 2026
Property Description
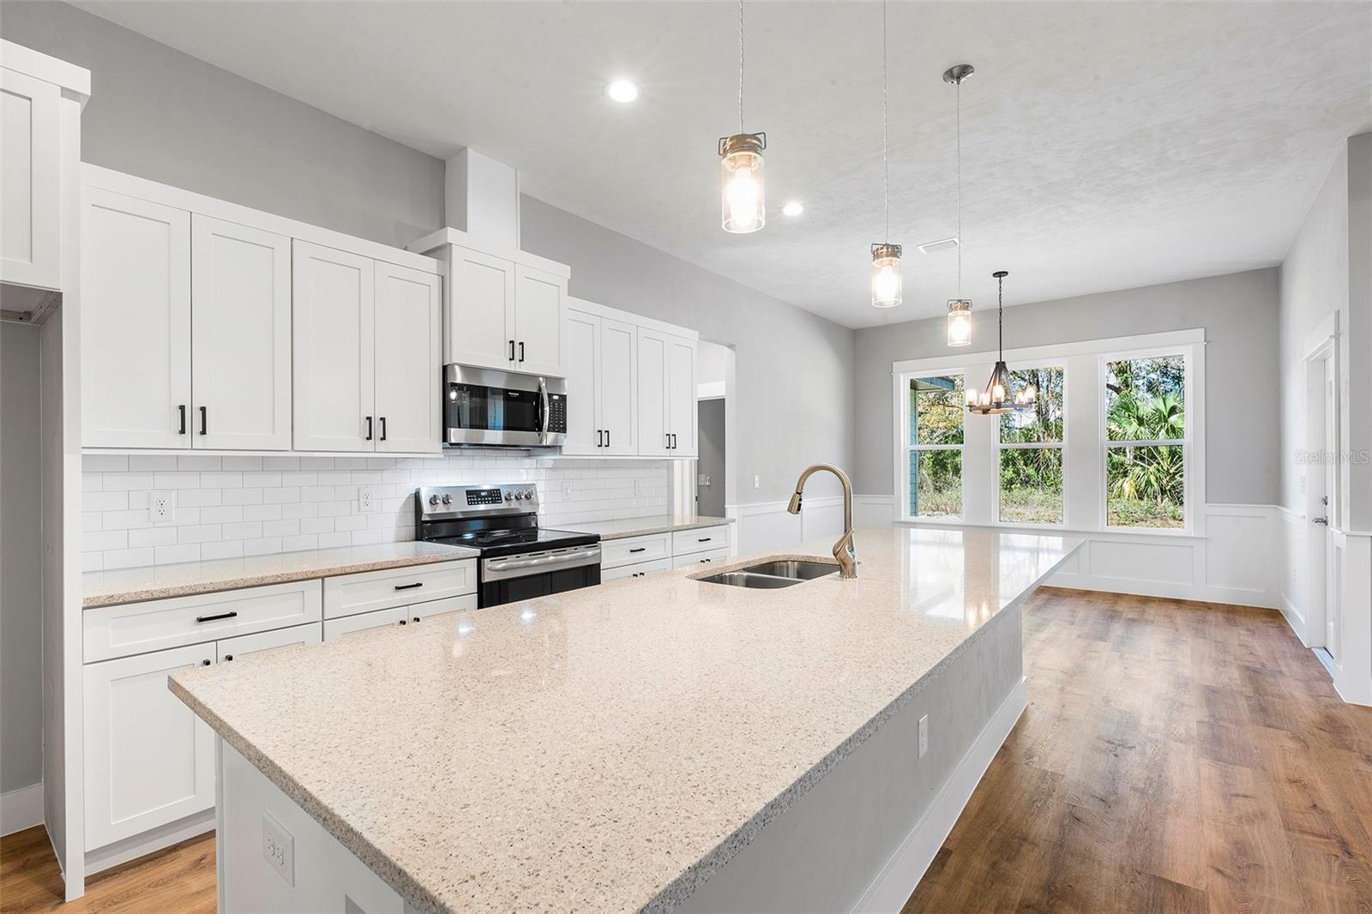
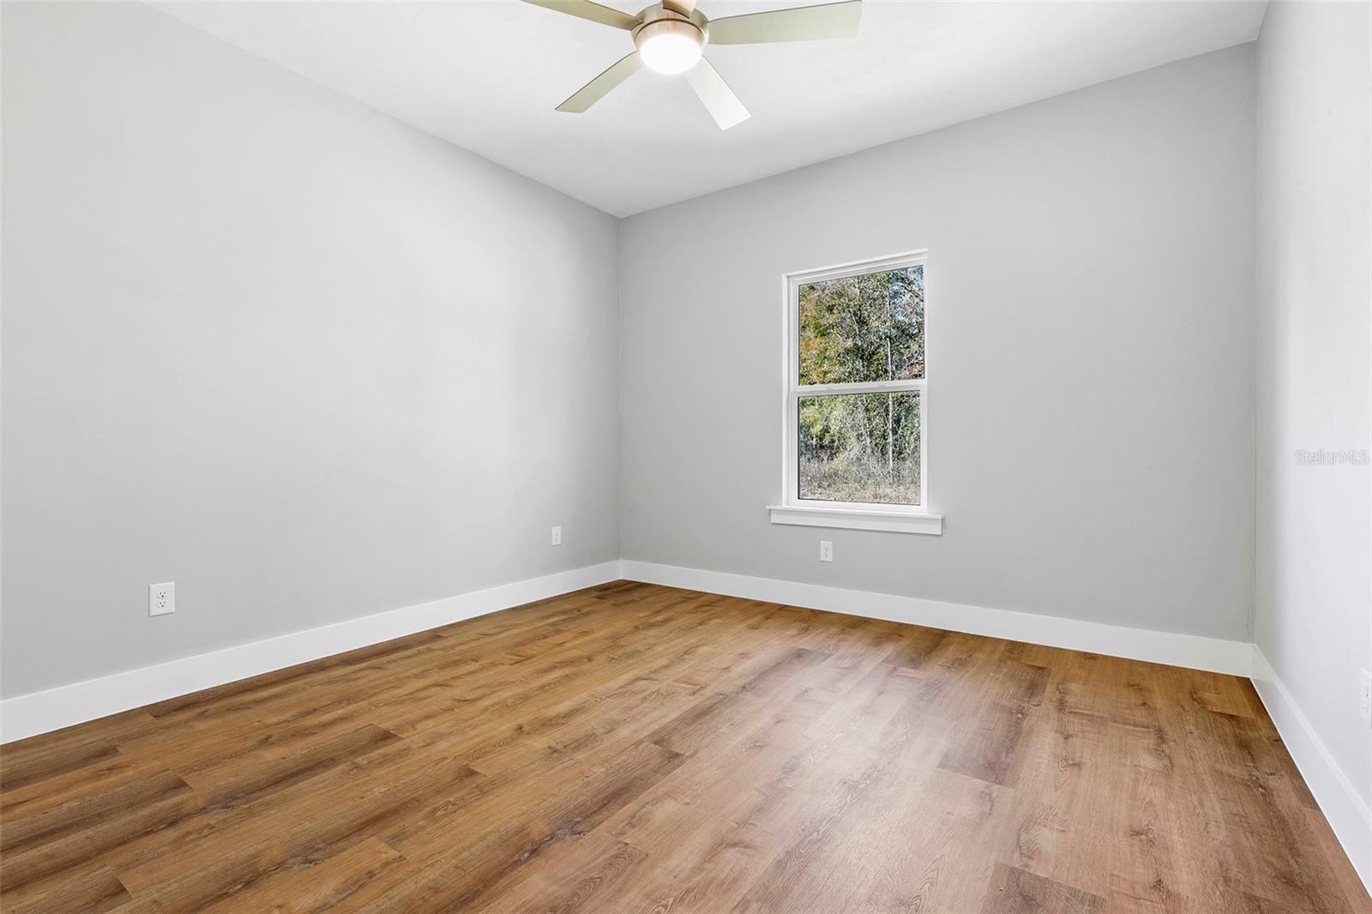
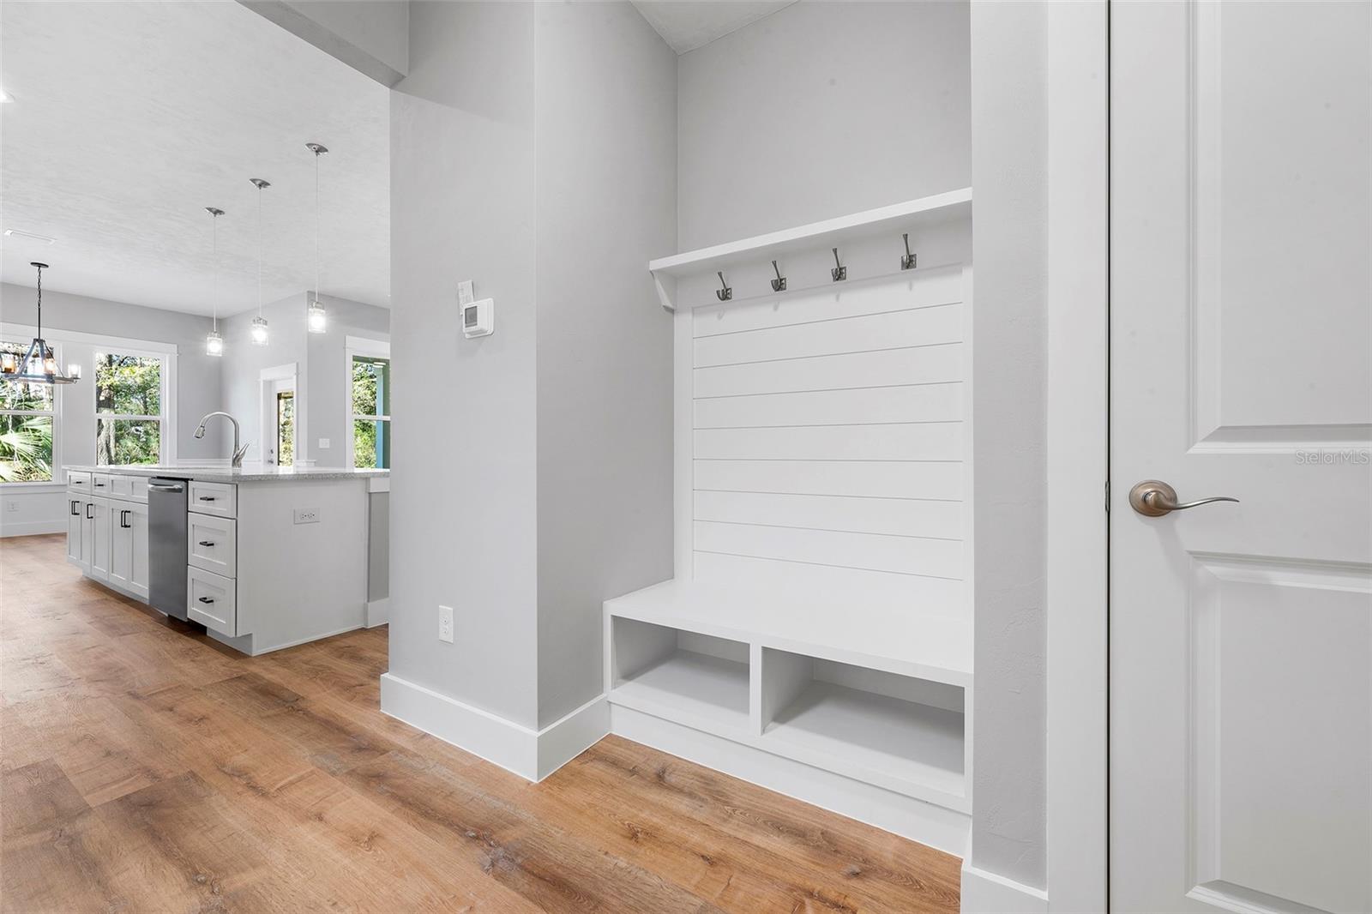
Pre-Construction. To be built. Home construction shall commence with Gibraltar Contracting LLC upon signing contract for construction with buyer. Discover this beautifully designed 4 bed / 2 bath craftsman-style home that blends comfort, style, and timeless appeal. This thoughtfully crafted high-end home showcases craftsman-style trim, luxury vinyl plank flooring, stone countertops, and stainless steel appliances. Personalize the finishes to match your vision — buyers can select flooring, cabinetry colors, countertops, and fixtures to create a space that perfectly matches your style. Call today and take the first step toward your dream home! *Photos are from same model with some additional cost upgrades. Not actual home. Home is to be built.
Additional Information
- City
- Lake City
- Region
- Lake City
- Zip
- 32024
- Neighborhood
- Other
- Subdivision
- Kimberly Oaks
- Area
- 2105
- Community Extras
- No Deed Restriction
- Garage Spaces
- 2
- Property Description
- One Story
- Exterior Construction
- HardiPlank Type
- Elementary School
- Westside Elementary School-Co
- Middle School
- Lake City Middle School-Co
- High School
- Columbia High School-CO
- Architectural Style
- Craftsman
- Pool Type
- No Pool
- Pets Allowed
- Yes
- Property Style
- Single Family
- Total Acreage
- 1 to less than 2
- Special Sale Provision
- None
- Garage Description
- 2 Car Garage
- Property Condition
- Pre-Construction
- Minimum Lease
- No Minimum
- Interior Features
- Ceiling Fans(s), High Ceilings, Open Floorplan, Split Bedroom, Stone Counters
- Interior Layout
- Ceiling Fans(s), High Ceilings, Open Floorplan, Split Bedroom, Stone Counters
- Flood Zone
- X
- New Construction
- Yes
- Hoa Fee
- $50
- Monthly Hoa Amount
- 4
- Financing Available
- Cash, Conventional, FHA, USDA Loan, VA Loan
- Heated Square Feet
- 2105
- Acres
- 1
- Stories
- 1
- Exterior Features
- Sidewalk
- Floor Covering
- Ceramic Tile, Luxury Vinyl
- HOA Yes/No
- Yes
- HOA Comm/Assn
- Required
- Pp Sqft
- 225.65
- Levels
- One
- Architectural Style
- Craftsman
- Occupant Type
- Vacant
- Subtype
- Single Family
- Builder Name
- Gibralar Contracting LLC
- Roof
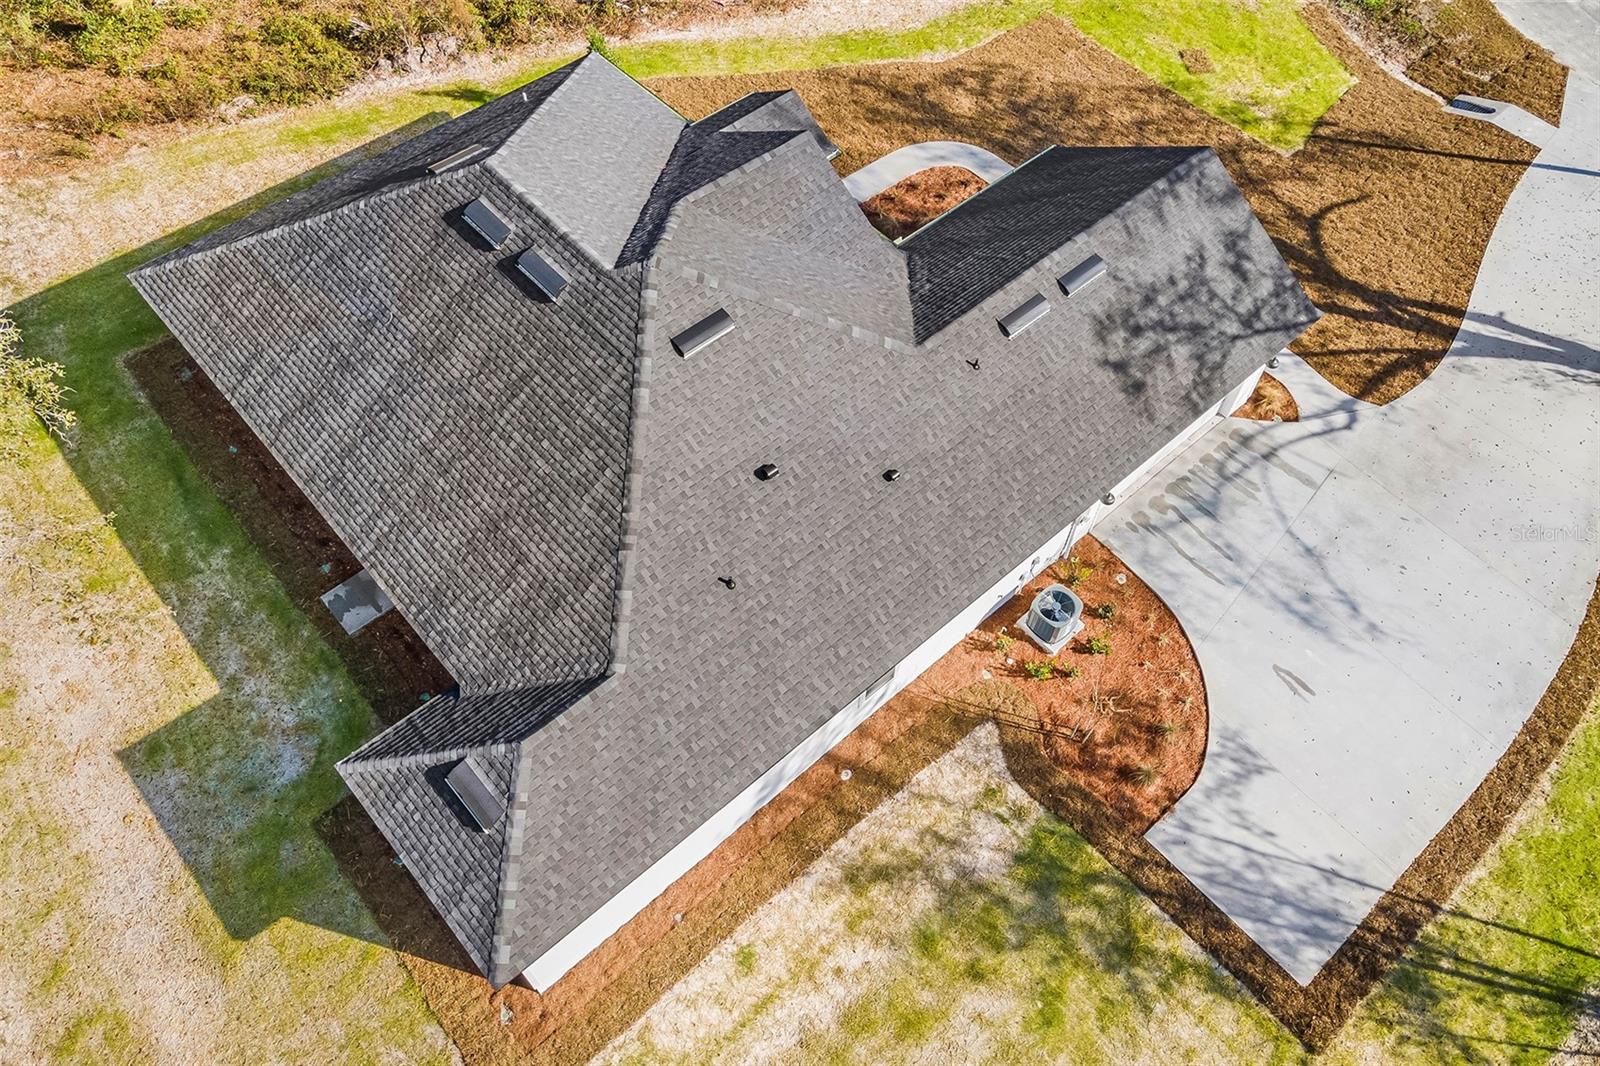
- Shingle
- Property Subtype
- Residential
- DPRYN
- Yes
- Sewer
- Septic Tank
- Water Source
- Well
- Furnished
- Unfurnished
Listing courtesy of ROCKFORD REALTY GROUP. 386-755-0808
Mortgage Calculator
StellarMLS is the source of this information via Internet Data Exchange Program. All listing information is deemed reliable but not guaranteed and should be independently verified through personal inspection by appropriate professionals. Listings displayed on this website may be subject to prior sale or removal from sale. Availability of any listing should always be independently verified. Listing information is provided for consumer personal, non-commercial use, solely to identify potential properties for potential purchase. All other use is strictly prohibited and may violate relevant federal and state law. Data last updated on