3363 Sw 115th Terrace, Gainesville, FL 32608
- $757,500
- 4
- BD
- 3
- BA
- 2,600
- SqFt








- List Price
- $757,500
- Price Change
- ▼ $10,000 1787710333
- Days on Market
- 153
- MLS#
- GC539276
- Bedrooms
- 4
- Full Bathrooms
- 3
- Sq. Ft
- 2,600
- Lot Size
- 13,068
- Subtype
- Single Family
- County
- Alachua
- Community
- Clubhouse, Fitness Center, Playground, Pool, Sidewalks, Tennis Court(s), Street Lights, No Deed Restriction, Maintenance Free
- Subdivision
- Oakmont
- Year Built
- 2017
Property Description
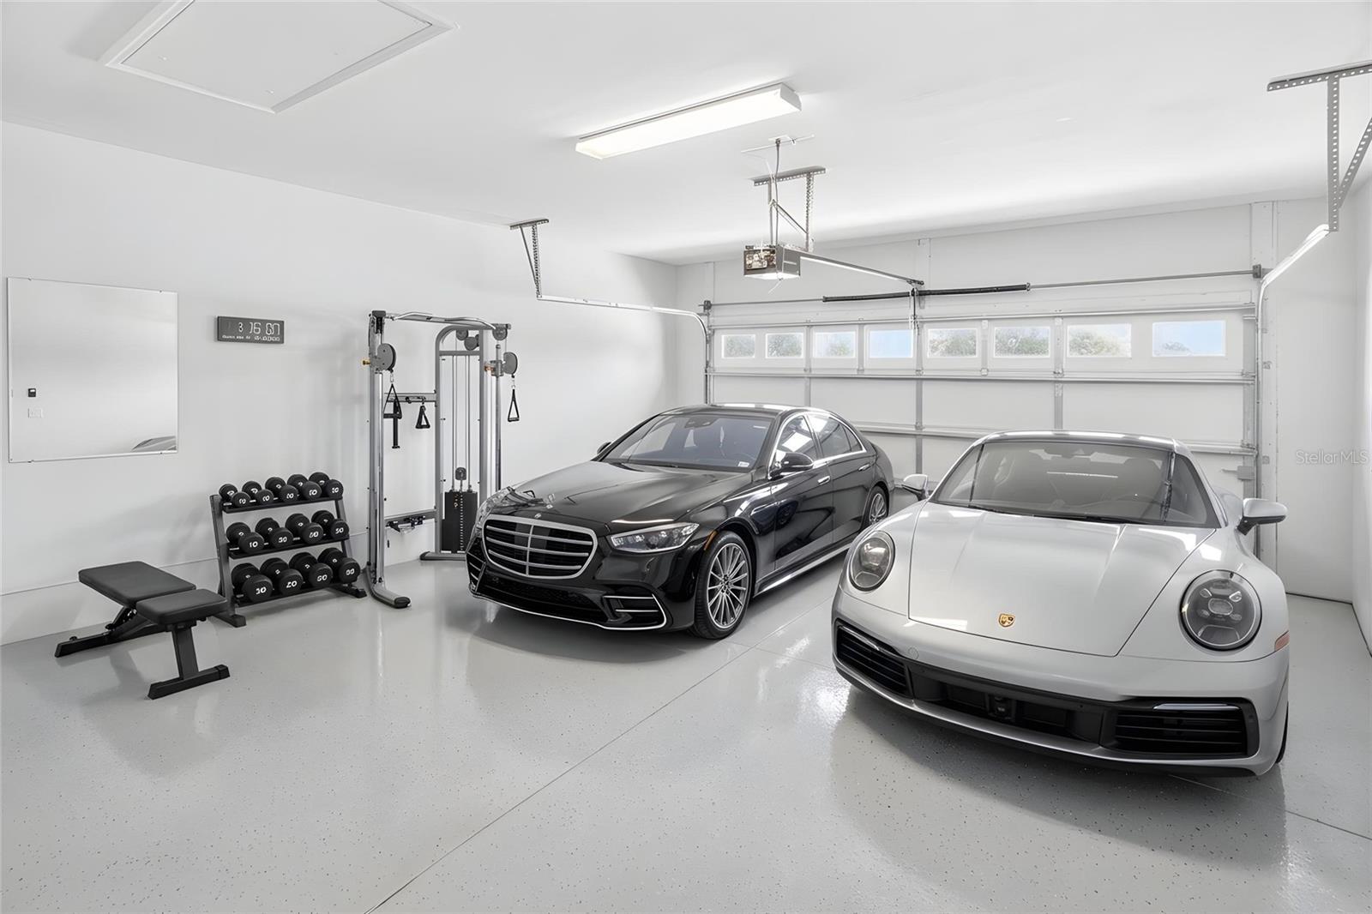
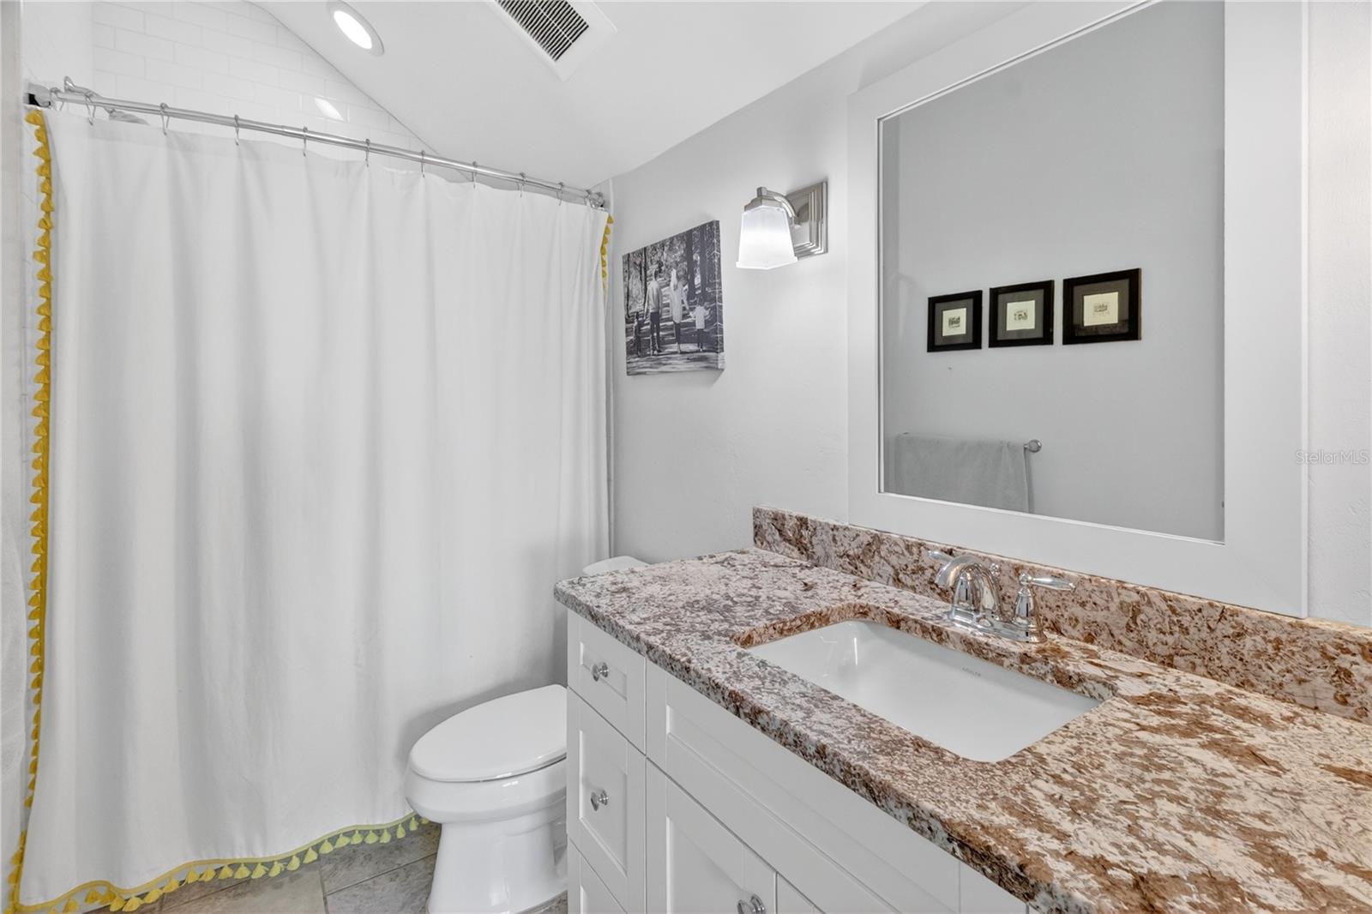
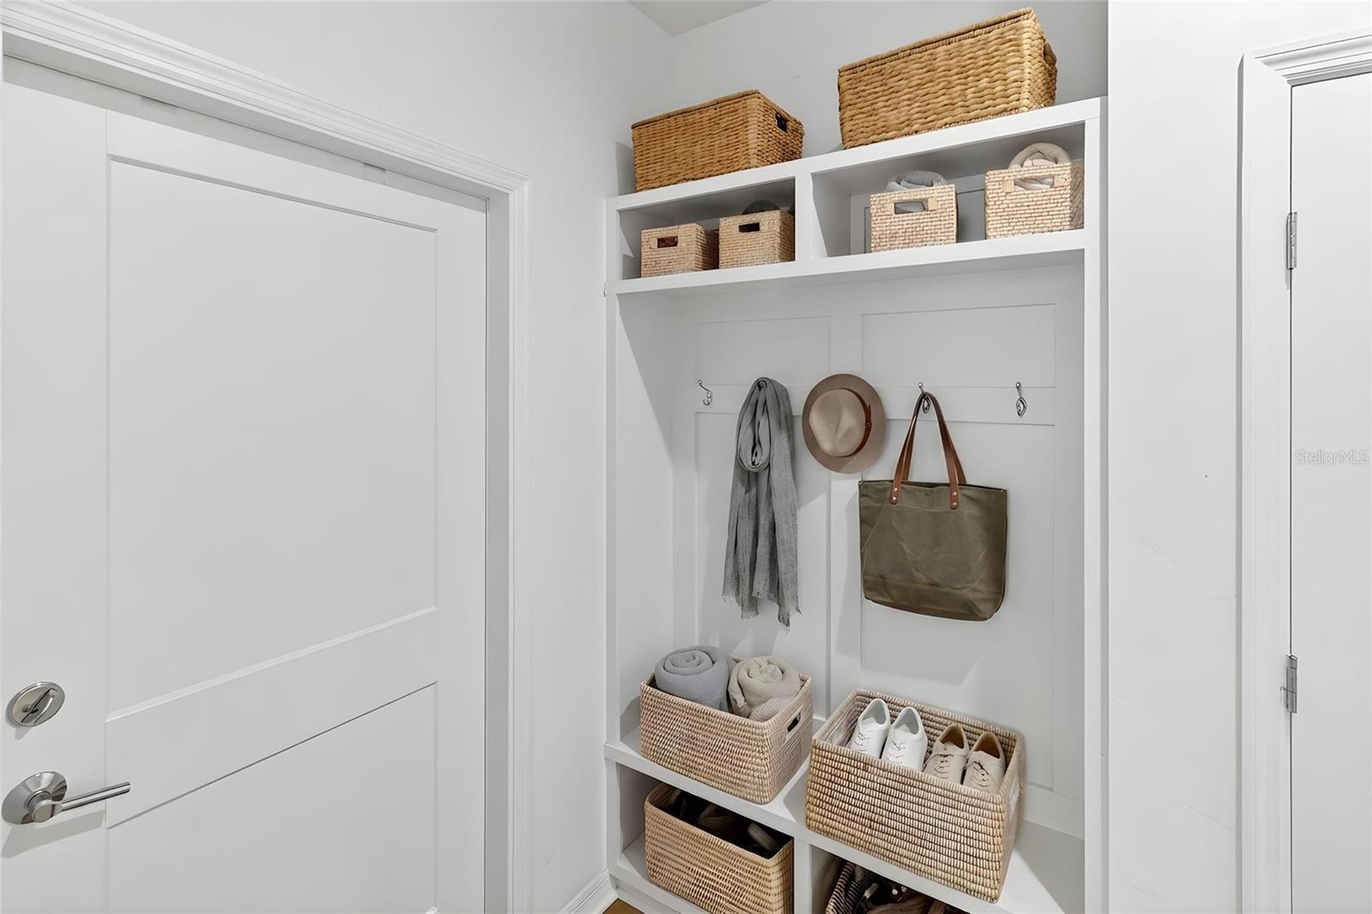
One or more photo(s) has been virtually staged. “Sunset Views, Privacy & Walkable Luxury in Oakmont” 4 bedrooms with an office that could be a 5th bedroom with the right vision! Golf cart could be yours as well! Experience refined living in this Arthur Rutenberg Parade Home positioned in the highly sought-after Oakmont community, set on a nearly 1/3-acre fenced homesite offering exceptional privacy with no homes directly in front and generous distance between neighbors. The extended driveway, updated landscaping, enhanced garage flooring, and custom storage create immediate curb appeal and everyday functionality. Inside, new hardwood flooring flows throughout the main living areas, highlighting the open and airy great room with a striking double tray ceiling, elegant staircase, and expansive sliding glass doors leading to a beautifully finished concrete paver screened lanai—the perfect place to relax while enjoying breathtaking sunset views. The thoughtfully designed layout offers 4 bedrooms and a dedicated den/FLEX space on the main level, along with a luxurious primary suite featuring custom California Closets, dual vanities, and a spacious walk-in shower. Upstairs, a private fourth bedroom or bonus retreat with full bath and walk-in closet provides ideal flexibility for guests, a home office, or multi-generational living. Enjoy the convenience of a functional drop zone, and thoughtfully designed storage solutions throughout. The oversized homesite provides room to enjoy outdoor living while maintaining privacy, with quick access to main roads and everything Gainesville has to offer. Located just a 5-minute walk to Oakmont’s one-of-a-kind resort-style amenities, residents enjoy an Olympic-sized pool with lap lanes, fitness center, clubhouse, tennis and basketball courts, beach volleyball, and scenic walking trails. Conveniently situated minutes from the University of Florida, UF Health, Santa Fe College, Celebration Pointe, Butler Plaza, and the Town of Tioga, this home offers an exceptional blend of luxury, convenience, and community. **Call today to schedule your VIP private tour. This is more than a home—it’s a statement of design, comfort, and lifestyle in one of Gainesville’s most desirable communities.**
Additional Information
- City
- Gainesville
- Region
- Gainesville
- Zip
- 32608
- Neighborhood
- Other
- Subdivision
- Oakmont
- Area
- 2600
- Community Extras
- Clubhouse, Fitness Center, Playground, Pool, Sidewalks, Tennis Court(s), Street Lights, No Deed Restriction, Maintenance Free
- Garage Spaces
- 2
- Property Description
- Two Story
- Exterior Construction
- Other
- Elementary School
- Lawton M. Chiles Elementary School-Al
- Middle School
- Kanapaha Middle School-Al
- High School
- F. W. Buchholz High School-AL
- Located Near
- Irregular Lot, Sidewalk
- Architectural Style
- Craftsman, Other
- Pool Type
- Community
- Pets Allowed
- Yes
- Property Style
- Single Family
- Total Acreage
- 1/4 to less than 1/2
- Special Sale Provision
- None
- Garage Description
- 2 Car Garage
- Additional Rooms
- Attic, Bonus Room, Den/Library/Office, Great Room, Inside Utility, Media Room
- Minimum Lease
- 8-12 Months
- Interior Features
- Ceiling Fans(s), Crown Molding, High Ceilings, Other, Primary Bedroom Main Floor, Split Bedroom, Tray Ceiling(s)
- Interior Layout
- Ceiling Fans(s), Crown Molding, High Ceilings, Other, Primary Bedroom Main Floor, Split Bedroom, Tray Ceiling(s)
- Community Features
- Clubhouse, Fitness Center, Playground, Pool, Sidewalks, Tennis Court(s), Street Lights
- Flood Zone
- x
- CDD
- Yes
- Hoa Fee
- $100
- Monthly Hoa Amount
- 8
- Taxes
- $3,095
- Financing Available
- Cash, Conventional, FHA, VA Loan
- Heated Square Feet
- 2600
- Acres
- 0.30
- Stories
- 2
- Exterior Features
- Lighting, Other
- Community Pool
- Yes
- Parking Description
- Garage Door Opener, Other
- Floor Covering
- Other
- HOA Yes/No
- Yes
- HOA Comm/Assn
- Required
- Floor Number
- 2
- Pp Sqft
- 291.35
- Levels
- Two
- Architectural Style
- Craftsman, Other
- Occupant Type
- Owner
- Subtype
- Single Family
- Builder Name
- Arthur Rutenberg Homes, Inc.,
- Roof
- Shingle
- Property Subtype
- Residential
- Pool
- Yes
- DPRYN
- Yes
- Sewer
- Public Sewer
- Water Source
- Public
- Amenities
- Basketball Court, Clubhouse, Fitness Center, Maintenance, Park, Pickleball Court(s), Playground, Pool, Tennis Court(s)
- Furnished
- Unfurnished
- Green Energy Efficient
- Insulation, Thermostat, Windows
- Green Water Conservation
- Irrigation-Reclaimed Water, Low-Flow Fixtures
Listing courtesy of BOSSHARDT REALTY SERVICES LLC. 352-371-6100
Mortgage Calculator
StellarMLS is the source of this information via Internet Data Exchange Program. All listing information is deemed reliable but not guaranteed and should be independently verified through personal inspection by appropriate professionals. Listings displayed on this website may be subject to prior sale or removal from sale. Availability of any listing should always be independently verified. Listing information is provided for consumer personal, non-commercial use, solely to identify potential properties for potential purchase. All other use is strictly prohibited and may violate relevant federal and state law. Data last updated on