TBD Sw 170th Street, Archer, FL 32618
- $599,900
- 4
- BD
- 2
- BA
- 1,943
- SqFt






- List Price
- $599,900
- Days on Market
- 112
- MLS#
- GC539321
- Bedrooms
- 4
- Full Bathrooms
- 2
- Sq. Ft
- 1,943
- Lot Size
- 224,769
- Subtype
- Single Family
- County
- Alachua
- Community
- No Deed Restriction
- Subdivision
- N/A
- Year Built
- 2026
Property Description
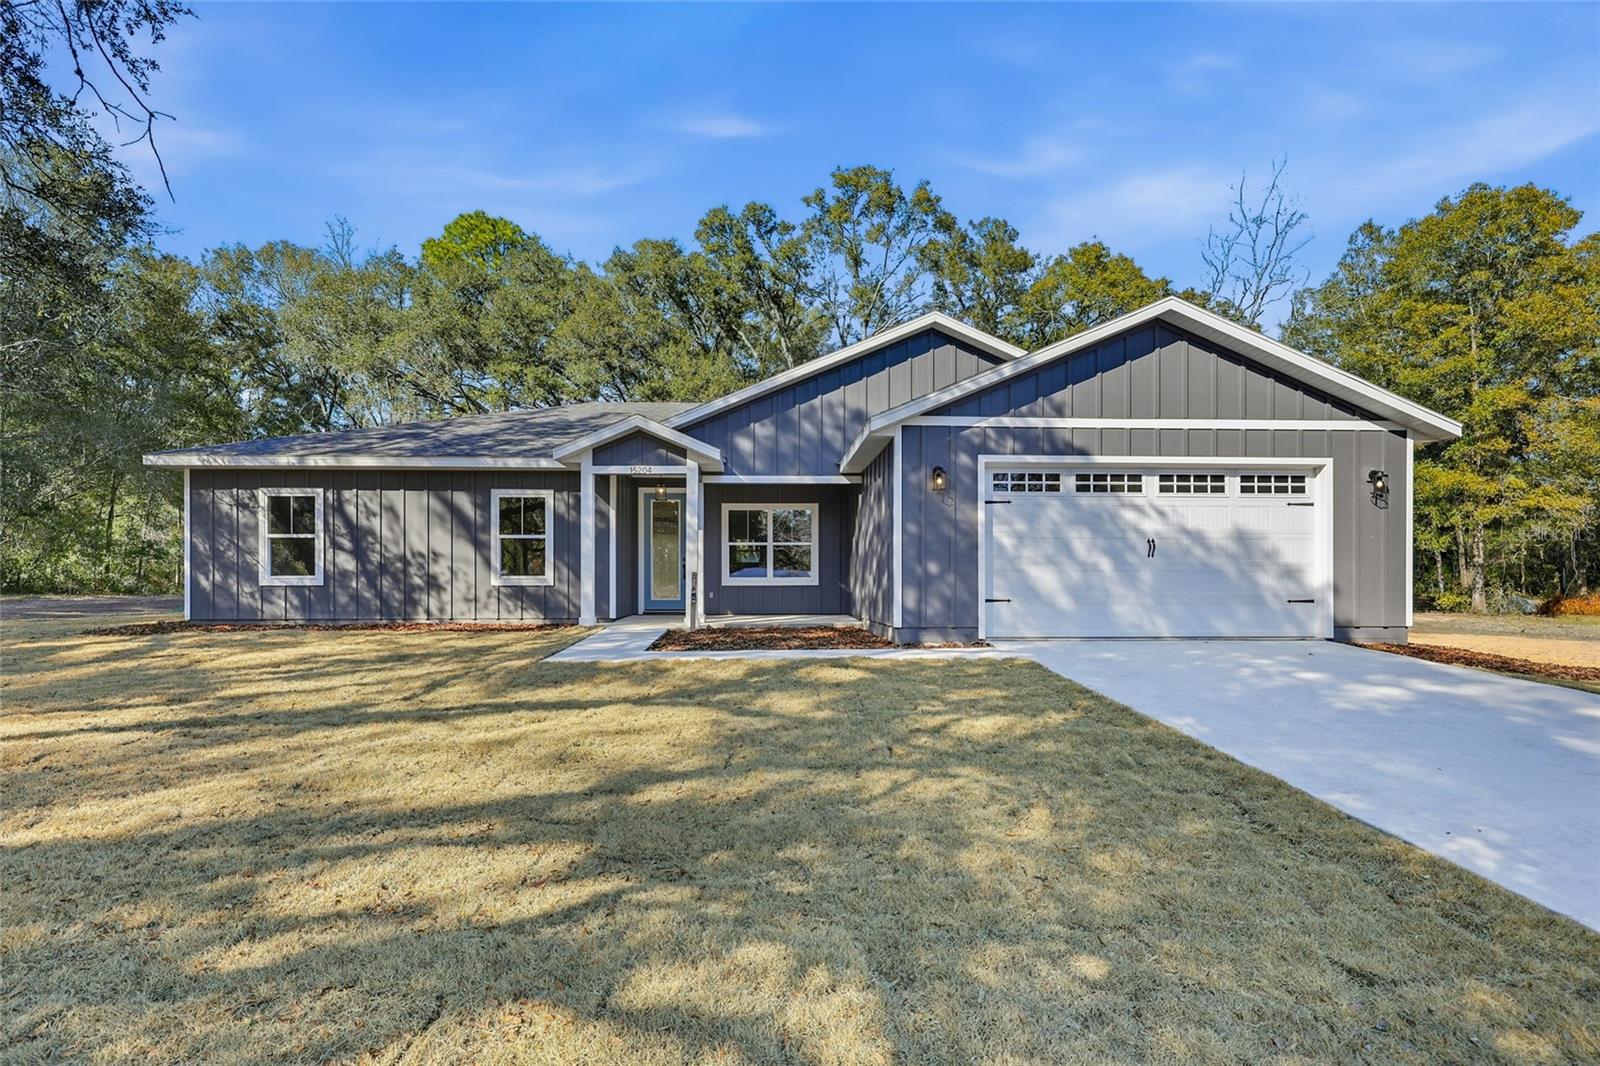
Pre-Construction. To be built. Rare opportunity to own a 5.16-acre homesite ideally located between Jonesville and Archer—no HOA and plenty of room to create your vision. Build the builder’s popular Driftwood floorplan or design a fully custom home with William Weseman Construction, offering quality craftsmanship and flexible options to suit your lifestyle. This expansive property provides the perfect setting for those seeking privacy, space to grow, and the freedom to enjoy country living while still being conveniently located near Jonesville, Tioga Town Center, and Gainesville’s shopping, and dining. Bring your ideas,, your toys, and your plans—this is a rare chance to build on acreage in a highly desirable location with a trusted local builder. Opportunities like this don’t come along often. Contact the listing agent for more details and available floorpans.
Additional Information
- City
- Archer
- Region
- Archer
- Zip
- 32618
- Mo Subdivision
- Other
- Neighborhood
- Other
- Subdivision
- N/A
- Area
- 1943
- Community Extras
- No Deed Restriction
- Garage Spaces
- 2
- Property Description
- One Story
- Exterior Construction
- HardiPlank Type, Frame
- Elementary School
- Archer Elementary-Al
- Middle School
- Oak View Middle School
- High School
- Newberry High School-AL
- Located Near
- Corner Lot, In County, Level, Paved
- Architectural Style
- Custom
- Pool Type
- No Pool
- Pets Allowed
- Yes
- Property Style
- Single Family
- Total Acreage
- 5 to less than 10
- Special Sale Provision
- None
- Garage Description
- 2 Car Garage
- Property Condition
- Pre-Construction
- Additional Rooms
- Family Room, Great Room, Inside Utility
- Minimum Lease
- No Minimum
- Interior Features
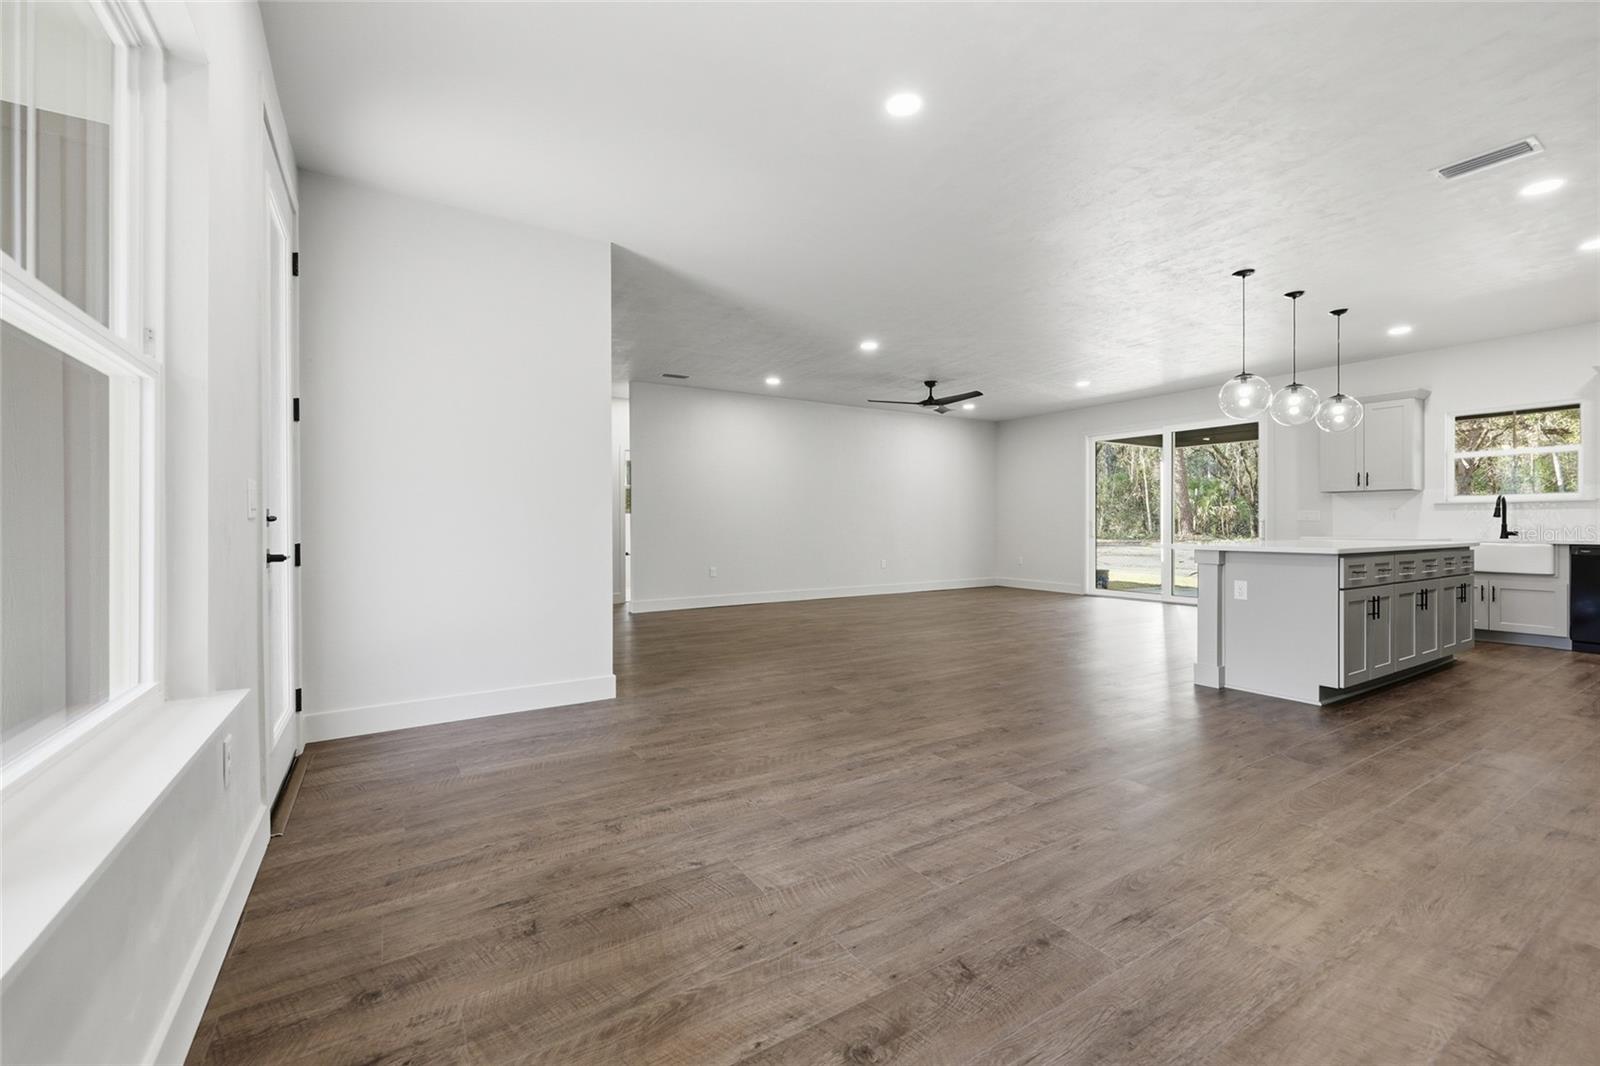
- Ceiling Fans(s), Kitchen/Family Room Combo, Living Room/Dining Room Combo, Open Floorplan, Primary Bedroom Main Floor, Solid Surface Counters, Solid Wood Cabinets, Split Bedroom, Stone Counters, Thermostat, Walk-In Closet(s)
- Interior Layout
- Ceiling Fans(s), Kitchen/Family Room Combo, Living Room/Dining Room Combo, Open Floorplan, Primary Bedroom Main Floor, Solid Surface Counters, Solid Wood Cabinets, Split Bedroom, Stone Counters, Thermostat, Walk-In Closet(s)
- Flood Zone
- X
- New Construction
- Yes
- Financing Available
- Cash, Conventional, FHA, VA Loan
- Heated Square Feet
- 1943
- Acres
- 5.16
- Exterior Features
- Private Mailbox, Private Yard, Sliding Doors, Storage
- Fence Description
- Other
- Floor Covering
- Ceramic Tile, Luxury Vinyl, Tile
- Floor Number
- 1
- Pp Sqft
- 308.75
- Levels
- One
- Architectural Style
- Custom
- Occupant Type
- Vacant
- Subtype
- Single Family
- Builder Name
- William Weseman
- Roof
- Shingle
- Property Subtype
- Residential
- DPRYN
- Yes
- View
- Trees/Woods
- Sewer
- Septic Tank
- Water Source
- Private, Well, Well Required
- Furnished
- Unfurnished
Listing courtesy of WATSON REALTY CORP. 352-377-8899
Mortgage Calculator
StellarMLS is the source of this information via Internet Data Exchange Program. All listing information is deemed reliable but not guaranteed and should be independently verified through personal inspection by appropriate professionals. Listings displayed on this website may be subject to prior sale or removal from sale. Availability of any listing should always be independently verified. Listing information is provided for consumer personal, non-commercial use, solely to identify potential properties for potential purchase. All other use is strictly prohibited and may violate relevant federal and state law. Data last updated on