11980 Sw 31st Road, Gainesville, FL 32608
- $789,000
- 4
- BD
- 4
- BA
- 2,669
- SqFt







- List Price
- $789,000
- Price Change
- ▼ $10,000 1786408215
- Days on Market
- 132
- MLS#
- GC539530
- Bedrooms
- 4
- Full Bathrooms
- 3
- Half Bathrooms
- 1
- Sq. Ft
- 2,669
- Lot Size
- 6,375
- Subtype
- Single Family
- County
- Alachua
- Community
- Clubhouse, Fitness Center, Golf Carts OK, Playground, Pool, Tennis Court(s), No Deed Restriction
- Subdivision
- Oakmont
- Year Built
- 2024
Property Description
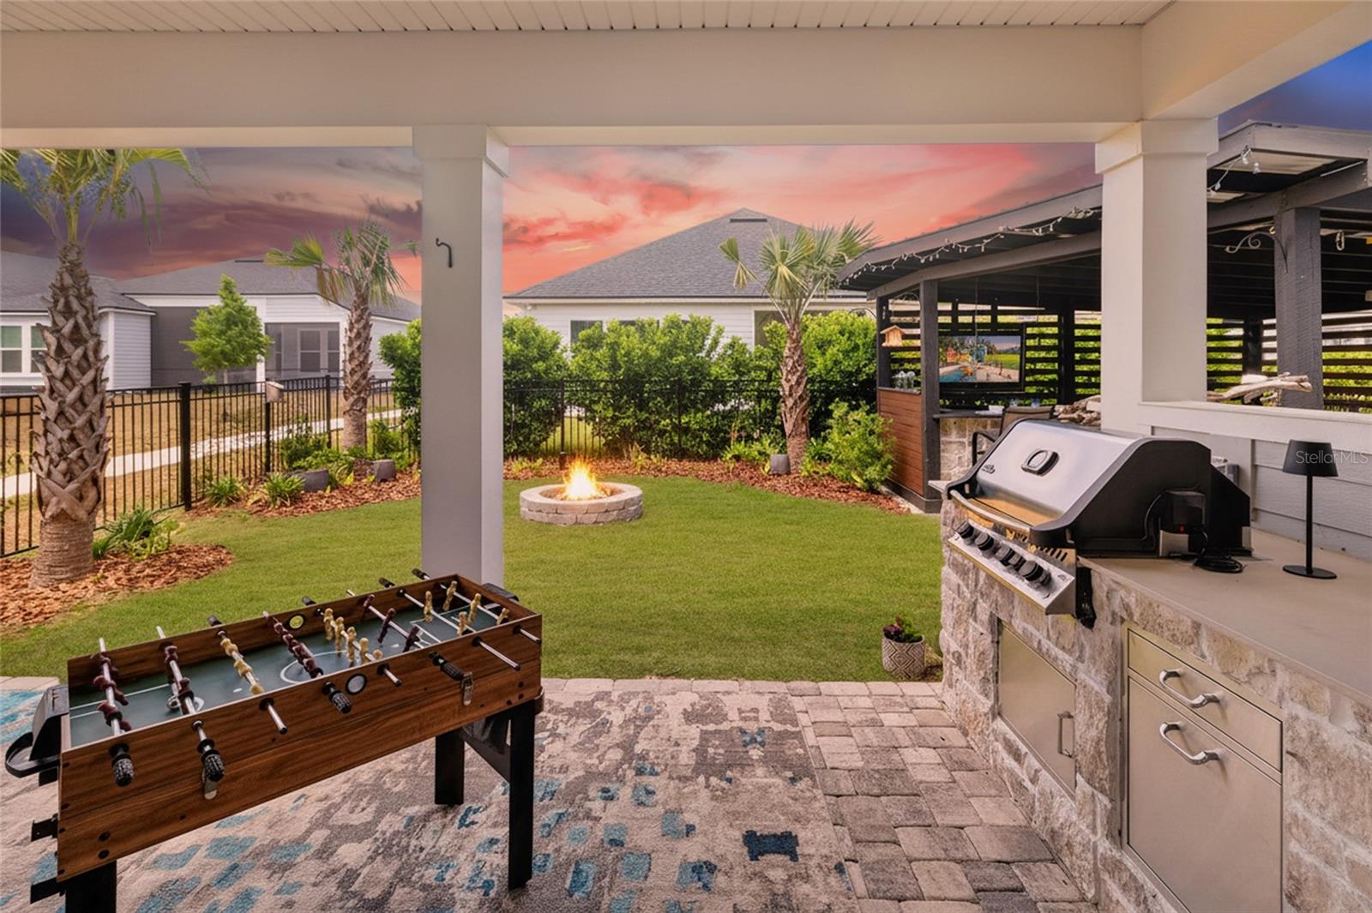
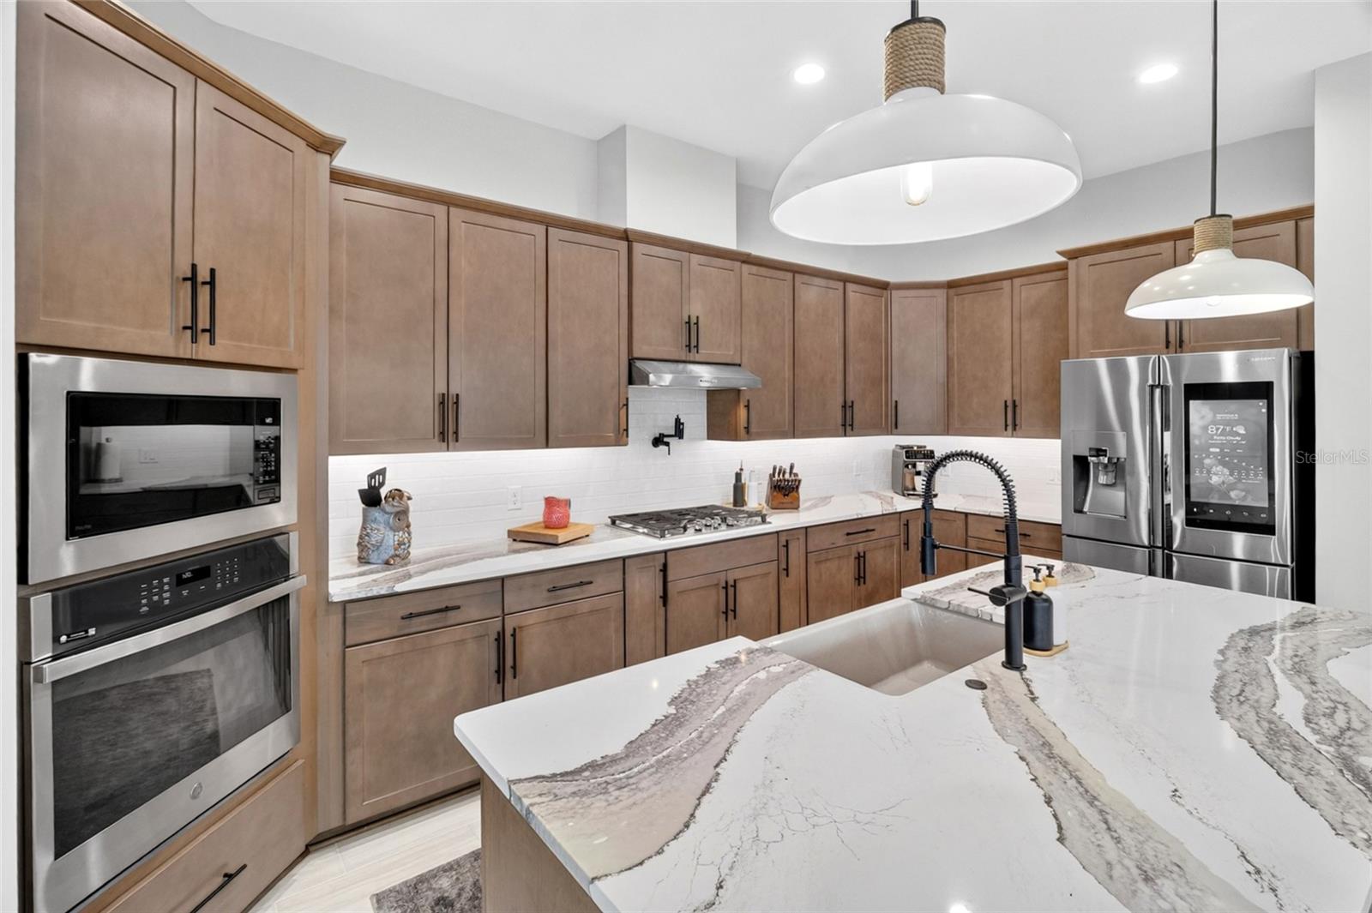
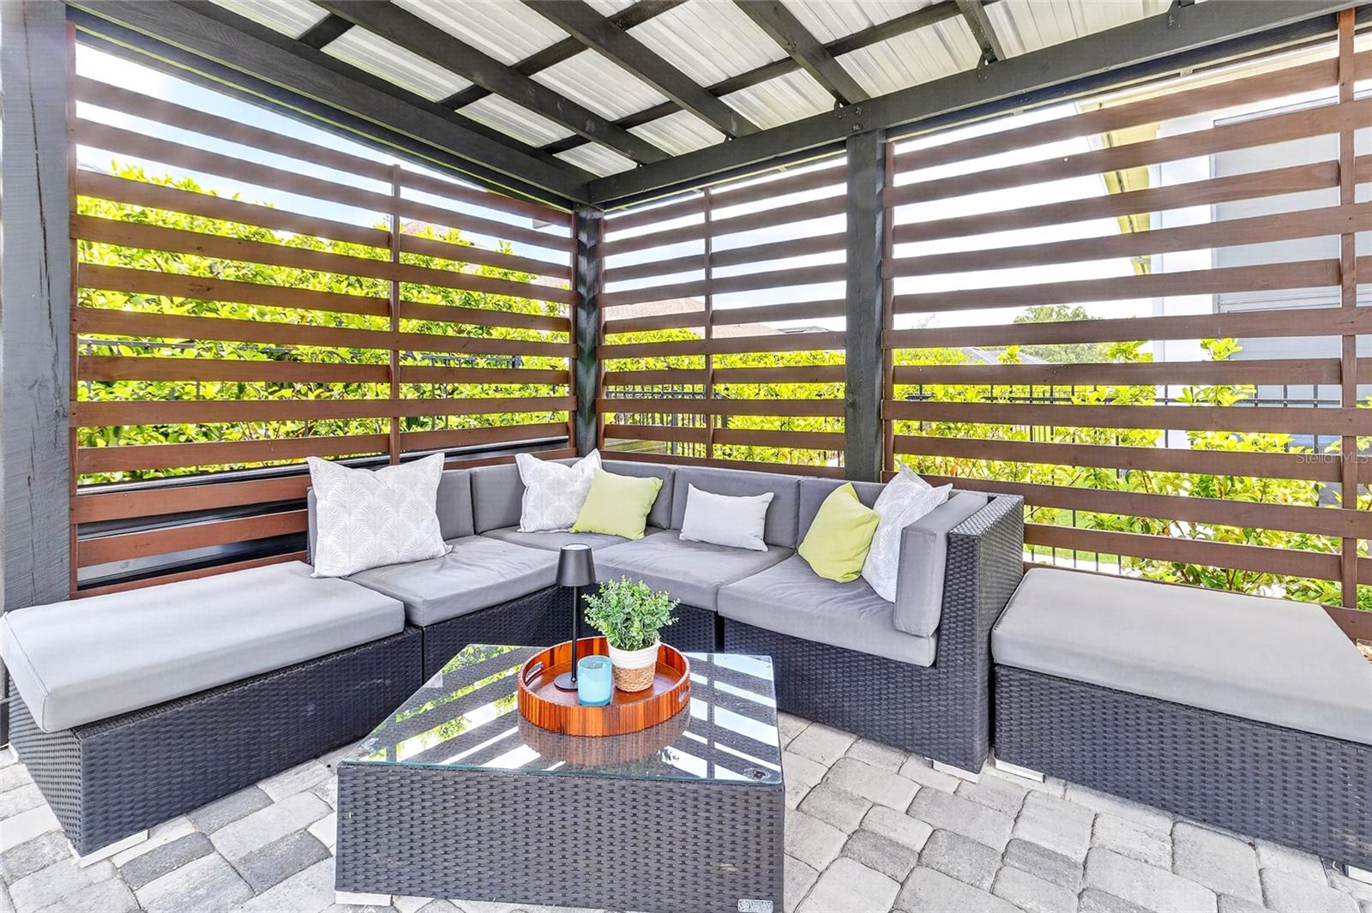
Virtually Staged. This is the kind of backyard that stops everyone in their tracks—a true private resort designed for unforgettable entertaining and everyday luxury living. From the moment you arrive to this 2024 built home, the brick paver driveway and inviting front porch set the tone, enhanced by elegant stone accents that elevate the home’s curb appeal. Inside, a welcoming foyer opens to a versatile office or flex space—perfect for working from home or creating a stylish playroom. Designed with a true triple-split floor plan, this home offers exceptional privacy, including a fully separated upstairs retreat featuring its own living area, full bath, and bedroom—ideal for guests, in-laws, or a private escape. The heart of the home is a stunning open-concept living area where the gourmet kitchen shines with stainless steel appliances, a gas cooktop, pot filler, quartz countertops, subway tile backsplash, upgraded pantry, and rich wood cabinetry—all overlooking the spacious family room and light-filled dining area with a statement chandelier. The family room is anchored by expansive triple sliding glass doors that open seamlessly to the show-stopping outdoor space. Step outside to your fully designed, resort-style backyard—complete with a covered brick paver lanai featuring a full outdoor living area, mounted TV, and built-in lighting. The custom summer kitchen (added after construction) offers a gas grill, sink, and generous prep space, while the extended paver patio leads to a beautifully crafted pergola and fire pit area—creating multiple spaces to relax, entertain, and enjoy Florida living at its finest. The fully fenced yard adds privacy and function, making this outdoor space truly next level. The primary suite is a peaceful retreat overlooking the backyard, with a spa-inspired bath featuring dual sinks, a walk-in glass shower with dual shower heads, added storage, and a large walk-in closet. Downstairs also includes two additional bedrooms, a well-appointed bath, powder room, and a laundry room with sink and cabinetry. Additional highlights include extensive recessed lighting throughout and thoughtful upgrades that make this home feel better than new. Located in the highly sought-after Oakmont community, enjoy resort-style amenities including a clubhouse, pool with lap lanes, fitness center, tennis, basketball, playground, and scenic trails around a 45-acre conservation area—all just minutes to UF, UF Health, Shands, and North Florida Regional. This is more than a home—it’s a lifestyle. Schedule your private VIP tour today.
Additional Information
- City
- Gainesville
- Region
- Gainesville
- Zip
- 32608
- Neighborhood
- Other
- Subdivision
- Oakmont
- Area
- 2669
- Community Extras
- Clubhouse, Fitness Center, Golf Carts OK, Playground, Pool, Tennis Court(s), No Deed Restriction
- Garage Spaces
- 3
- Property Description
- Two Story
- Exterior Construction
- Other
- Elementary School
- Lawton M. Chiles Elementary School-Al
- Middle School
- Kanapaha Middle School-Al
- High School
- F. W. Buchholz High School-AL
- Located Near
- Corner Lot, Landscaped
- Pool Type
- Community
- Pets Allowed
- Yes
- Property Style
- Single Family
- Total Acreage
- 0 to less than 1/4
- Special Sale Provision
- None
- Garage Description
- 3 Car Garage
- Additional Rooms
- Bonus Room, Den/Library/Office, Family Room, Inside Utility
- Minimum Lease
- No Minimum
- Interior Features
- High Ceilings, Kitchen/Family Room Combo, Open Floorplan, Primary Bedroom Main Floor, Split Bedroom, Thermostat, Tray Ceiling(s), Walk-In Closet(s)
- Interior Layout
- High Ceilings, Kitchen/Family Room Combo, Open Floorplan, Primary Bedroom Main Floor, Split Bedroom, Thermostat, Tray Ceiling(s), Walk-In Closet(s)
- Community Features
- Clubhouse, Fitness Center, Golf Carts OK, Playground, Pool, Tennis Court(s)
- Flood Zone
- X
- CDD
- Yes
- Hoa Fee
- $100
- Monthly Hoa Amount
- 8
- Taxes
- $3,042
- Financing Available
- Cash, Conventional, FHA, VA Loan
- Heated Square Feet
- 2669
- Acres
- 0.14
- Stories
- 2
- Exterior Features
- Fire Pit, Lighting, Other, Outdoor Grill, Outdoor Kitchen, Rain Gutters
- Community Pool
- Yes
- Fence Description
- Fenced
- Parking Description
- Driveway, Garage Door Opener
- Floor Covering
- Other
- Other Structures
- Cabana, Gazebo
- HOA Yes/No
- Yes
- HOA Comm/Assn
- Required
- Floor Number
- 2
- Pp Sqft
- 295.62
- Levels
- Two
- Occupant Type
- Owner
- Subtype
- Single Family
- Builder Name
- ICI Gainesville Residential
- Roof
- Shingle
- Property Subtype
- Residential
- Pool
- Yes
- DPRYN
- Yes
- Sewer
- Public Sewer
- Water Source
- Public
- Amenities
- Clubhouse, Fitness Center, Pickleball Court(s), Playground, Pool, Tennis Court(s), Trail(s)
- Furnished
- Unfurnished
Listing courtesy of BOSSHARDT REALTY SERVICES LLC. 352-371-6100
Mortgage Calculator
StellarMLS is the source of this information via Internet Data Exchange Program. All listing information is deemed reliable but not guaranteed and should be independently verified through personal inspection by appropriate professionals. Listings displayed on this website may be subject to prior sale or removal from sale. Availability of any listing should always be independently verified. Listing information is provided for consumer personal, non-commercial use, solely to identify potential properties for potential purchase. All other use is strictly prohibited and may violate relevant federal and state law. Data last updated on