2604 Nw 31st Avenue, Gainesville, FL 32605
- $679,000
- 2
- BD
- 3
- BA
- 2,103
- SqFt






- List Price
- $679,000
- Price Change
- ▼ $20,000 1784827688
- Days on Market
- 55
- MLS#
- GC540868
- Bedrooms
- 2
- Full Bathrooms
- 2
- Half Bathrooms
- 1
- Sq. Ft
- 2,103
- Lot Size
- 91,912
- Subtype
- Single Family
- County
- Alachua
- Community
- No Deed Restriction
- Subdivision
- N/A
- Year Built
- 2016
Property Description
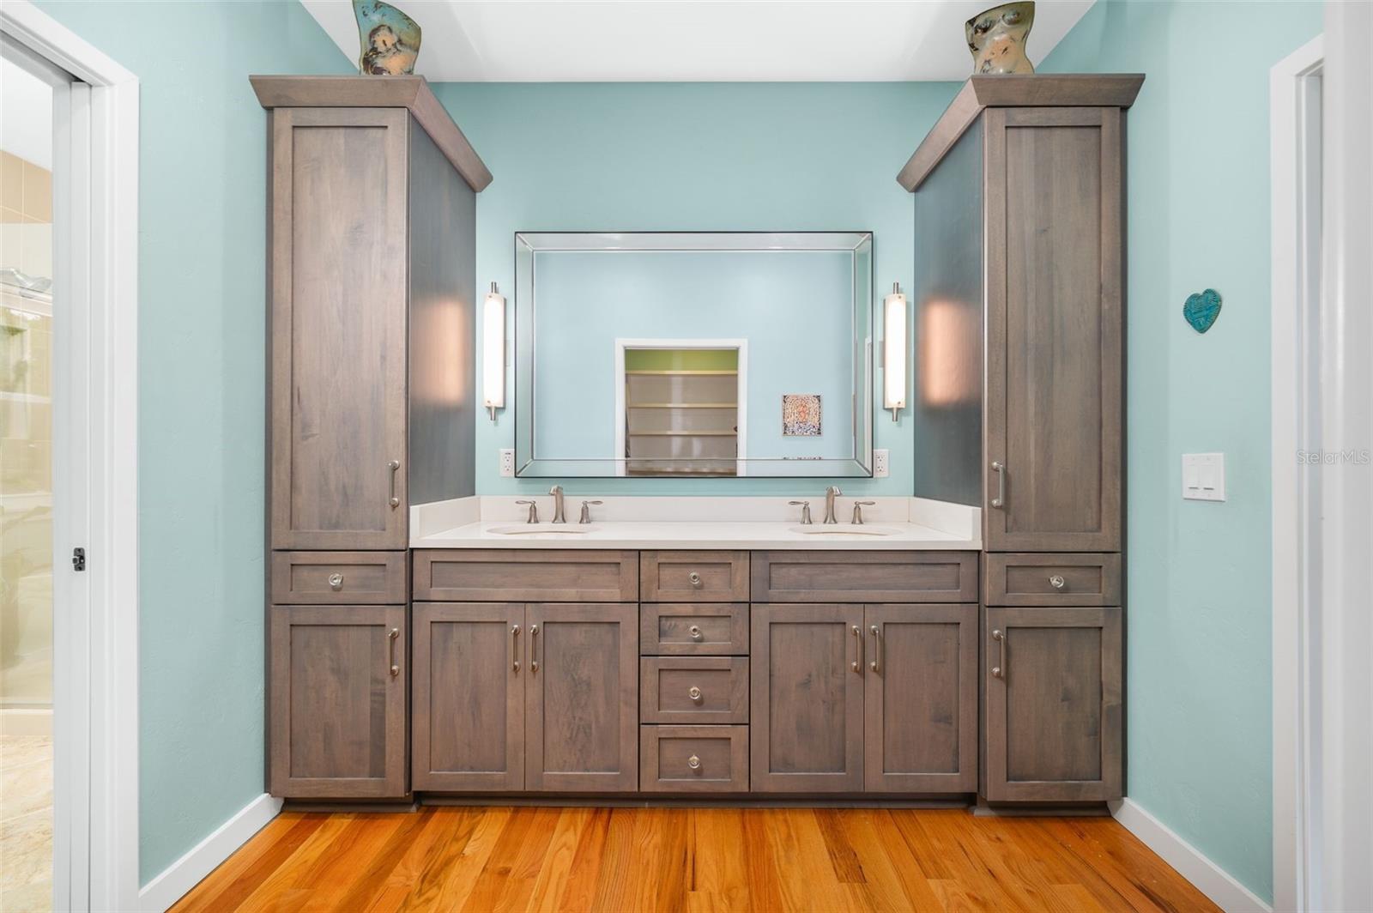
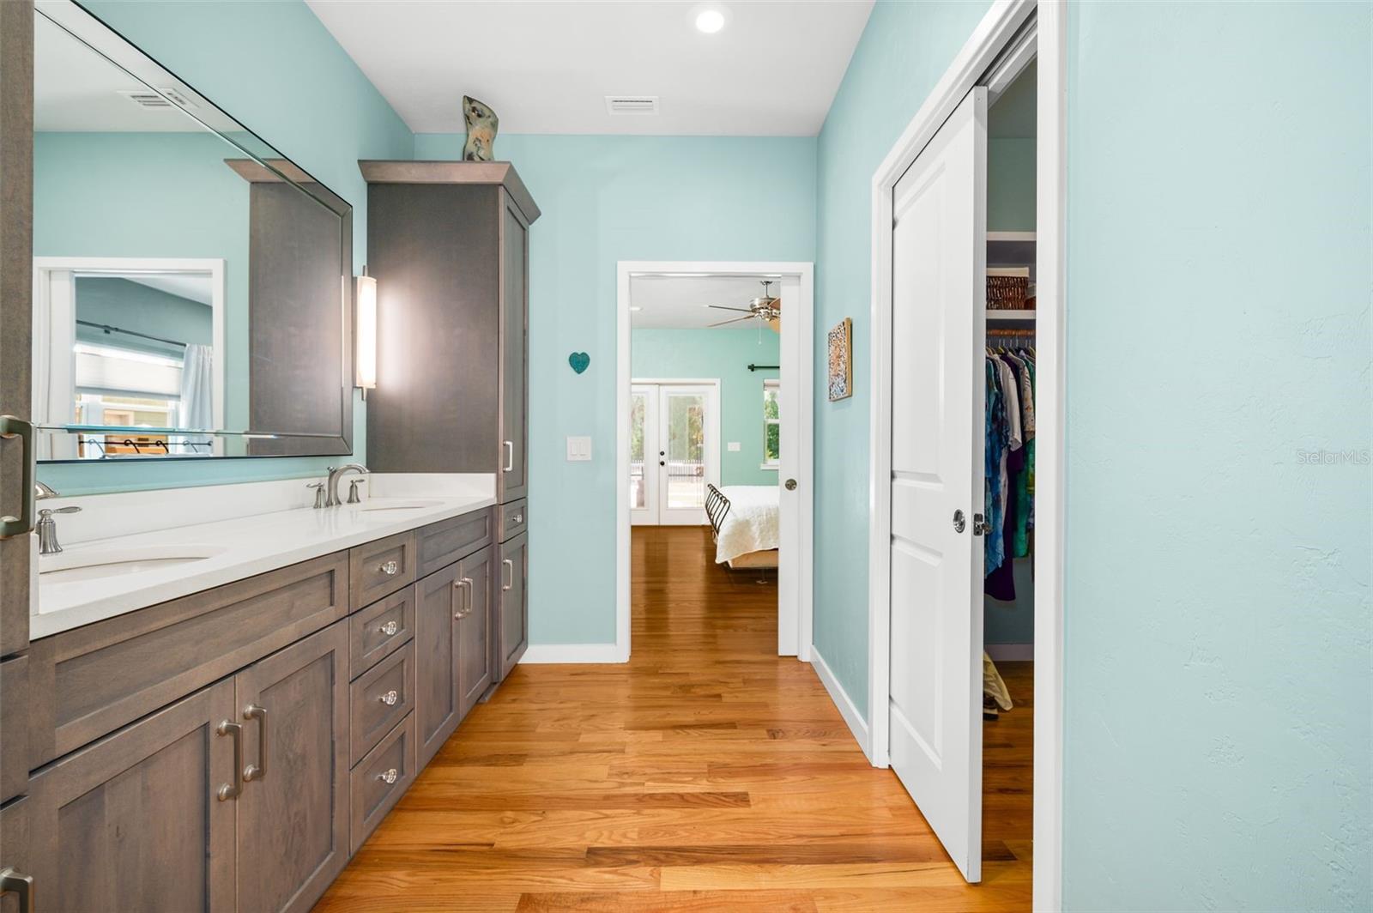
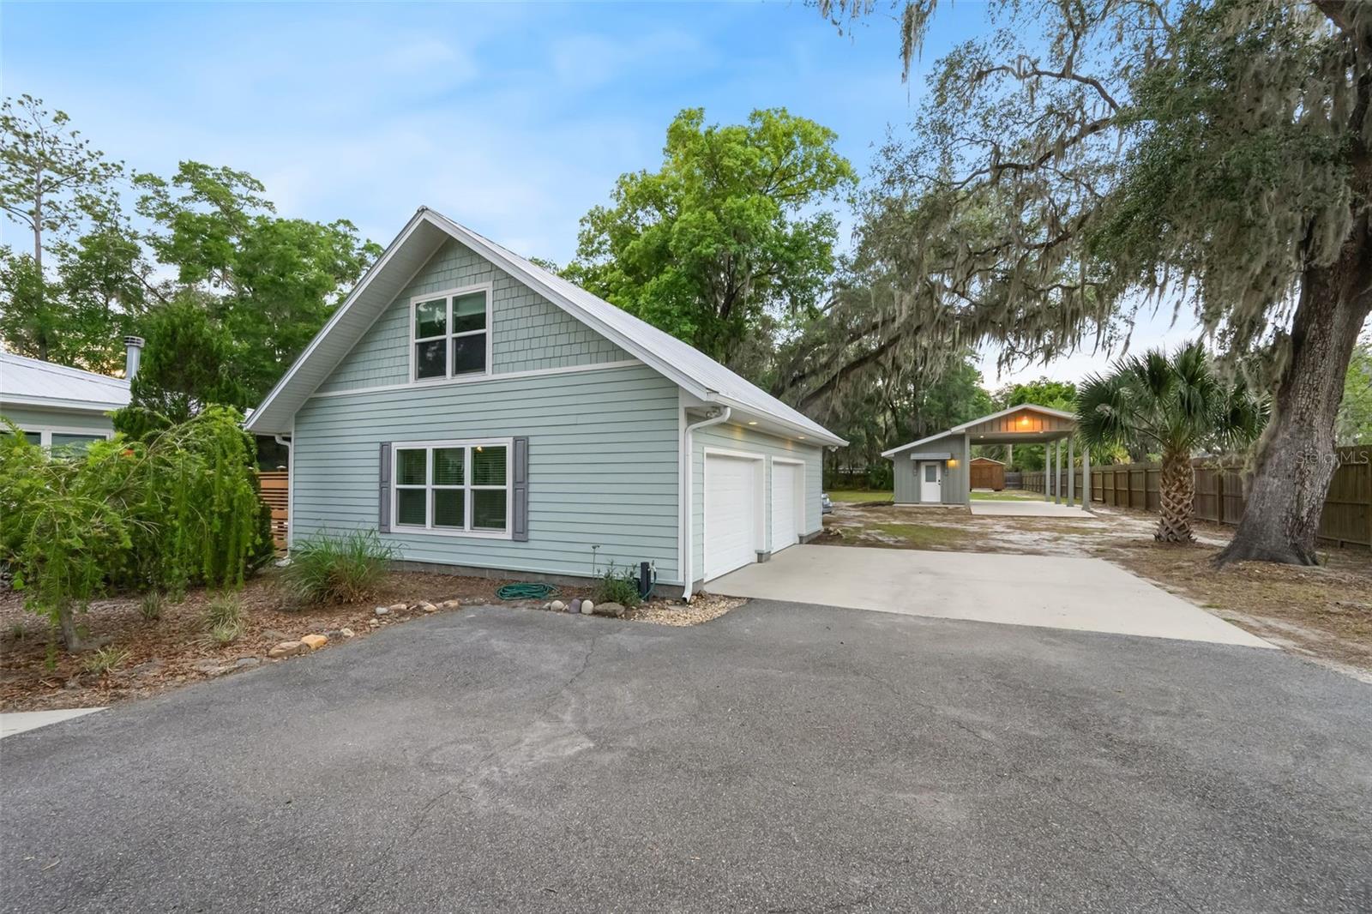
Nestled on 2.11 private acres in central Gainesville, this custom-built 2016 residence offers the perfect blend of modern design, quality craftsmanship, and serene natural surroundings. The 2-bedroom, 2-bath home features 2,103 square feet of thoughtfully designed living space with high ceilings, an open-concept floor plan, and expansive windows that provide natural light while bringing the beauty of the outdoors inside. A welcoming covered front porch and spacious screened lanai provide ideal spaces to relax and enjoy views of the sparkling saltwater pool, mature trees, and lush natural landscaping. The tranquil setting offers exceptional privacy while remaining conveniently close to shopping, dining, UF, Shands, and all that Gainesville has to offer. Quality features include North Carolina oak hardwood flooring, quartz countertops throughout the kitchen, bathrooms, and laundry room, custom maple cabinetry, a travertine tile kitchen backsplash, and Norman custom window coverings. The well-appointed kitchen features a Rohl Allia sink, Moen fixtures, Whirlpool gas range and refrigerator, Bosch dishwasher, and ample workspace for cooking and entertaining. The dining area is highlighted by a stunning Czechoslovakian glass chandelier. Bathrooms feature Kohler sinks and toilets, Moen faucets, and tile flooring. Additional features include a wood-burning fireplace that can be converted to gas, a Rinnai on-demand gas water heater, Trane HVAC system, LG washer and dryer. The room above the detached garage offers flexible bonus space with luxury vinyl plank flooring and a half bath, perfect for a home office, studio, fitness room, third bedroom or guest overflow area. The property's exceptional outbuildings and amenities create endless possibilities. A detached oversized two-car garage includes a bonus room and a garage refrigerator. An outdoor shower provides convenience after a swim, while the separate workshop/art studio with attached RV carport offers space for hobbies, projects, and recreational vehicle storage. There is also a RV dump station for added convenience. A 14' x 16' Graceland storage shed provides additional room for lawn equipment and tools. The crawl space is equipped with a dehumidification system for added peace of mind. Rarely does a property combine acreage, privacy, modern construction, quality finishes, versatile outbuildings, and a central Gainesville location. This is a truly special opportunity to enjoy a peaceful retreat with all the conveniences of city living just minutes away. This property can be purchased individually or as a package deal with the adjacent home and parcel located at 2620 NW 31st Ave., Gainesville, FL. See combined MLS #GC540869 for package pricing.
Additional Information
- City
- Gainesville
- Region
- Gainesville
- Zip
- 32605
- Neighborhood
- Other
- Subdivision
- N/A
- Area
- 2103
- Community Extras
- No Deed Restriction
- Garage Spaces
- 2
- Property Description
- One Story
- Exterior Construction
- HardiPlank Type
- Elementary School
- Glen Springs Elementary School-Al
- Middle School
- Westwood Middle School-Al
- High School
- Gainesville High School-AL
- Located Near
- Paved
- Architectural Style
- Craftsman
- Pool Type
- Private
- Property Style
- Single Family
- Total Acreage
- 2 to less than 5
- Special Sale Provision
- None
- Garage Description
- 1 Car Carport, 2 Car Garage, RV Carport
- Additional Rooms
- Bonus Room, Den/Library/Office, Great Room, Inside Utility, Storage Rooms
- Minimum Lease
- 1-2 Years
- Interior Features
- Ceiling Fans(s), High Ceilings, Kitchen/Family Room Combo, Open Floorplan, Primary Bedroom Main Floor, Split Bedroom, Walk-In Closet(s)
- Interior Layout
- Ceiling Fans(s), High Ceilings, Kitchen/Family Room Combo, Open Floorplan, Primary Bedroom Main Floor, Split Bedroom, Walk-In Closet(s)
- Flood Zone
- X
- Financing Available
- Cash, Conventional, FHA, VA Loan
- Heated Square Feet
- 2103
- Acres
- 2.11
- Stories
- 1
- Exterior Features
- Fire Pit, French Doors, Outdoor Shower, Private Entrance, Private Yard, Storage
- Private Pool
- Yes
- Fence Description
- Board, Wire
- Parking Description
- Driveway, Garage Door Opener, Garage Faces Side, Guest, RV Carport, Workshop in Garage
- Floor Covering
- Tile, Wood
- Other Structures
- Finished RV Port, Shed(s), Storage, Workshop
- Pp Sqft
- 322.87
- Levels
- One
- Architectural Style
- Craftsman
- Occupant Type
- Owner
- Subtype
- Single Family
- Roof
- Metal
- Property Subtype
- Residential
- Pool
- Yes
- DPRYN
- Yes
- View
- Trees/Woods
- Sewer
- Public Sewer
- Water Source
- Public
- Furnished
- Unfurnished
Listing courtesy of BHGRE THOMAS GROUP. 352-226-8228
Mortgage Calculator
StellarMLS is the source of this information via Internet Data Exchange Program. All listing information is deemed reliable but not guaranteed and should be independently verified through personal inspection by appropriate professionals. Listings displayed on this website may be subject to prior sale or removal from sale. Availability of any listing should always be independently verified. Listing information is provided for consumer personal, non-commercial use, solely to identify potential properties for potential purchase. All other use is strictly prohibited and may violate relevant federal and state law. Data last updated on