7216 Nw 20th Place, Gainesville, FL 32605
- $1,350,000
- 6
- BD
- 6
- BA
- 6,016
- SqFt












- List Price
- $1,350,000
- Price Change
- ▼ $50,000 1783630178
- Days on Market
- 51
- MLS#
- GC541109
- Bedrooms
- 6
- Full Bathrooms
- 4
- Half Bathrooms
- 2
- Sq. Ft
- 6,016
- Lot Size
- 210,395
- Subtype
- Single Family
- County
- Alachua
- Community
- No Deed Restriction
- Subdivision
- N/A
- Year Built
- 1973
Property Description
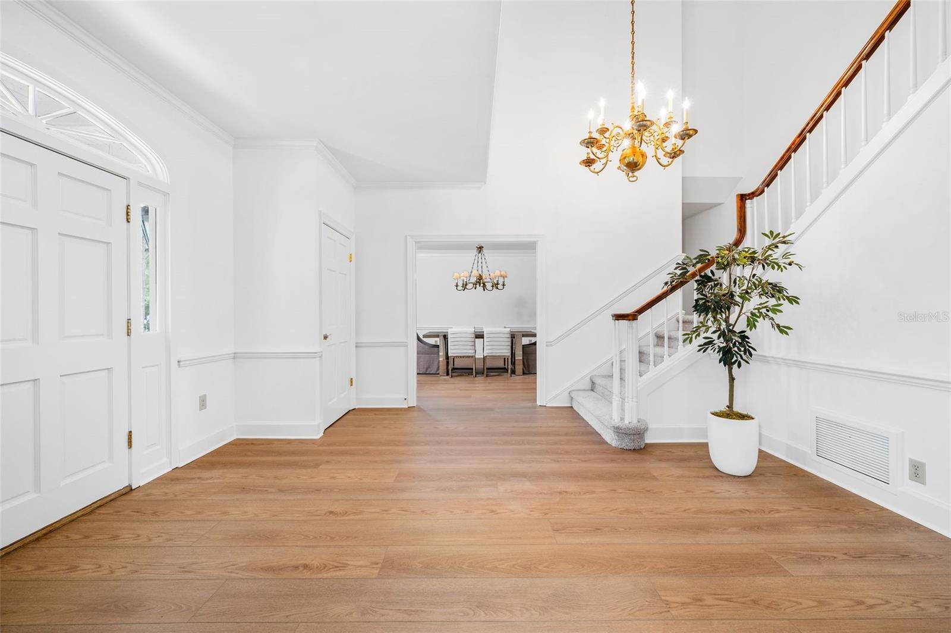
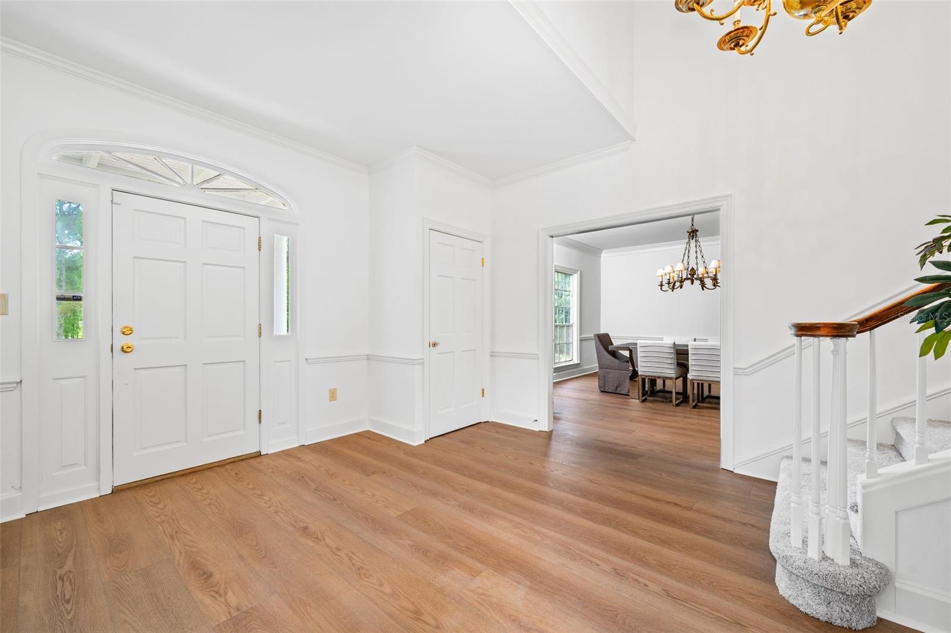
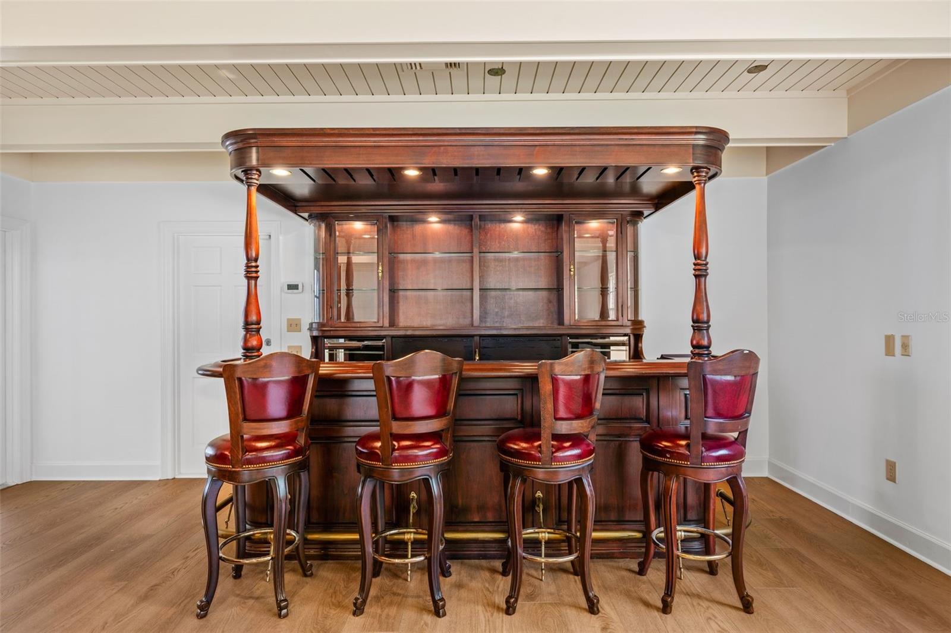
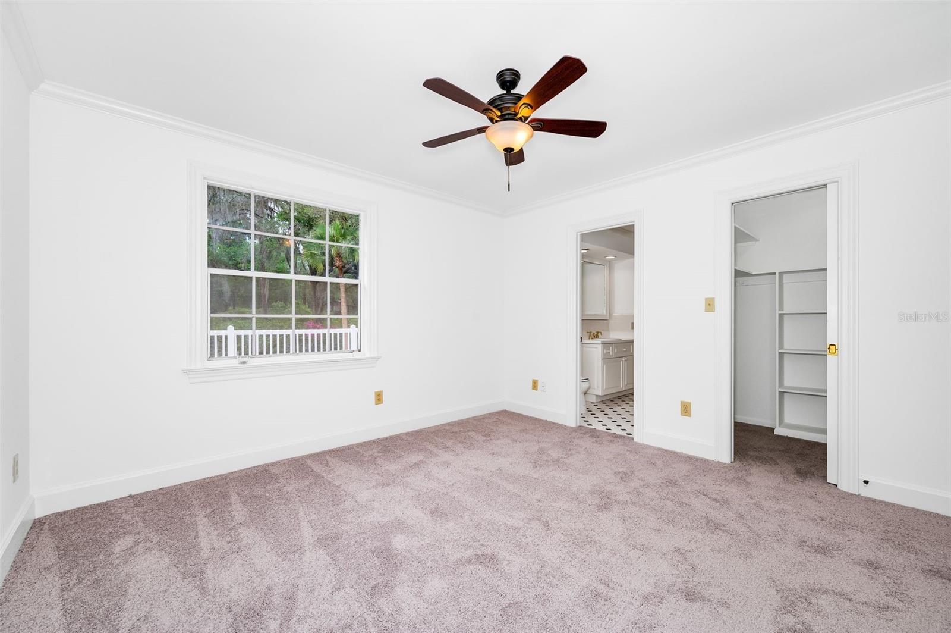
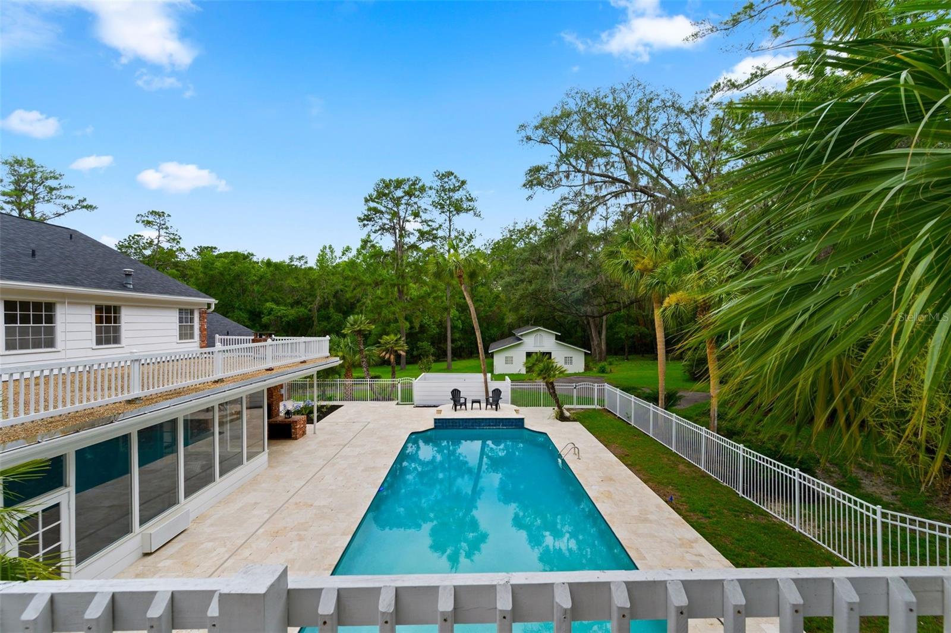
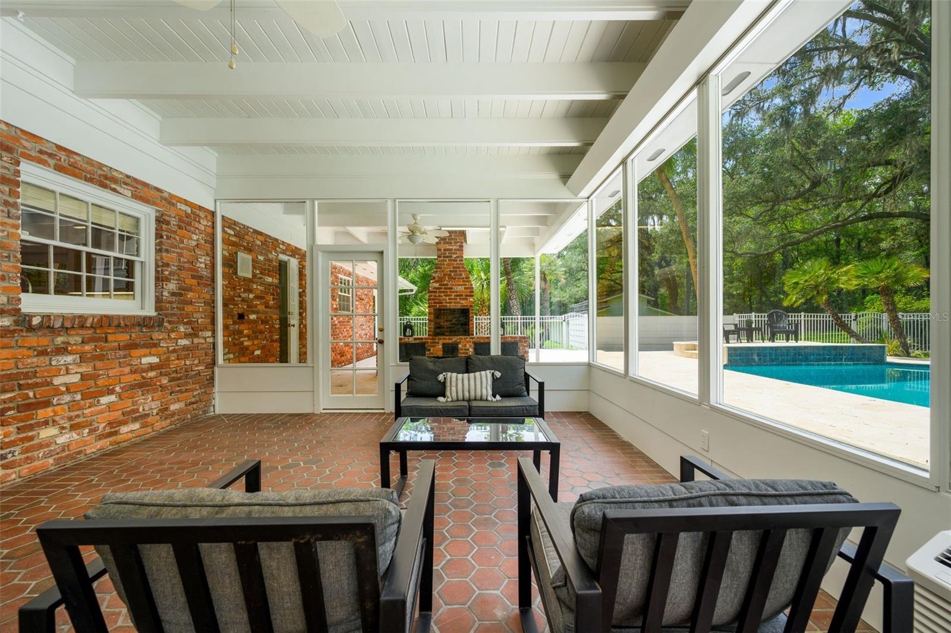
Behind wrought iron gates and a brick fence on nearly 5 private acres, this magnificent colonial estate offers over 6,000 SF of luxury living in one of NW Gainesville's most exclusive — and best-kept — secrets. No HOA. No compromises. A circular driveway leads to a striking façade with tall round columns and dual balconies. Inside, nearly 20-foot foyer ceilings and a sweeping curved staircase set the tone. The traditional floor plan features a formal dining room, formal sitting room with fireplace, and a spacious kitchen with island flowing into a café area and family room anchored by a double-sided wood-burning fireplace. On the other side of that fireplace, a custom mahogany bar with built-in shelving, lighting, and sink makes the Parlor an entertainer's showpiece. The first-floor primary suite opens via French doors to the garden and pool lanai, with an adjoining study and guest half bath. A Florida sunroom with pool bath overlooks the large pool and travertine paver deck. Upstairs offers five oversized bedrooms and three full bathrooms. The property also features a large barn with true horse stalls and tack rooms — a rare find this close to everything. Minutes to Fresh Market, Thornebrook Village, Publix, Buchholz High, Santa Fe College, UF, UF Health, and Oaks Mall. A legacy estate of this scale, setting, and location is a once-in-a-market opportunity.
Additional Information
- City
- Gainesville
- Region
- Gainesville
- Zip
- 32605
- Neighborhood
- Other
- Subdivision
- N/A
- Area
- 6016
- Community Extras
- No Deed Restriction
- Garage Spaces
- 2
- Property Description
- Two Story
- Exterior Construction
- Brick, Other, Frame
- Located Near
- Landscaped, Paved
- Architectural Style
- Traditional
- Pool Type
- Private
- Pets Allowed
- Yes
- Property Style
- Single Family
- Total Acreage
- 2 to less than 5
- Special Sale Provision
- None
- Garage Description
- 2 Car Garage
- Property Condition
- Completed
- Additional Rooms
- Den/Library/Office, Formal Dining Room Separate, Formal Living Room Separate, Inside Utility
- Minimum Lease
- 1-7 Days
- Interior Features
- Built-in Features, Crown Molding
- Interior Layout
- Built-in Features, Crown Molding
- Flood Zone
- X
- Financing Available
- Cash, Conventional
- Heated Square Feet
- 6016
- Acres
- 4.83
- Exterior Features
- French Doors, Private Mailbox
- Private Pool
- Yes
- Fence Description
- Masonry, Other
- Parking Description
- Garage Faces Side
- Floor Covering
- Carpet, Ceramic Tile, Luxury Vinyl
- HOA Comm/Assn
- None
- Pp Sqft
- 224.4
- Levels
- Two
- Architectural Style
- Traditional
- Occupant Type
- Vacant
- Subtype
- Single Family
- Builder Name
- MM Parrish
- Roof
- Shingle
- Property Subtype
- Residential
- Pool
- Yes
- View
- Trees/Woods
- Sewer
- Septic Tank
- Water Source
- Well
- Furnished
- Unfurnished
Listing courtesy of BHGRE THOMAS GROUP. 352-226-8228
Mortgage Calculator
StellarMLS is the source of this information via Internet Data Exchange Program. All listing information is deemed reliable but not guaranteed and should be independently verified through personal inspection by appropriate professionals. Listings displayed on this website may be subject to prior sale or removal from sale. Availability of any listing should always be independently verified. Listing information is provided for consumer personal, non-commercial use, solely to identify potential properties for potential purchase. All other use is strictly prohibited and may violate relevant federal and state law. Data last updated on