25419 Nw 105th Place, High Springs, FL 32643
- $749,000
- 5
- BD
- 3
- BA
- 2,270
- SqFt




- List Price
- $749,000
- Days on Market
- 28
- MLS#
- GC541260
- Bedrooms
- 5
- Full Bathrooms
- 2
- Half Bathrooms
- 1
- Sq. Ft
- 2,270
- Lot Size
- 543,193
- Subtype
- Single Family
- County
- Alachua
- Community
- No Deed Restriction
- Subdivision
- N/A
- Year Built
- 2002
Property Description
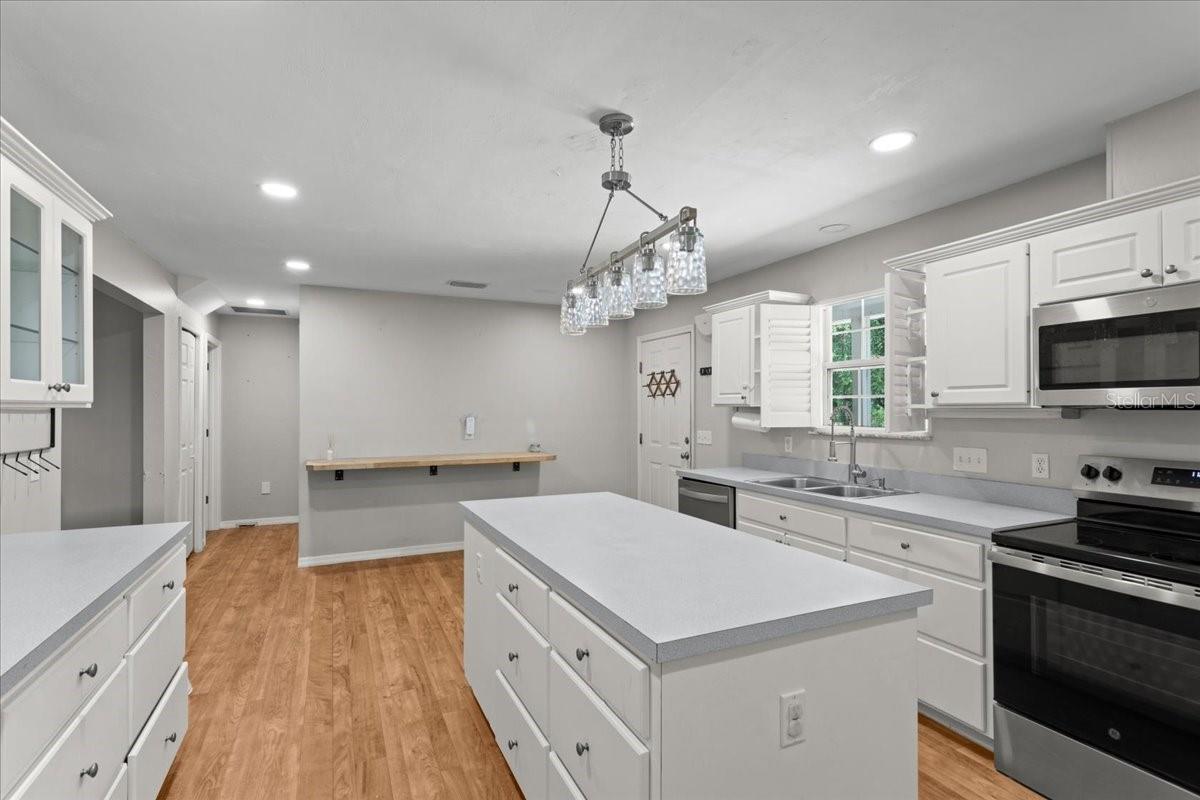
Virtually Staged. Discover your own private retreat tucked away at the end of a secluded road on over 12 beautiful acres, where peaceful country living meets convenience. Ideally located between High Springs and Newberry, this spacious two-story home offers 5 bedrooms, 2.5 bathrooms, and endless possibilities for family living, entertaining, and enjoying the outdoors. Recent updates provide peace of mind, including a NEW ROOF (2025), a Generac whole-home generator, two water heaters (2024 & 2021), and fiber optic internet, allowing you to stay connected while enjoying your private retreat. The property also offers fiber optic internet, allowing you to enjoy modern connectivity while embracing the tranquility of country living. Start your mornings on the charming screened-in front porch, taking in serene views of the neighboring leased watermelon farm. Inside, the warm and inviting living room features a cozy gas fireplace, while beautiful plantation shutters throughout the home add timeless style and character. The thoughtfully designed kitchen is a dream for both everyday living and entertaining, featuring abundant cabinetry, a large center island with extra storage, an oversized pantry with extensive shelving, and a picturesque window overlooking the patio and backyard. The spacious dining room is filled with natural light, creating the perfect gathering space for holidays and family meals. The spacious downstairs primary suite is filled with natural light and offers a relaxing private retreat complete with an en-suite bathroom featuring a soaking bathtub perfect for unwinding at the end of the day. Two additional generously sized bedrooms are also located downstairs and connected by a Jack-and-Jill bathroom. One bedroom includes private exterior access, making it ideal for a guest suite, mother-in-law space, or home office. All downstairs bedrooms feature walk-in closets, offering exceptional storage throughout. Upstairs, you’ll find two additional spacious bedrooms that can easily accommodate family, guests, hobbies, or flex space needs. Step outside and enjoy the freedom of no HOA and no deed restrictions — bring your animals, recreational vehicles, and outdoor dreams. The attached garage features two garage bays, while the large detached barn provides ample space for equipment, storage, hobbies, workshop space, or all your toys. A fenced backyard and separate fenced garden area are ready for pets, gardening enthusiasts, or hobby farming. With over 12 acres of beautiful land, modern updates, versatile living spaces, and unmatched privacy, this remarkable property offers the rare opportunity to enjoy the best of North Florida country living while remaining conveniently close to High Springs, Newberry, and Gainesville. Come experience the space, freedom, and lifestyle you've been dreaming of.
Additional Information
- City
- High Springs
- Region
- High Springs
- Zip
- 32643
- Neighborhood
- Other
- Subdivision
- N/A
- Area
- 2270
- Community Extras
- No Deed Restriction
- Garage Spaces
- 2
- Property Description
- Two Story
- Exterior Construction
- HardiPlank Type
- Pool Type
- No Pool
- Property Style
- Single Family
- Total Acreage
- 10 to less than 20
- Special Sale Provision
- None
- Garage Description
- 2 Car Garage
- Additional Rooms
- Bonus Room
- Interior Features
- Ceiling Fans(s), Eat-in Kitchen, Primary Bedroom Main Floor, Thermostat, Walk-In Closet(s), Window Treatments
- Interior Layout
- Ceiling Fans(s), Eat-in Kitchen, Primary Bedroom Main Floor, Thermostat, Walk-In Closet(s), Window Treatments
- Flood Zone
- X
- Financing Available
- Cash, Conventional, FHA
- Heated Square Feet
- 2270
- Acres
- 12.47
- Stories
- 1
- Exterior Features
- Garden, Storage
- Fence Description
- Fenced
- Floor Covering
- Carpet, Luxury Vinyl, Tile
- Other Structures
- Storage
- Pp Sqft
- 329.96
- Levels
- Two
- Occupant Type
- Owner
- Subtype
- Single Family
- Roof
- Metal
- Property Subtype
- Residential
- DPRYN
- Yes
- Sewer
- Septic Tank
- Water Source
- Well
- Furnished
- Unfurnished
Listing courtesy of WATSON REALTY CORP- TIOGA. 352-274-2600
Mortgage Calculator
StellarMLS is the source of this information via Internet Data Exchange Program. All listing information is deemed reliable but not guaranteed and should be independently verified through personal inspection by appropriate professionals. Listings displayed on this website may be subject to prior sale or removal from sale. Availability of any listing should always be independently verified. Listing information is provided for consumer personal, non-commercial use, solely to identify potential properties for potential purchase. All other use is strictly prohibited and may violate relevant federal and state law. Data last updated on