21411 Nw 209th Terrace, High Springs, FL 32643
- $429,000
- 4
- BD
- 2
- BA
- 1,300
- SqFt








- List Price
- $429,000
- Days on Market
- 28
- MLS#
- GC541747
- Bedrooms
- 4
- Full Bathrooms
- 2
- Sq. Ft
- 1,300
- Lot Size
- 217,800
- Subtype
- Single Family
- County
- Alachua
- Community
- No Deed Restriction
- Subdivision
- N/A
- Year Built
- 2022
Property Description
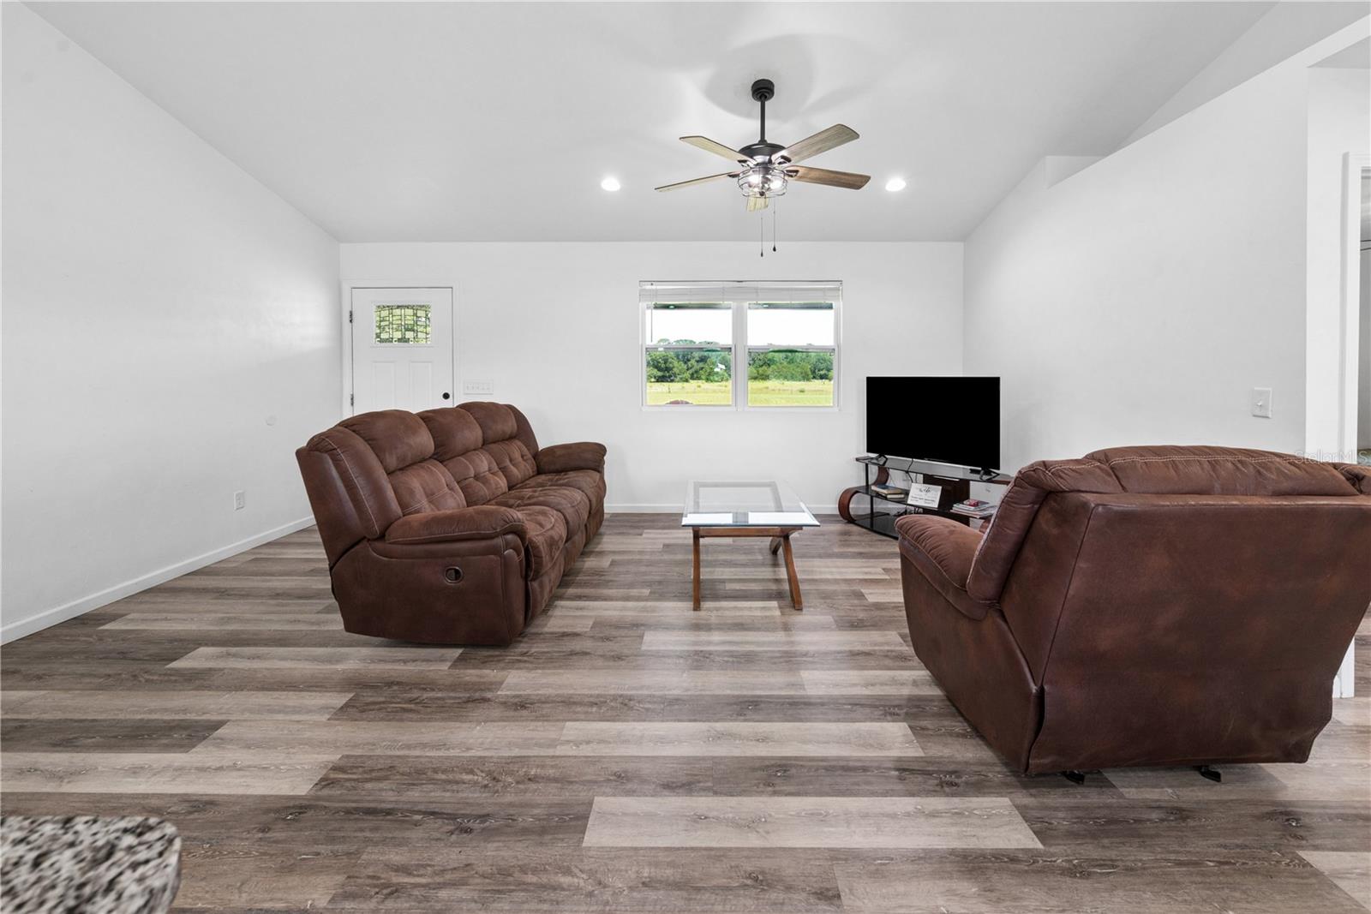
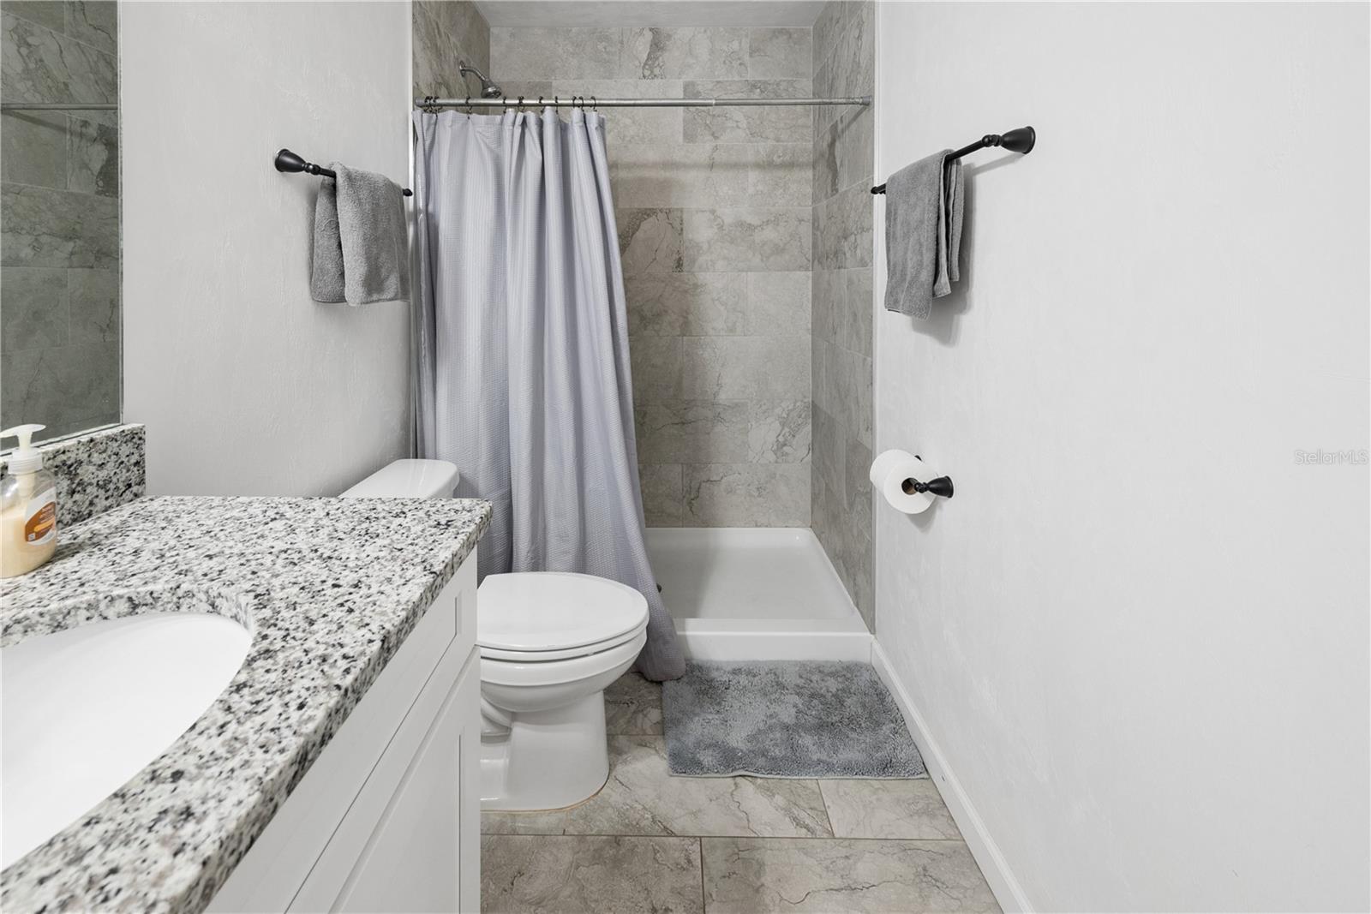
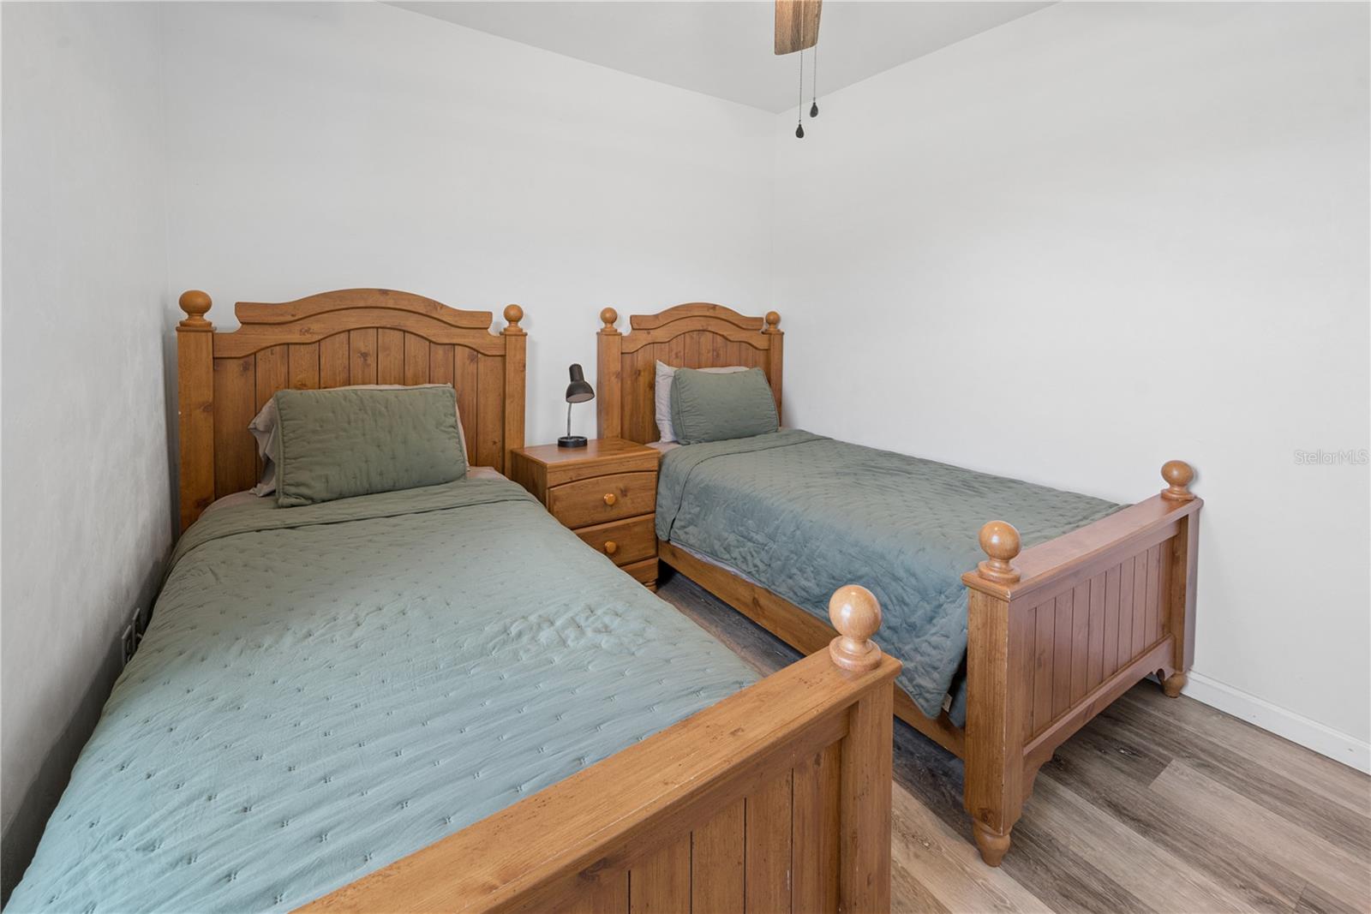
Beautiful newly built 4-bedroom, 2-bathroom home situated on 5 beautifully maintained acres at the end of a private dirt road, offering privacy and peaceful country living. The open floor plan features granite countertops, luxury vinyl plank flooring, tile bathrooms, and a durable metal roof. Outside, you'll find a spacious 40' x 60' pole barn and a 600-square-foot detached garage with new siding and a new metal roof. The garage is ready for your finishing touches, making it ideal for a workshop, storage, or additional flex space. The acreage is primarily open pasture with a beautiful park-like wooded area along the side, providing the perfect blend of usable land and natural scenery. Whether you're looking for space for animals, outdoor recreation, or simply room to spread out, this property offers endless possibilities.
Additional Information
- City
- High Springs
- Region
- High Springs
- Zip
- 32643
- Neighborhood
- Other
- Subdivision
- N/A
- Area
- 1300
- Community Extras
- No Deed Restriction
- Garage Spaces
- 2
- Property Description
- One Story
- Exterior Construction
- HardiPlank Type
- Elementary School
- High Springs Community School-Al
- Middle School
- High Springs Community School-Al
- High School
- Santa Fe High School-AL
- Located Near
- Cleared, Farm, In County, Landscaped, Level, Pasture, Private, Unpaved, Zoned for Horses
- Pool Type
- No Pool
- Property Style
- Single Family
- Total Acreage
- 5 to less than 10
- Special Sale Provision
- None
- Garage Description
- 5+ Car Carport, 2 Car Garage, RV Carport, RV Garage
- Property Condition
- Completed
- Additional Rooms
- Family Room, Inside Utility
- Interior Features
- Ceiling Fans(s), Eat-in Kitchen, High Ceilings, Kitchen/Family Room Combo, Living Room/Dining Room Combo, Open Floorplan, Primary Bedroom Main Floor, Stone Counters, Thermostat, Vaulted Ceiling(s)
- Interior Layout
- Ceiling Fans(s), Eat-in Kitchen, High Ceilings, Kitchen/Family Room Combo, Living Room/Dining Room Combo, Open Floorplan, Primary Bedroom Main Floor, Stone Counters, Thermostat, Vaulted Ceiling(s)
- Flood Zone
- X
- Financing Available
- Cash, Conventional, FHA, USDA Loan, VA Loan
- Heated Square Feet
- 1300
- Acres
- 5
- Stories
- 1
- Exterior Features
- Fire Pit, Outdoor Grill, Storage
- Parking Description
- Boat, Covered, Driveway, Ground Level, Oversized, RV Carport, RV Garage
- Floor Covering
- Luxury Vinyl, Tile, Vinyl
- Other Structures
- Barn(s), Finished RV Port, Other, Storage, Workshop
- Pp Sqft
- 330
- Levels
- One
- Occupant Type
- Owner
- Subtype
- Single Family
- Roof
- Metal
- Property Subtype
- Residential
- DPRYN
- Yes
- View
- Trees/Woods
- Sewer
- Septic Tank
- Water Source
- Well
- Furnished
- Negotiable
Listing courtesy of UNITED COUNTRY SMITH & ASSOCIATES - NEWBERRY. 352-463-7770
Mortgage Calculator
StellarMLS is the source of this information via Internet Data Exchange Program. All listing information is deemed reliable but not guaranteed and should be independently verified through personal inspection by appropriate professionals. Listings displayed on this website may be subject to prior sale or removal from sale. Availability of any listing should always be independently verified. Listing information is provided for consumer personal, non-commercial use, solely to identify potential properties for potential purchase. All other use is strictly prohibited and may violate relevant federal and state law. Data last updated on