177 E Cowpen Lake Road, Hawthorne, FL 32640
- $524,900
- 3
- BD
- 4
- BA
- 2,164
- SqFt








- List Price
- $524,900
- Days on Market
- 19
- MLS#
- GC542859
- Bedrooms
- 3
- Full Bathrooms
- 3
- Half Bathrooms
- 1
- Sq. Ft
- 2,164
- Lot Size
- 74,052
- Subtype
- Single Family
- County
- Putnam
- Community
- No Deed Restriction
- Subdivision
- N/A
- Year Built
- 1971
Property Description
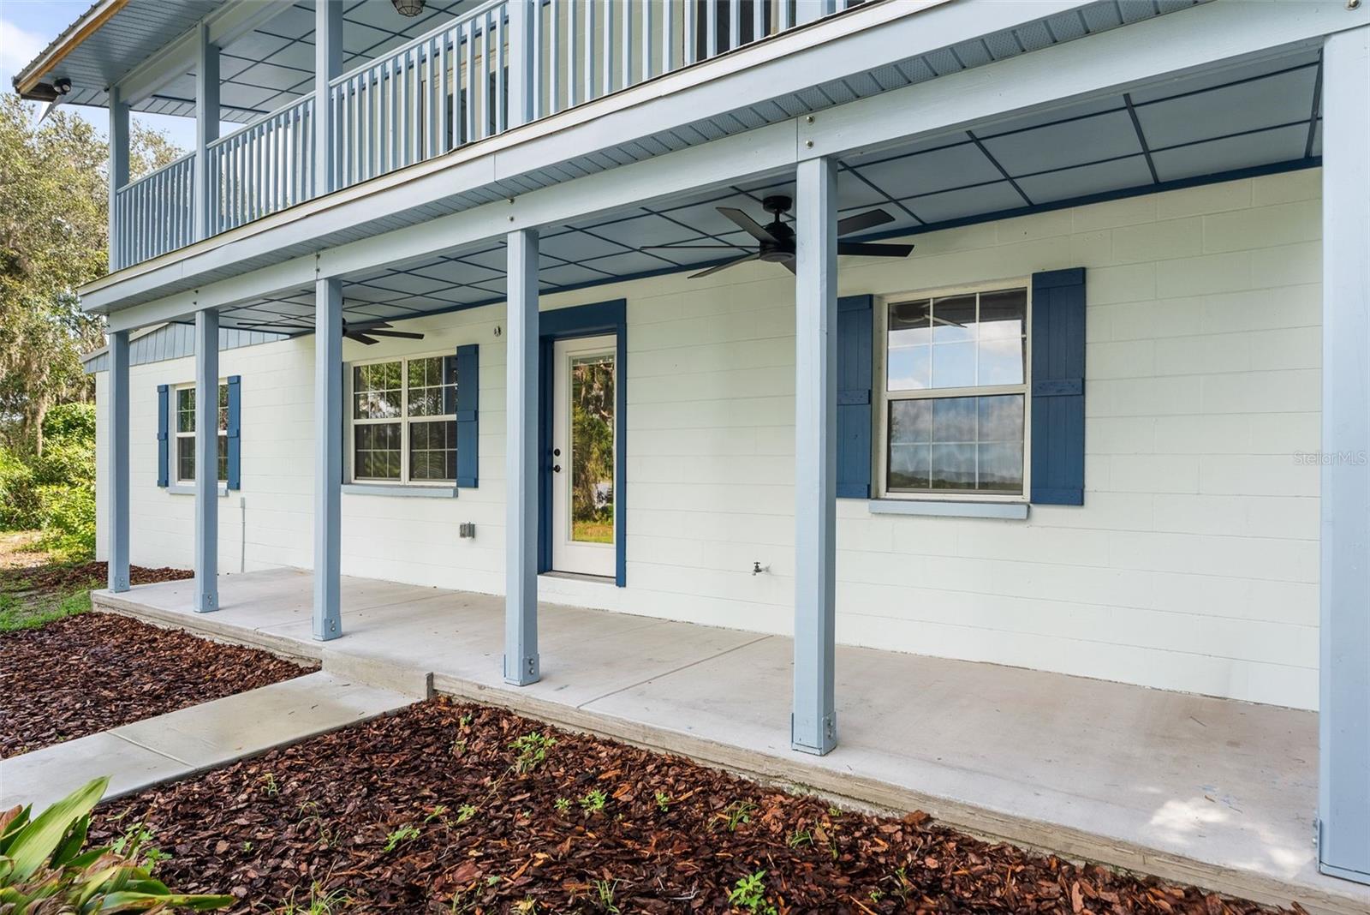
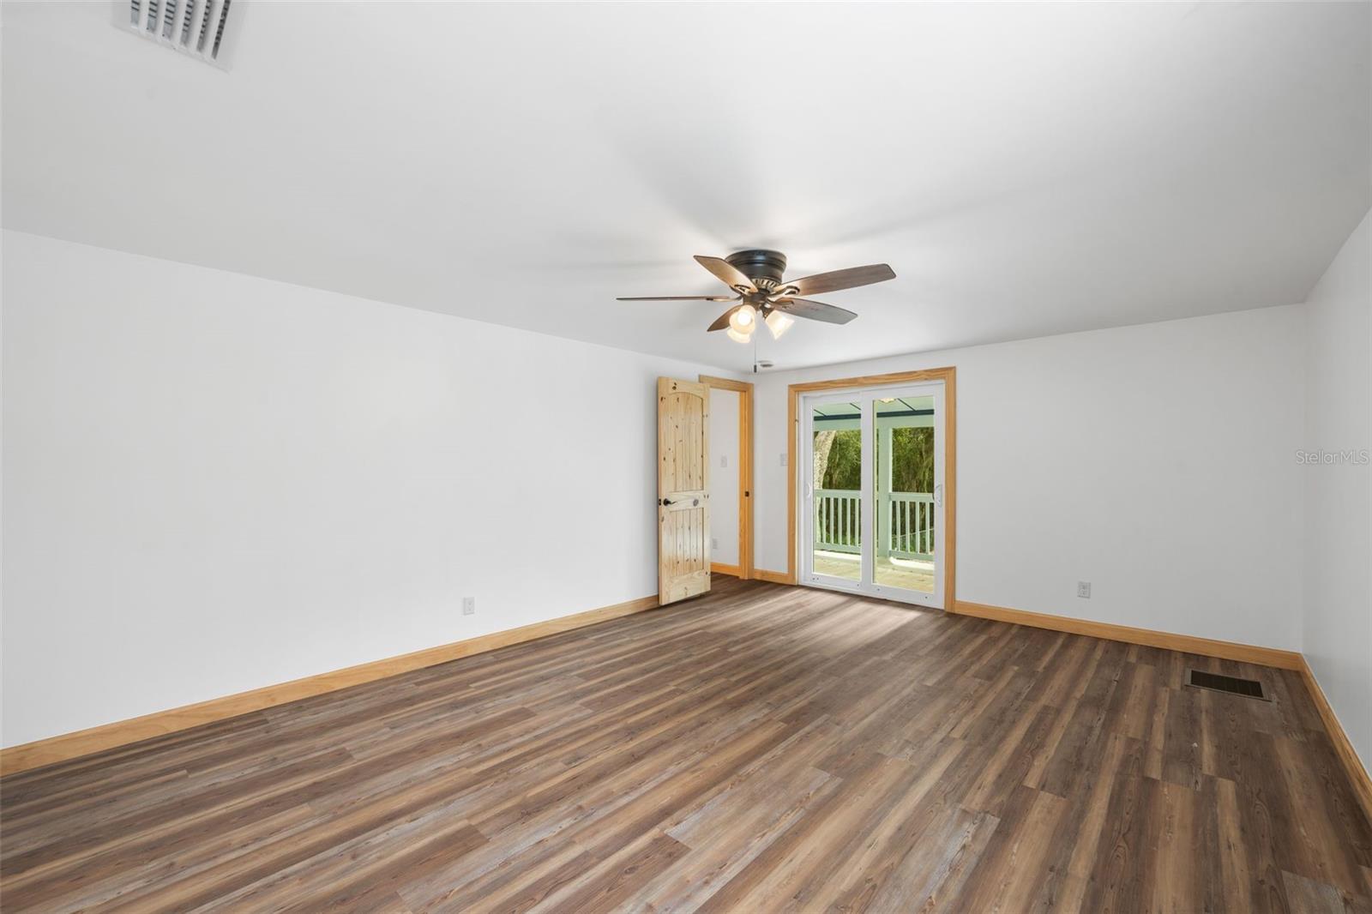
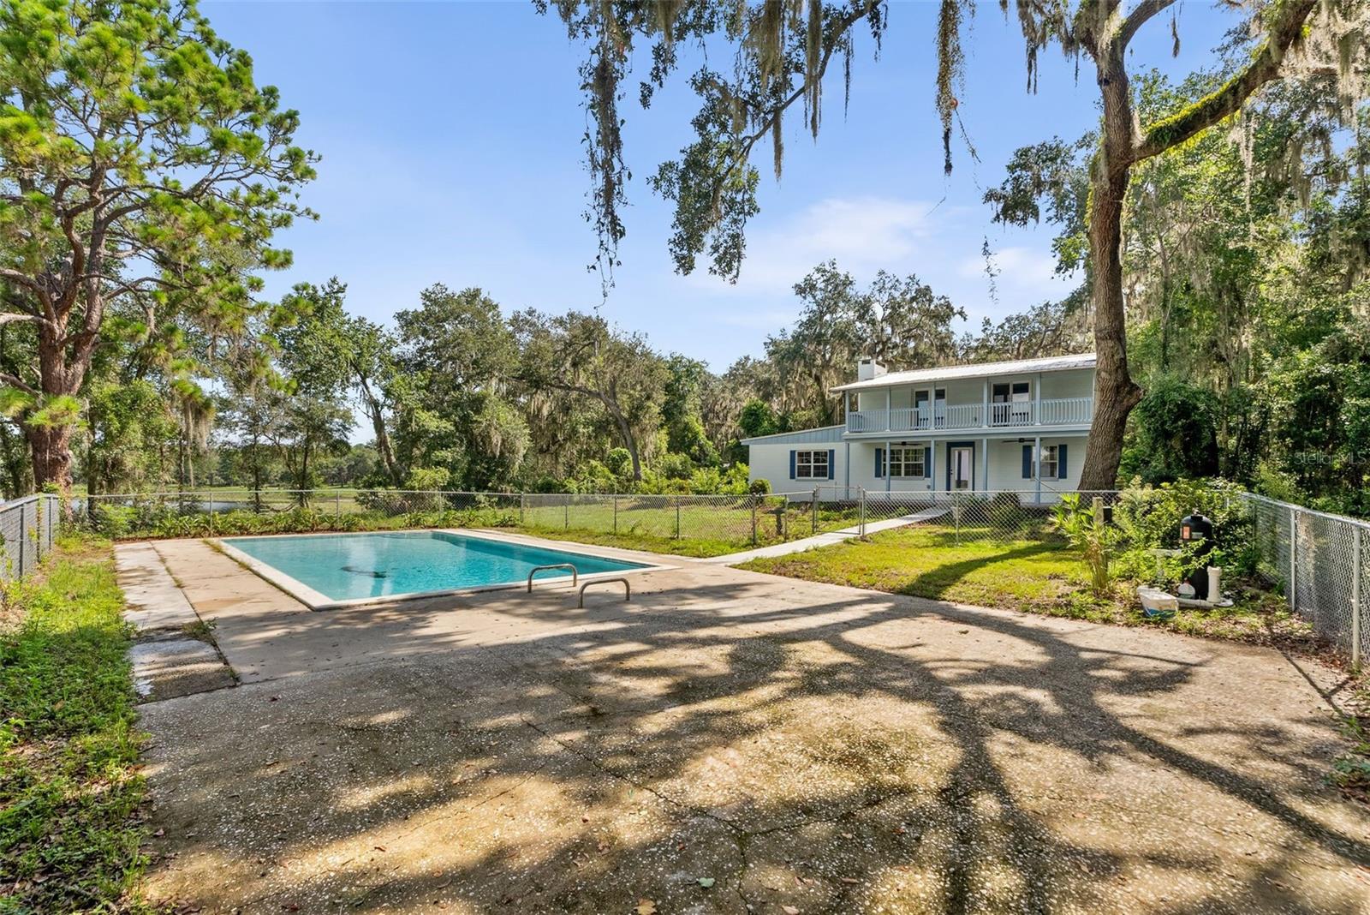
Are you searching for a rare opportunity to own a fully renovated LAKEFRONT POOL home offering some of the most beautiful sunsets? You found it! Welcome to 177 East Cowpen Lake Road, a beautifully renovated concrete-block home offering 3 bedrooms, 3.5 bathrooms, and nearly 2,000 square feet of living space, and direct access to Cowpen Lake - all situated on approximately 1.70 acres. Step inside, and you’ll immediately appreciate the warm character created by richly stained pine stairs, doors, and trim, perfectly complementing the home’s finishes and inviting lake-house atmosphere. The first floor is complete with a spacious bedroom and private en-suite bathroom, an intimate dining area, and a light-filled living room anchored by a beautiful red-brick fireplace. The fully renovated kitchen is sure to impress with sleek European-style slab cabinetry, granite countertops, and a brand-new stainless steel appliance package. Adjacent to the kitchen is a conveniently located half bath and built in study space. Upstairs, you’ll find two additional spacious bedrooms, each featuring its own private en-suite bathroom - providing exceptional comfort and privacy for family members and guests alike. Durable, low-maintenance flooring throughout means there is absolutely no carpet anywhere in the home. Step outside to your private lakefront oasis to find the recently resurfaced and remarcited swimming pool which overlooks Cowpen Lake. Whether you’re relaxing poolside, entertaining friends and family, or unwinding as the sun sets across the lake, this outdoor setting offers a lifestyle that is truly hard to replicate. Adding even more versatility to the property is a detached building, offering the perfect space for a workshop, guest suite, ADU, home office, studio, or the ultimate man cave. With its flexible potential, this additional structure provides valuable space for hobbies, guests, work, or recreation. Additional updates include a 2019 metal roof, new windows installed in 2024, complete replumbing and rewiring in 2024, and updated HVAC and water heater systems in 2025. Give us a call today to make this home your own!
Additional Information
- City
- Hawthorne
- Region
- Hawthorne
- Zip
- 32640
- Mo Subdivision
- Other
- Neighborhood
- Other
- Subdivision
- N/A
- Area
- 2164
- Water Frontage
- Lake Front
- Community Extras
- No Deed Restriction
- Property Description
- Two Story
- Exterior Construction
- Concrete
- Elementary School
- Ochwilla Elementary School
- High School
- Interlachen High School
- Frontage
- Lake Front
- Pool Type
- Private
- Pets Allowed
- Yes
- Water Access
- Lake
- Water View
- Yes
- Water View
- Lake
- Property Style
- Single Family
- Total Acreage
- 1 to less than 2
- Water Frontage
- Yes
- Special Sale Provision
- None
- Garage Description
- 2 Car Carport
- Minimum Lease
- No Minimum
- Interior Features
- Ceiling Fans(s), Open Floorplan, Solid Surface Counters, Thermostat
- Interior Layout
- Ceiling Fans(s), Open Floorplan, Solid Surface Counters, Thermostat
- Water Frontage
- Lake Front
- Water Front Description
- Lake Front
- Flood Zone
- X
- Water Access
- Yes
- Heated Square Feet
- 2164
- Acres
- 1.70
- Exterior Features
- Awning(s), Balcony, Lighting, Private Entrance, Private Mailbox, Private Yard, Storage
- Private Pool
- Yes
- Fence Description
- Chain Link
- Waterfront
- Yes
- Floor Covering
- Luxury Vinyl, Tile
- Water Features
- Lake, Lake Front
- HOA Comm/Assn
- None
- Pp Sqft
- 242.56
- Levels
- Two
- Occupant Type
- Vacant
- Subtype
- Single Family
- Roof
- Metal
- Property Subtype
- Residential
- Pool
- Yes
- DPRYN
- Yes
- View
- Water
- Sewer
- Septic Tank
- Water Source
- Well
- Furnished
- Unfurnished
Listing courtesy of KELLER WILLIAMS GAINESVILLE REALTY PARTNERS. 352-240-0600
Mortgage Calculator
StellarMLS is the source of this information via Internet Data Exchange Program. All listing information is deemed reliable but not guaranteed and should be independently verified through personal inspection by appropriate professionals. Listings displayed on this website may be subject to prior sale or removal from sale. Availability of any listing should always be independently verified. Listing information is provided for consumer personal, non-commercial use, solely to identify potential properties for potential purchase. All other use is strictly prohibited and may violate relevant federal and state law. Data last updated on