10790 Jim Edwards Road, Haines City, FL 33844
- $1,200,000
- 4
- BD
- 3
- BA
- 3,256
- SqFt






- List Price
- $1,200,000
- Days on Market
- 384
- MLS#
- L4954429
- Bedrooms
- 4
- Full Bathrooms
- 3
- Sq. Ft
- 3,256
- Lot Size
- 1,356,762
- Subtype
- Single Family
- County
- Polk
- Community
- No Deed Restriction
- Subdivision
- N/A
- Year Built
- 1984
Property Description
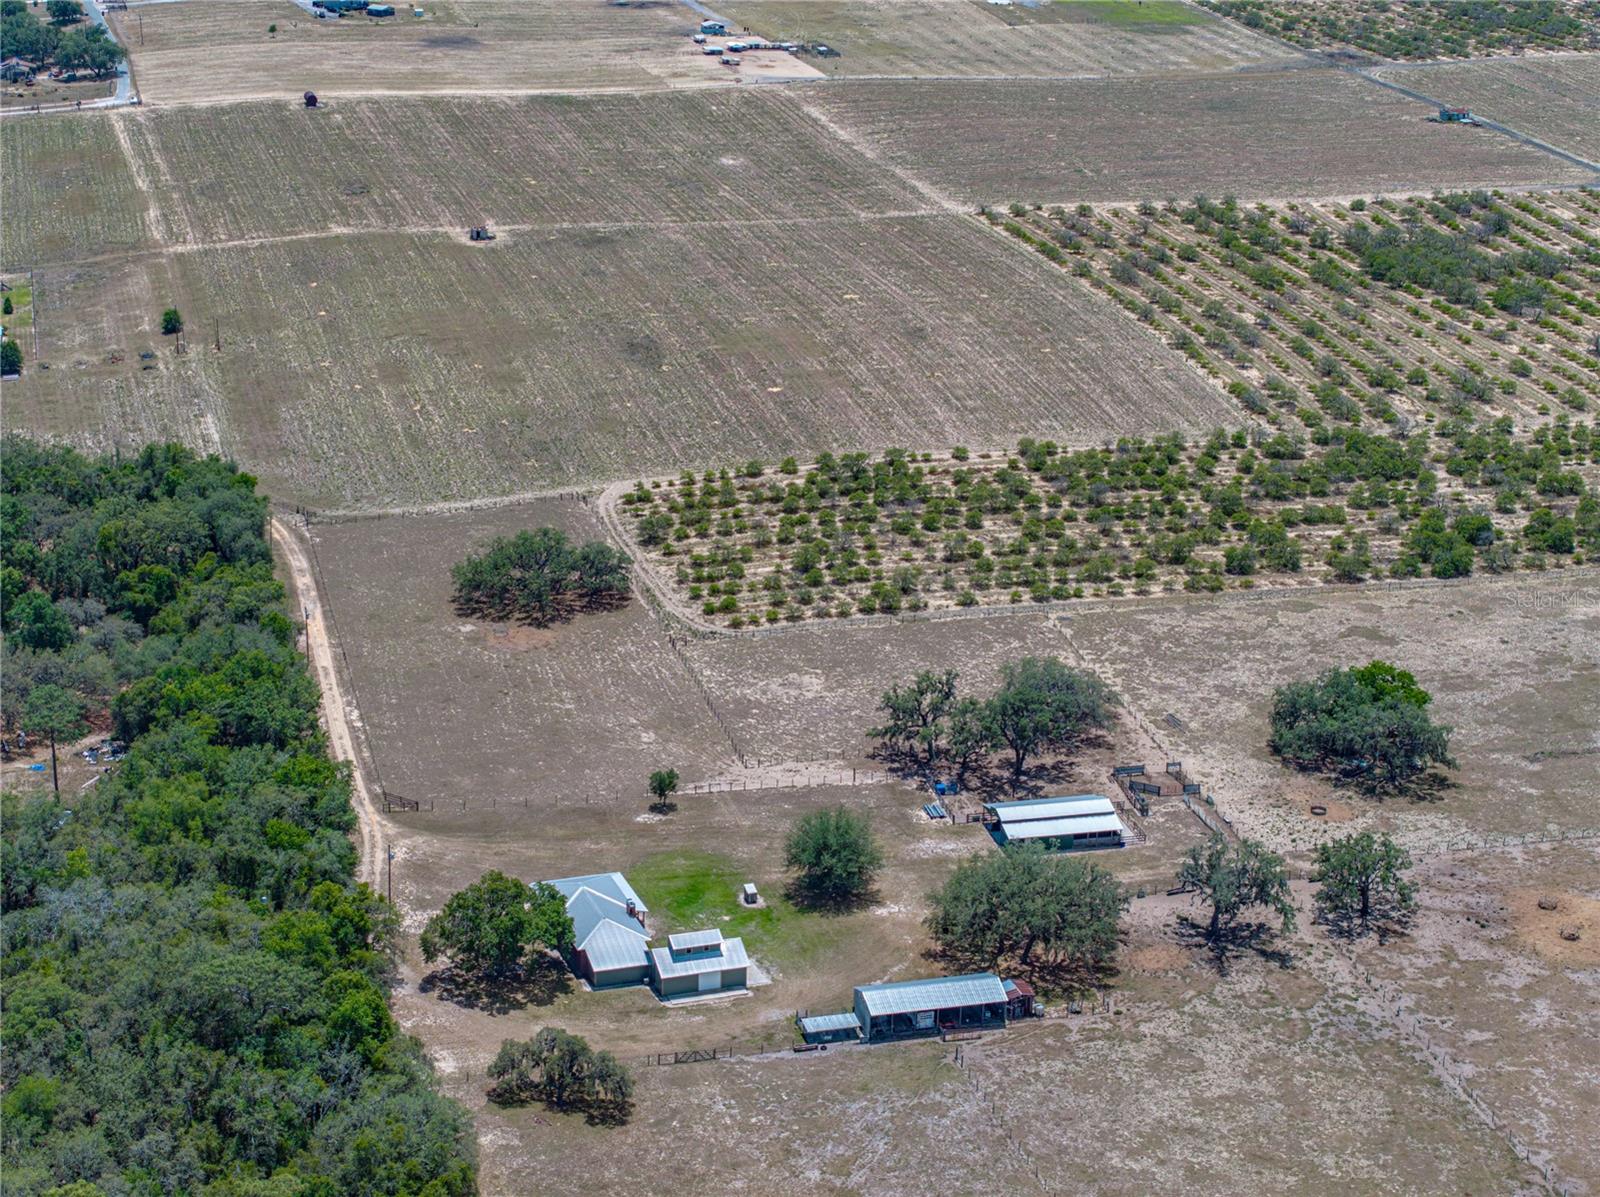
Polk County Acreage and Home is 33+±acres located in Haines City. This particular part of Polk County is experiencing growth pushing in from several different directions. However, the property still feels very much secluded and is located on a rural fringe. There is a 2,612± sq ft home with additional agricultural structures on site. The horse barn is roughly 2,160 +/ sq ft and the equipment barn is approximately 2,184± sq ft. The remaining land that surrounds the home is improved pasture with scattered live oaks and pines throughout. The property is entirely uplands with the exception of a small pond on the north end that flows back towards nearby Lake Marion. This property could serve as a secluded homesite for years while land values in this area continue to appreciate in the meantime.
Additional Information
- City
- Haines City
- Region
- Haines City/Grenelefe
- Zip
- 33844
- Neighborhood
- Other
- Subdivision
- N/A
- Area
- 3256
- Water Frontage
- Lake Front
- Community Extras
- No Deed Restriction
- Garage Spaces
- 2
- Property Description
- Two Story
- Exterior Construction
- Frame
- Located Near
- Level, Pasture, Zoned for Horses
- Pool Type
- No Pool
- Water Access
- Pond
- Property Style
- Single Family
- Total Acreage
- 20 to less than 50
- Special Sale Provision
- None
- Garage Description
- 5+ Car Carport, 2 Car Garage, RV Carport
- Property Condition
- Completed
- Minimum Lease
- No Minimum
- Interior Features
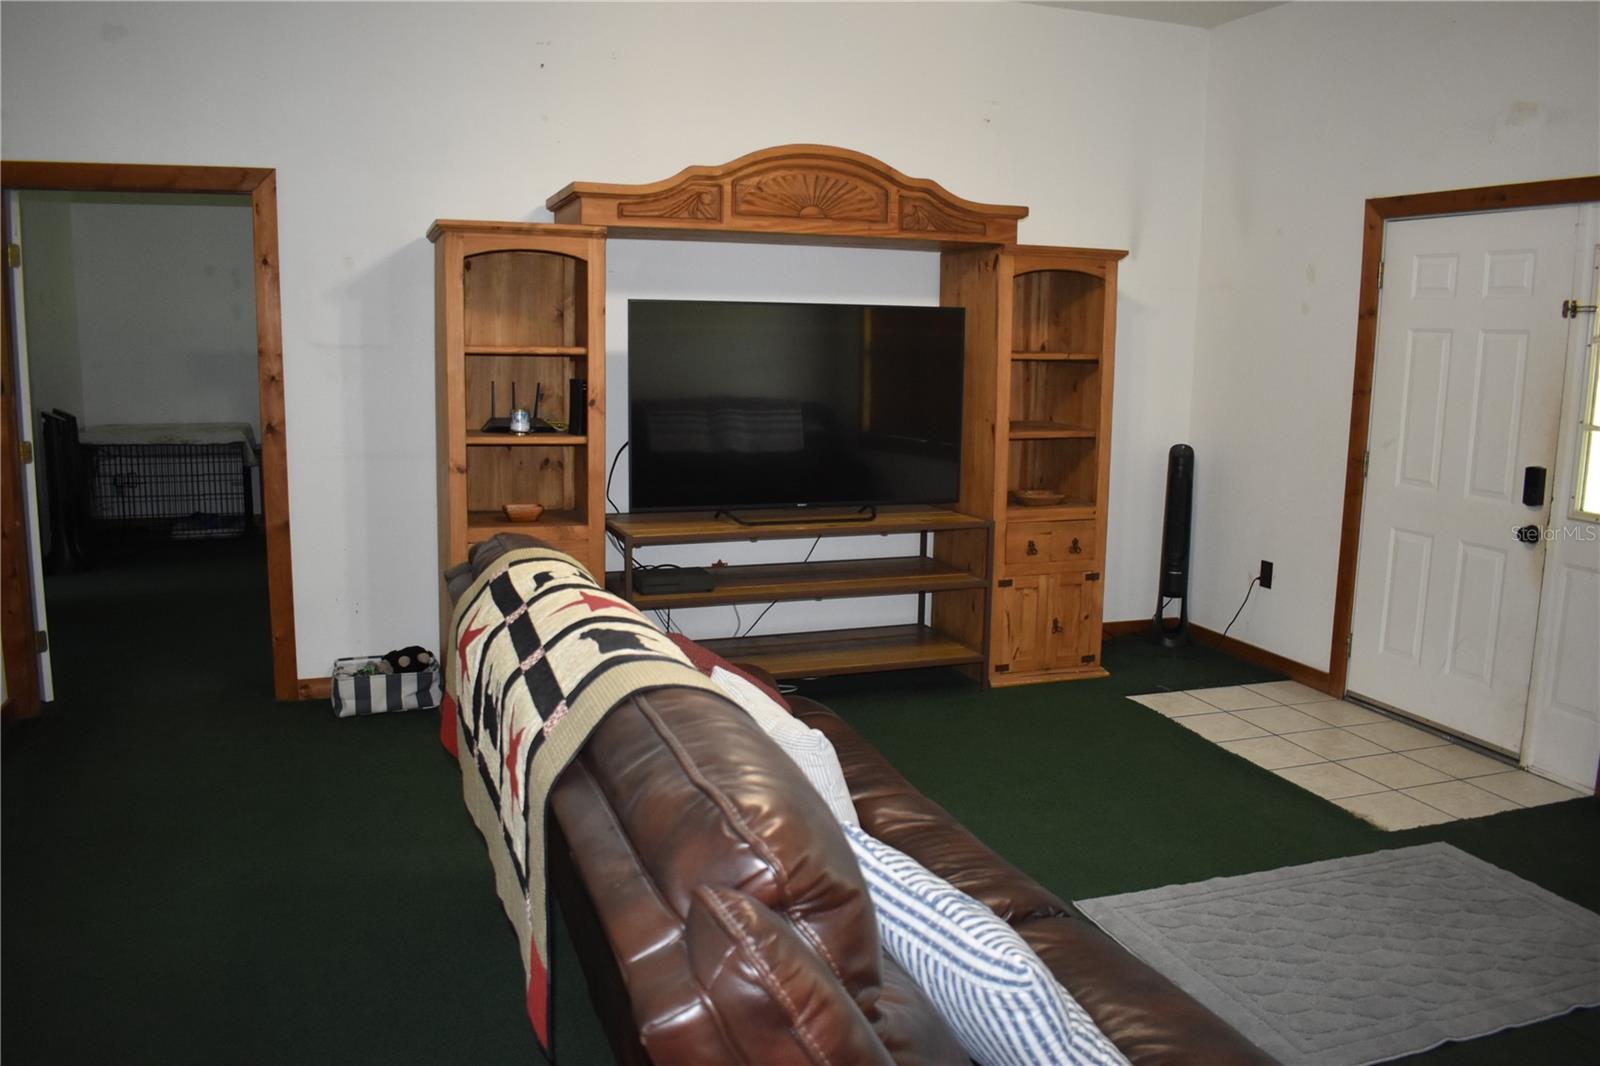
- Ceiling Fans(s), High Ceilings, Kitchen/Family Room Combo, Living Room/Dining Room Combo, Open Floorplan, Split Bedroom, Walk-In Closet(s), Window Treatments
- Interior Layout
- Ceiling Fans(s), High Ceilings, Kitchen/Family Room Combo, Living Room/Dining Room Combo, Open Floorplan, Split Bedroom, Walk-In Closet(s), Window Treatments
- Flood Zone
- X
- Water Access
- Yes
- Financing Available
- Cash, Conventional, VA Loan
- Heated Square Feet
- 3256
- Acres
- 31.14
- Exterior Features
- Lighting, Storage
- Fence Description
- Barbed Wire, Cross Fenced, Fenced, Wood
- Parking Description
- RV Carport
- Floor Covering
- Carpet, Ceramic Tile
- Water Features
- Pond
- Other Structures
- Barn(s), Kennel/Dog Run, Shed(s), Storage, Workshop
- Pp Sqft
- 368.55
- Levels
- Two
- Occupant Type
- Owner
- Subtype
- Single Family
- Roof
- Metal
- Property Subtype
- Residential
- View
- Garden, Trees/Woods
- Sewer
- Septic Tank
- Water Source
- Well
- Furnished
- Unfurnished
Listing courtesy of SAUNDERS REAL ESTATE, LLC. 863-648-1528
Mortgage Calculator
StellarMLS is the source of this information via Internet Data Exchange Program. All listing information is deemed reliable but not guaranteed and should be independently verified through personal inspection by appropriate professionals. Listings displayed on this website may be subject to prior sale or removal from sale. Availability of any listing should always be independently verified. Listing information is provided for consumer personal, non-commercial use, solely to identify potential properties for potential purchase. All other use is strictly prohibited and may violate relevant federal and state law. Data last updated on