5155 Spanish Oaks Drive, Lakeland, FL 33805
- $449,900
- 4
- BD
- 4
- BA
- 3,038
- SqFt






- List Price
- $449,900
- Days on Market
- 339
- MLS#
- L4955418
- Bedrooms
- 4
- Full Bathrooms
- 3
- Half Bathrooms
- 1
- Sq. Ft
- 3,038
- Lot Size
- 18,156
- Subtype
- Single Family
- County
- Polk
- Community
- No Deed Restriction
- Subdivision
- Spanish Oaks
- Year Built
- 2005
Property Description
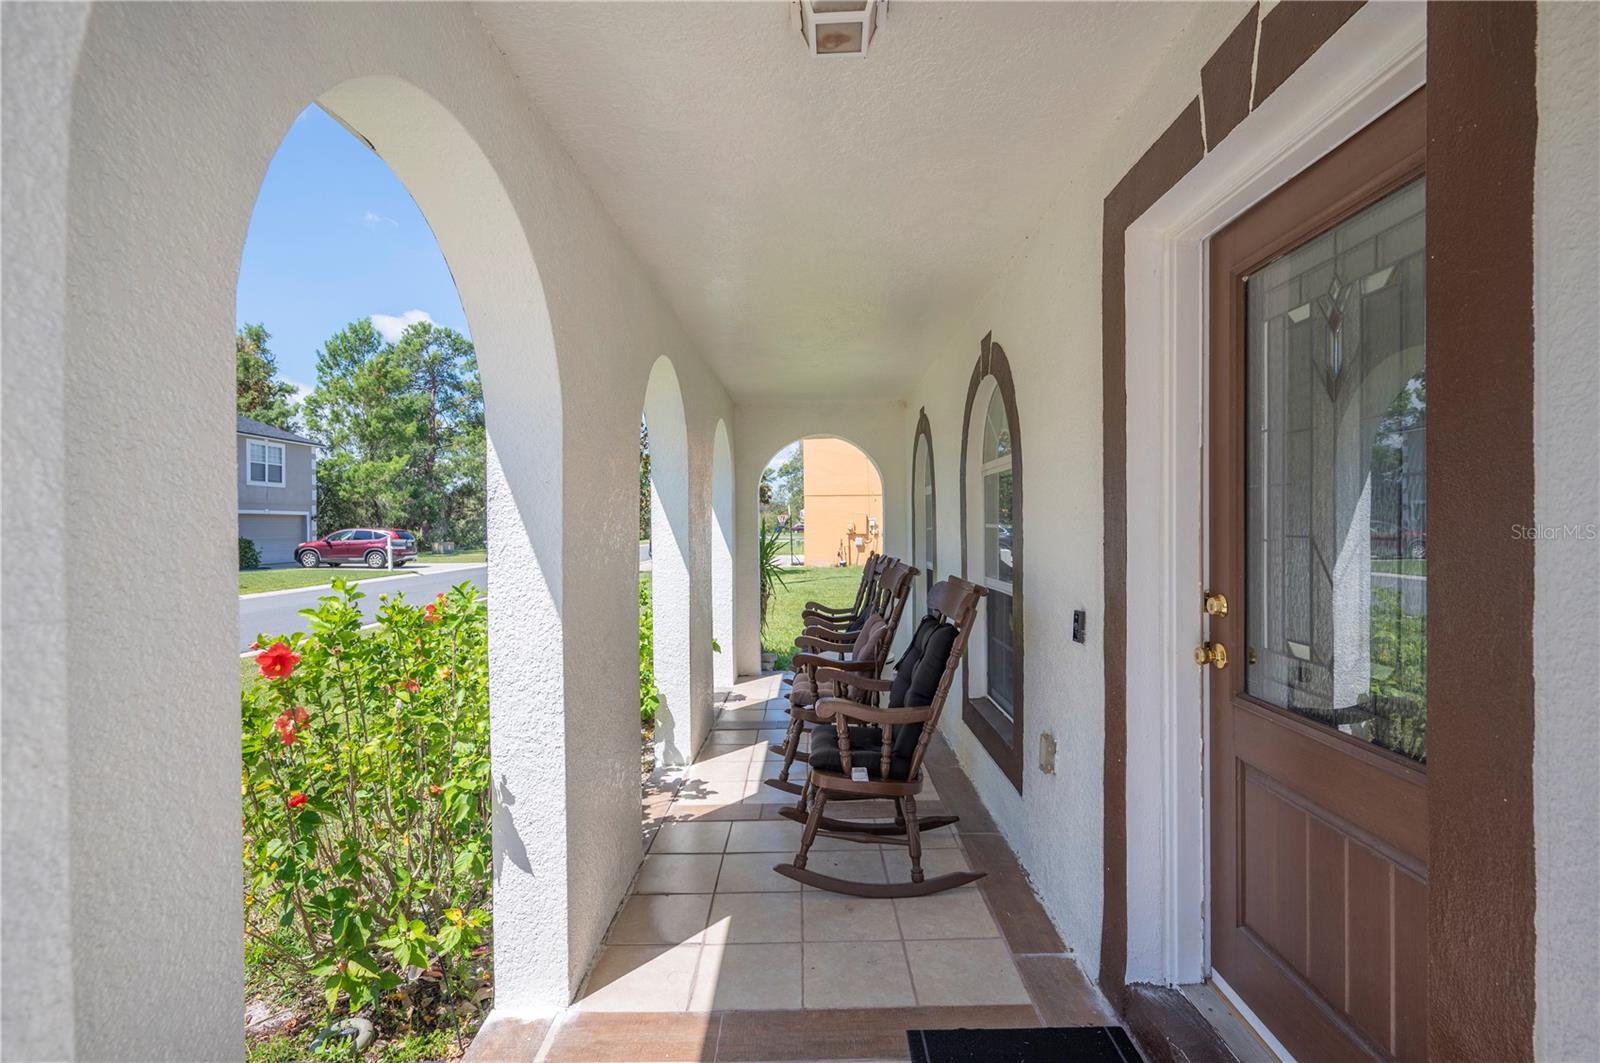
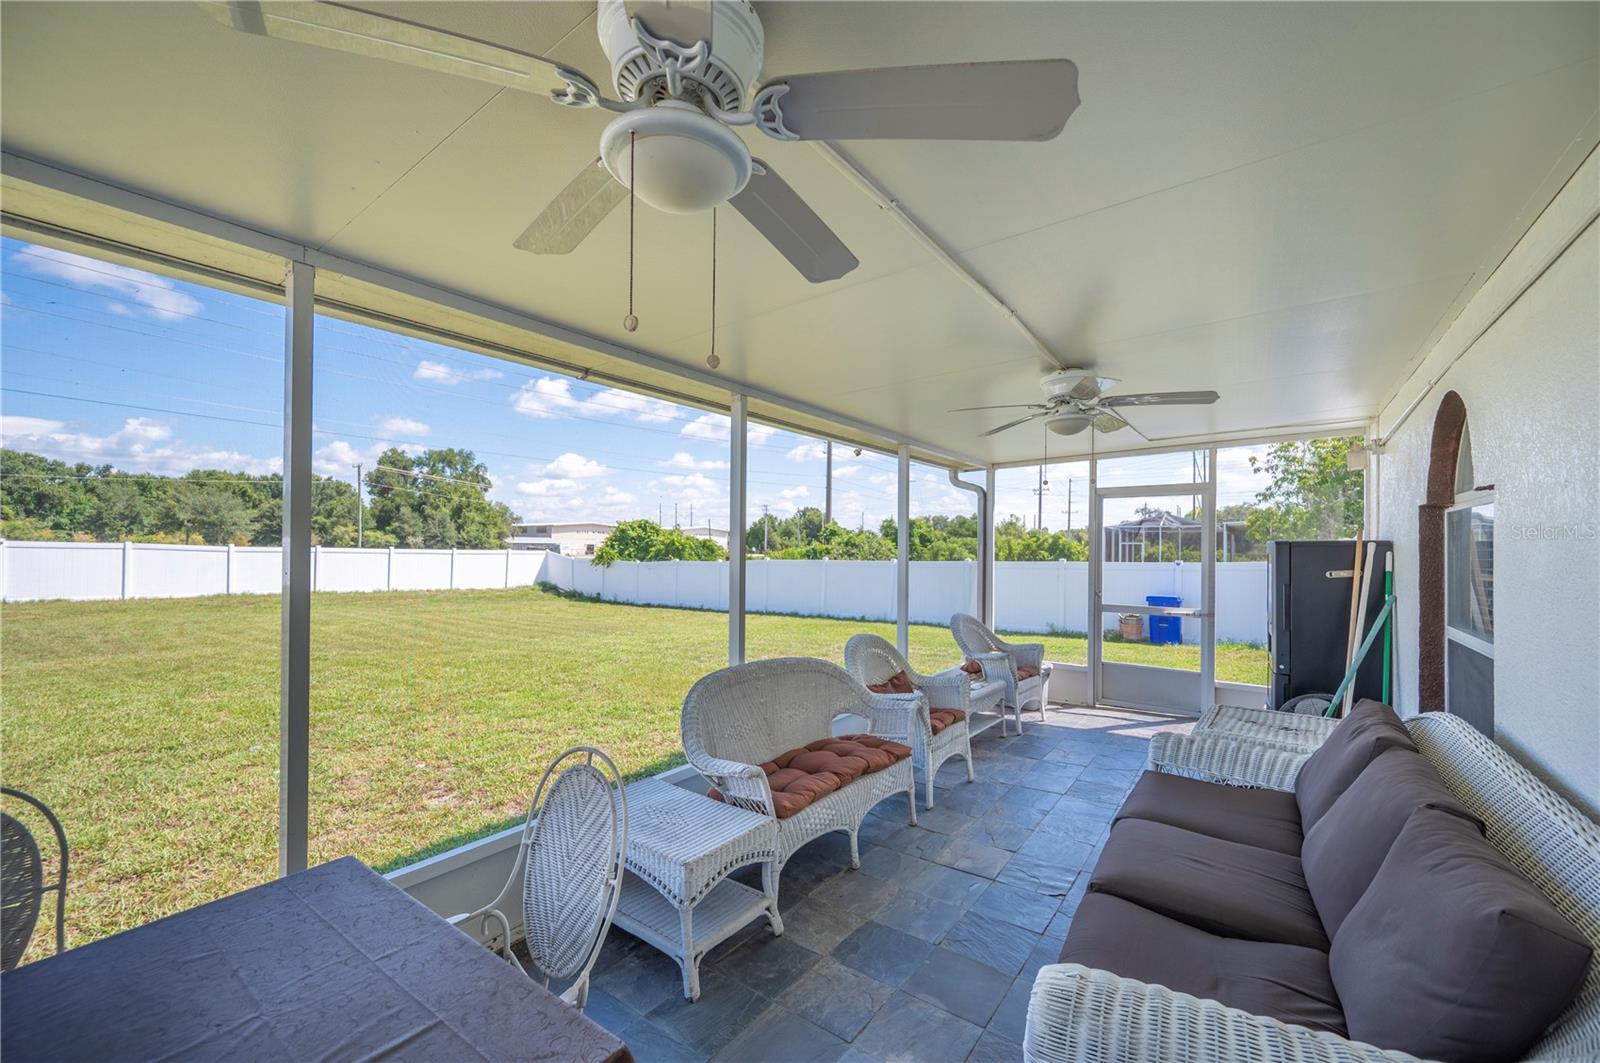
Discover this stunning 4-bedroom, 3.5-bath Spanish-style home in the heart of Lakeland, FL, perfectly blending charm and modern upgrades. Step inside to find newly installed tile flooring throughout the first floor, offering both durability and style. The second floor features beautiful laminate flooring, added in 2014, giving the home a warm and cohesive flow. The spacious kitchen was completely renovated in 2021, showcasing dual sinks, new cabinets, and gorgeous countertops—perfect for entertaining or preparing meals with ease. The second floor offers a versatile loft area, ideal for a home office, playroom, or relaxation space. The master suite is a true retreat, boasting a 2021 remodel with dual walk-in closets, dual sinks, and a luxurious walk-in shower. The half bath downstairs was also updated in 2021 for a modern touch. Enjoy outdoor living on the screened patio, added in 2014, overlooking a large backyard. The yard is fully fenced with low-maintenance PVC fencing and includes a shed and a relaxing jacuzzi. The home has been meticulously maintained with major system updates, including a new roof in 2022, two AC units (both floors, interior and exterior) replaced in 2017, and a water heater replaced in 2018. This home’s thoughtful upgrades, Spanish architectural charm, and prime Lakeland location make it a rare find.
Additional Information
- City
- Lakeland
- Region
- Lakeland / Gibsonia
- Zip
- 33805
- Mo Subdivision
- Spanish Oaks
- Neighborhood
- Spanish Oaks
- Subdivision
- Spanish Oaks
- Area
- 3038
- Community Extras
- No Deed Restriction
- Garage Spaces
- 2
- Property Description
- Two Story
- Exterior Construction
- Block, Stucco, Frame
- Architectural Style
- Mediterranean
- Pool Type
- No Pool
- Pets Allowed
- Yes
- Property Style
- Single Family
- Total Acreage
- 1/4 to less than 1/2
- Special Sale Provision
- None
- Garage Description
- 2 Car Garage
- Additional Rooms
- Loft
- Minimum Lease
- No Minimum
- Interior Features
- Ceiling Fans(s), Kitchen/Family Room Combo, PrimaryBedroom Upstairs, Solid Wood Cabinets, Stone Counters, Walk-In Closet(s)
- Interior Layout
- Ceiling Fans(s), Kitchen/Family Room Combo, PrimaryBedroom Upstairs, Solid Wood Cabinets, Stone Counters, Walk-In Closet(s)
- Flood Zone
- X
- Hoa Fee
- $500
- Monthly Hoa Amount
- 41
- Financing Available
- Cash, Conventional, FHA, VA Loan
- Heated Square Feet
- 3038
- Acres
- 0.42
- Stories
- 2
- Exterior Features
- Other
- Fence Description
- Fenced, Vinyl
- Floor Covering
- Laminate, Tile
- Other Structures
- Shed(s)
- HOA Yes/No
- Yes
- HOA Comm/Assn
- Required
- Pp Sqft
- 148.09
- Levels
- Two
- Architectural Style
- Mediterranean
- Occupant Type
- Owner
- Subtype
- Single Family
- Roof
- Shingle
- Property Subtype
- Residential
- DPRYN
- Yes
- Sewer
- Public Sewer
- Water Source
- Public
Listing courtesy of 54 REALTY LLC. 813-435-5411
Mortgage Calculator
StellarMLS is the source of this information via Internet Data Exchange Program. All listing information is deemed reliable but not guaranteed and should be independently verified through personal inspection by appropriate professionals. Listings displayed on this website may be subject to prior sale or removal from sale. Availability of any listing should always be independently verified. Listing information is provided for consumer personal, non-commercial use, solely to identify potential properties for potential purchase. All other use is strictly prohibited and may violate relevant federal and state law. Data last updated on