237 Mclean Point, Winter Haven, FL 33884
- $699,000
- 4
- BD
- 4
- BA
- 2,961
- SqFt










- List Price
- $699,000
- Price Change
- ▼ $21,000 1777596122
- Days on Market
- 270
- MLS#
- L4957003
- Bedrooms
- 4
- Full Bathrooms
- 4
- Sq. Ft
- 2,961
- Lot Size
- 20,247
- Subtype
- Single Family
- County
- Polk
- Community
- No Deed Restriction
- Subdivision
- Renaissance
- Year Built
- 2001
Property Description
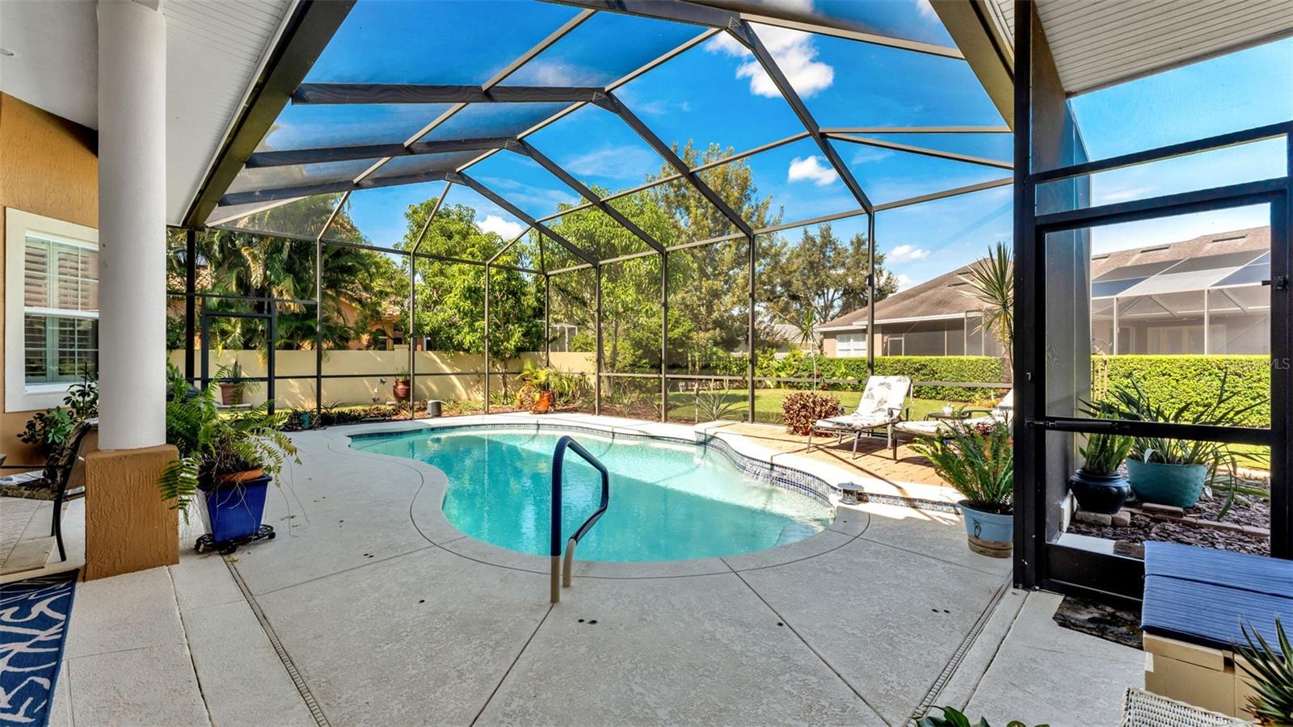
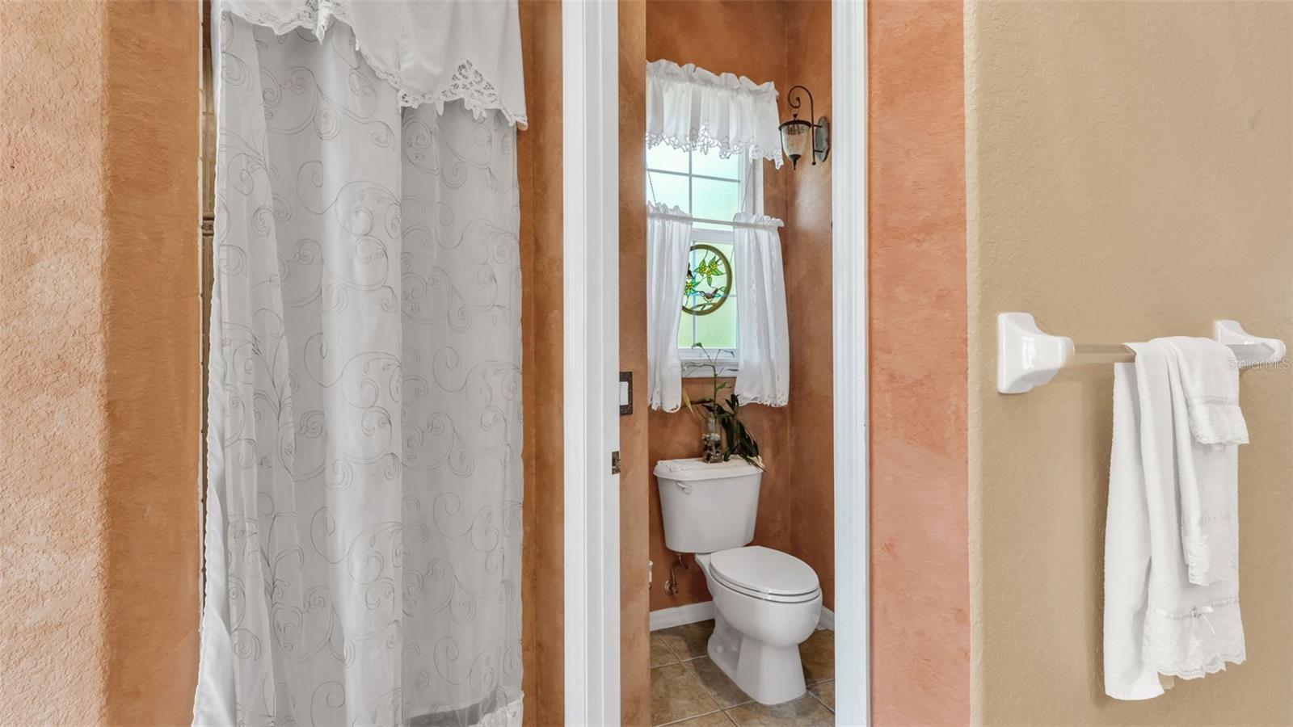
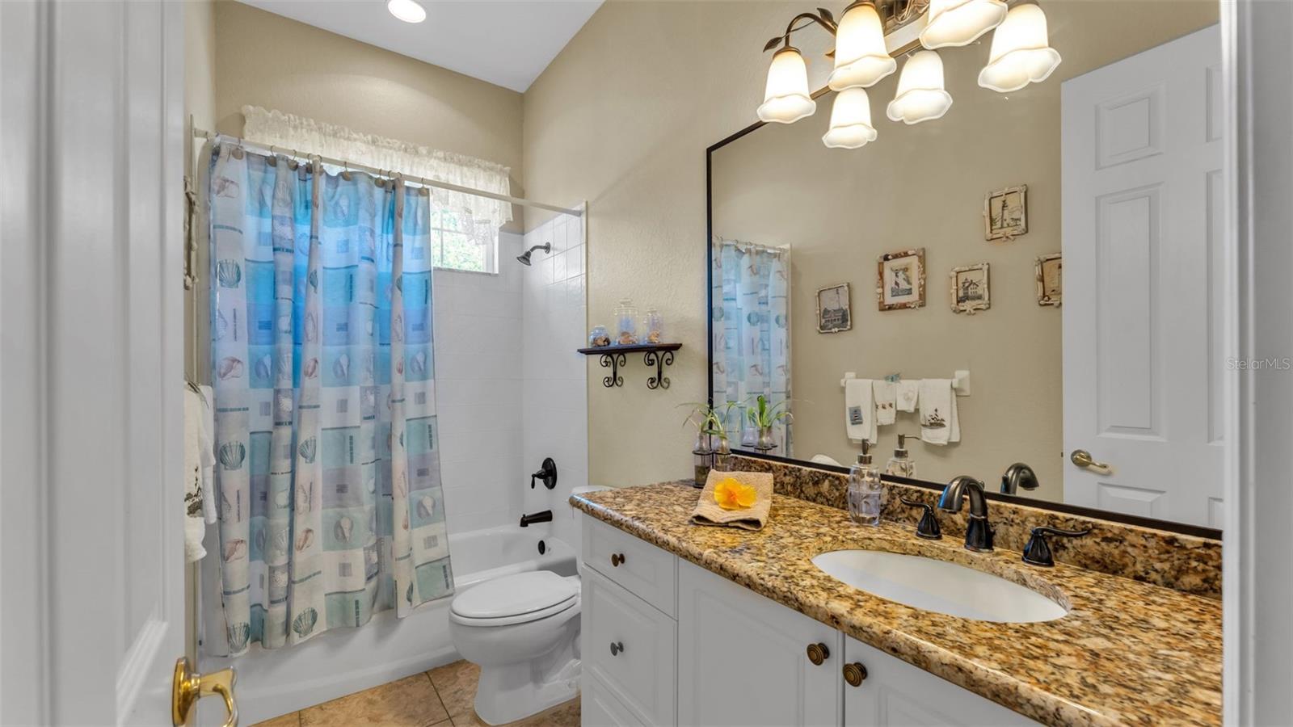
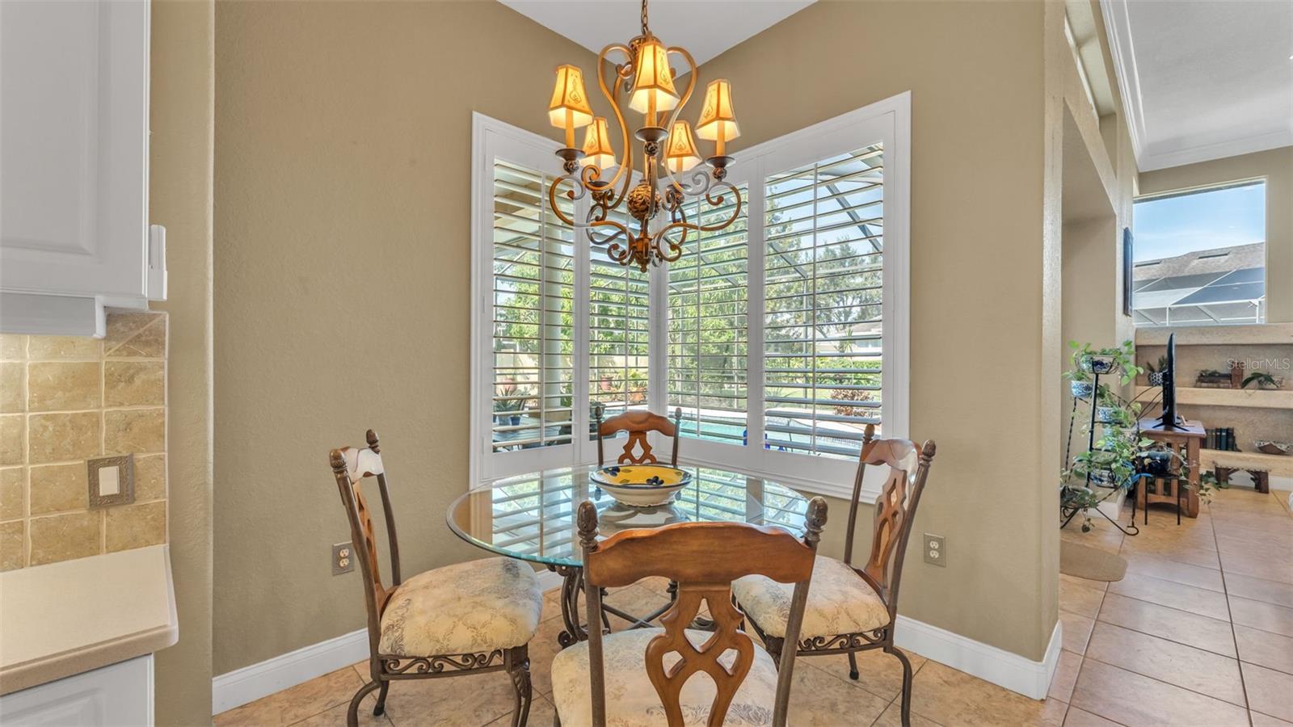
MUST SEE! Beautiful Custom-Built Home in the Renaissance Subdivision! Welcome to your dream home nestled in the serene community of Renaissance in lovely Winter Haven, Florida. This stunning 4-bedroom, 4-bathroom model home offers the perfect blend of privacy, convenience, and resort-style living, complete with a spectacular pool area. Key Features: • Prime Location: Enjoy boat access to Lake Winterset in the chain of lakes and proximity to metro Orlando and Tampa, as well as attractions like Disney and Legoland. • Resort-Style Amenities: Full pickleball and basketball courts for active living and recreation. • Elegant Design: • Wide crown molding and baseboards throughout • 12-foot ceilings and 8-foot doors for an open and airy feel • Three sets of French doors leading to outdoor spaces • His and her walk-in closets for ample storage • Dedicated office space and formal dining room for entertaining Kitchen & Appliances: • Gourmet Kitchen: All stainless-steel kitchen appliances, including a 2022 French door refrigerator. • Smart Home Technology: Equipped with a Schlage keyless entry front door for added security and convenience. Security & Maintenance: • Advanced Security System: NASA security system with 5 cameras and motion sensors for peace of mind. • Irrigation System: 6-zone irrigation system with a separate well, updated in April 2025. Outdoor Oasis: • Salt Water Pool: Installed in 2021, with a new pool surface skimmer in 2025. • New HVAC System: Two 9-ton units refurbished in 2024, ensuring comfort year-round. • Natural Gas Tankless Hot Water Heater: Installed in 2020 for energy efficiency. • New Tile Roof: Installed in 2016, providing durability and style. • Flooring: New carpet, tile, and hardwood flooring installed in 2020. • Plantation Shutters: Added in 2020 for elegance and privacy. Waffle and Tray Ceilings: Transom windows enhance the natural light and aesthetic appeal. All windows were replaced in 2018 for energy efficiency. Additional Features: • Garage Storage: Gladiator metal garage storage system for organization. • Furniture Negotiable: Some furniture items may be negotiable for interested buyers. • Professional Landscaping: Newly updated landscaping in 2025 enhances curb appeal. This luxurious custom-built home is a true paradise waiting for you to call it your own. Don’t miss out on this incredible opportunity! Contact us today to schedule a viewing!
Additional Information
- City
- Winter Haven
- Region
- Winter Haven / Cypress Gardens
- Zip
- 33884
- Mo Subdivision
- Renaissance
- Neighborhood
- Renaissance
- Subdivision
- Renaissance
- Area
- 2961
- Water Frontage
- Boatable Water
- Community Extras
- No Deed Restriction
- Garage Spaces
- 3
- Property Description
- One Story
- Exterior Construction
- Block, Stucco
- Elementary School
- Chain O Lakes Elem
- Middle School
- Denison Middle
- High School
- Lake Region High
- Located Near
- In County, Landscaped, Oversized Lot, Private
- Architectural Style
- Mediterranean
- Pool Type
- Private
- Pets Allowed
- Yes
- Water Extras
- Boat Ramp - Private
- Property Style
- Single Family
- Total Acreage
- 1/4 to less than 1/2
- Special Sale Provision
- None
- Garage Description
- 3 Car Garage
- Additional Rooms
- Great Room, Inside Utility
- Water Extras
- Yes
- Minimum Lease
- 1-2 Years
- Interior Features
- Ceiling Fans(s), Coffered Ceiling(s), Crown Molding, Eat-in Kitchen, High Ceilings, Kitchen/Family Room Combo, Living Room/Dining Room Combo, Open Floorplan, Primary Bedroom Main Floor, Solid Wood Cabinets, Split Bedroom, Stone Counters, Thermostat, Tray Ceiling(s), Vaulted Ceiling(s), Walk-In Closet(s), Window Treatments
- Interior Layout
- Ceiling Fans(s), Coffered Ceiling(s), Crown Molding, Eat-in Kitchen, High Ceilings, Kitchen/Family Room Combo, Living Room/Dining Room Combo, Open Floorplan, Primary Bedroom Main Floor, Solid Wood Cabinets, Split Bedroom, Stone Counters, Thermostat, Tray Ceiling(s), Vaulted Ceiling(s), Walk-In Closet(s), Window Treatments
- Flood Zone
- X
- Hoa Fee
- $2,850
- Monthly Hoa Amount
- 237
- Financing Available
- Cash, Conventional
- Heated Square Feet
- 2961
- Acres
- 0.46
- Stories
- 1
- Exterior Features
- Lighting
- Private Pool
- Yes
- Parking Description
- Garage Door Opener, Garage Faces Side, Guest
- Floor Covering
- Ceramic Tile, Wood
- Water Features
- Boat Ramp - Private
- HOA Yes/No
- Yes
- HOA Comm/Assn
- Required
- Pp Sqft
- 236.07
- Levels
- One
- Architectural Style
- Mediterranean
- Occupant Type
- Owner
- Subtype
- Single Family
- Roof
- Tile
- Property Subtype
- Residential
- Pool
- Yes
- DPRYN
- Yes
- View
- Pool
- Sewer
- Public Sewer
- Water Source
- Public
Listing courtesy of EXP REALTY LLC. 888-883-8509
Mortgage Calculator
StellarMLS is the source of this information via Internet Data Exchange Program. All listing information is deemed reliable but not guaranteed and should be independently verified through personal inspection by appropriate professionals. Listings displayed on this website may be subject to prior sale or removal from sale. Availability of any listing should always be independently verified. Listing information is provided for consumer personal, non-commercial use, solely to identify potential properties for potential purchase. All other use is strictly prohibited and may violate relevant federal and state law. Data last updated on