2140 E Main Street, Bartow, FL 33830
- $296,000
- 2
- BD
- 1
- BA
- 1,484
- SqFt






- List Price
- $296,000
- Price Change
- ▼ $22,000 1772485129
- Days on Market
- 224
- MLS#
- L4958478
- Bedrooms
- 2
- Full Bathrooms
- 1
- Sq. Ft
- 1,484
- Lot Size
- 10,354
- Subtype
- Single Family
- County
- Polk
- Community
- No Deed Restriction
- Subdivision
- Country Club Add
- Year Built
- 1957
Property Description
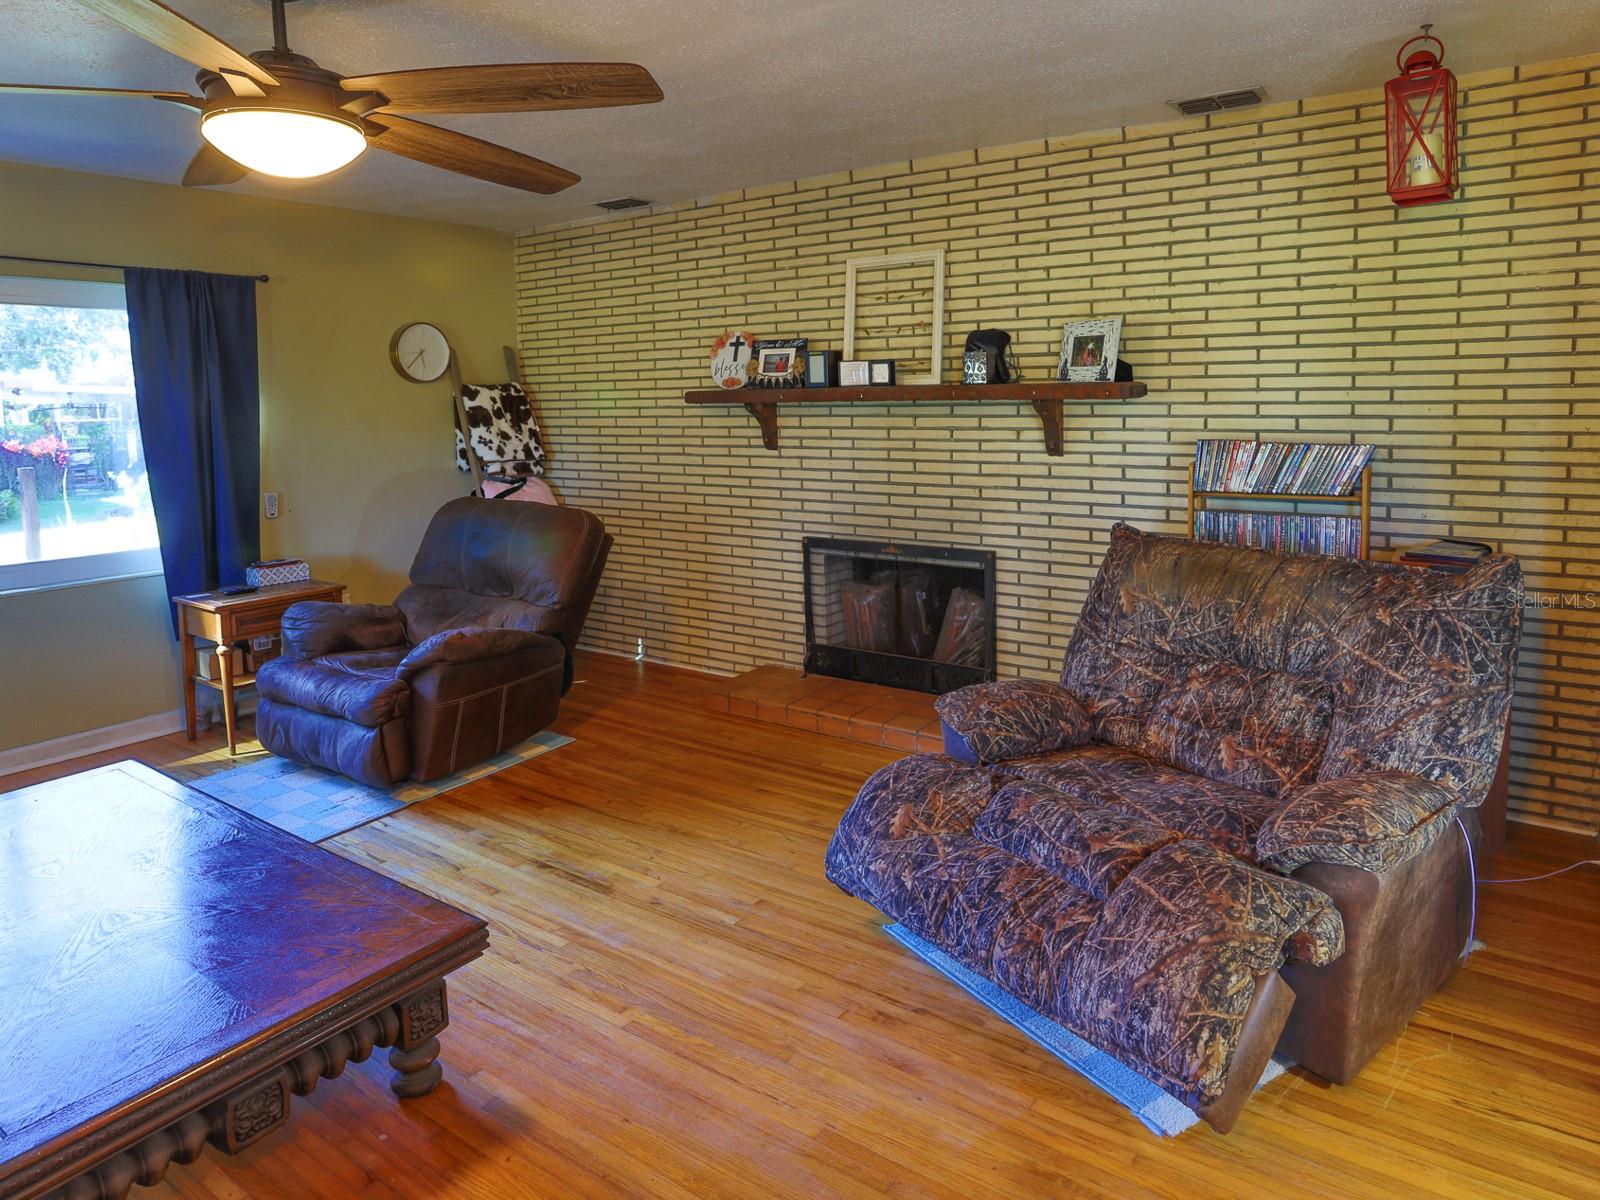
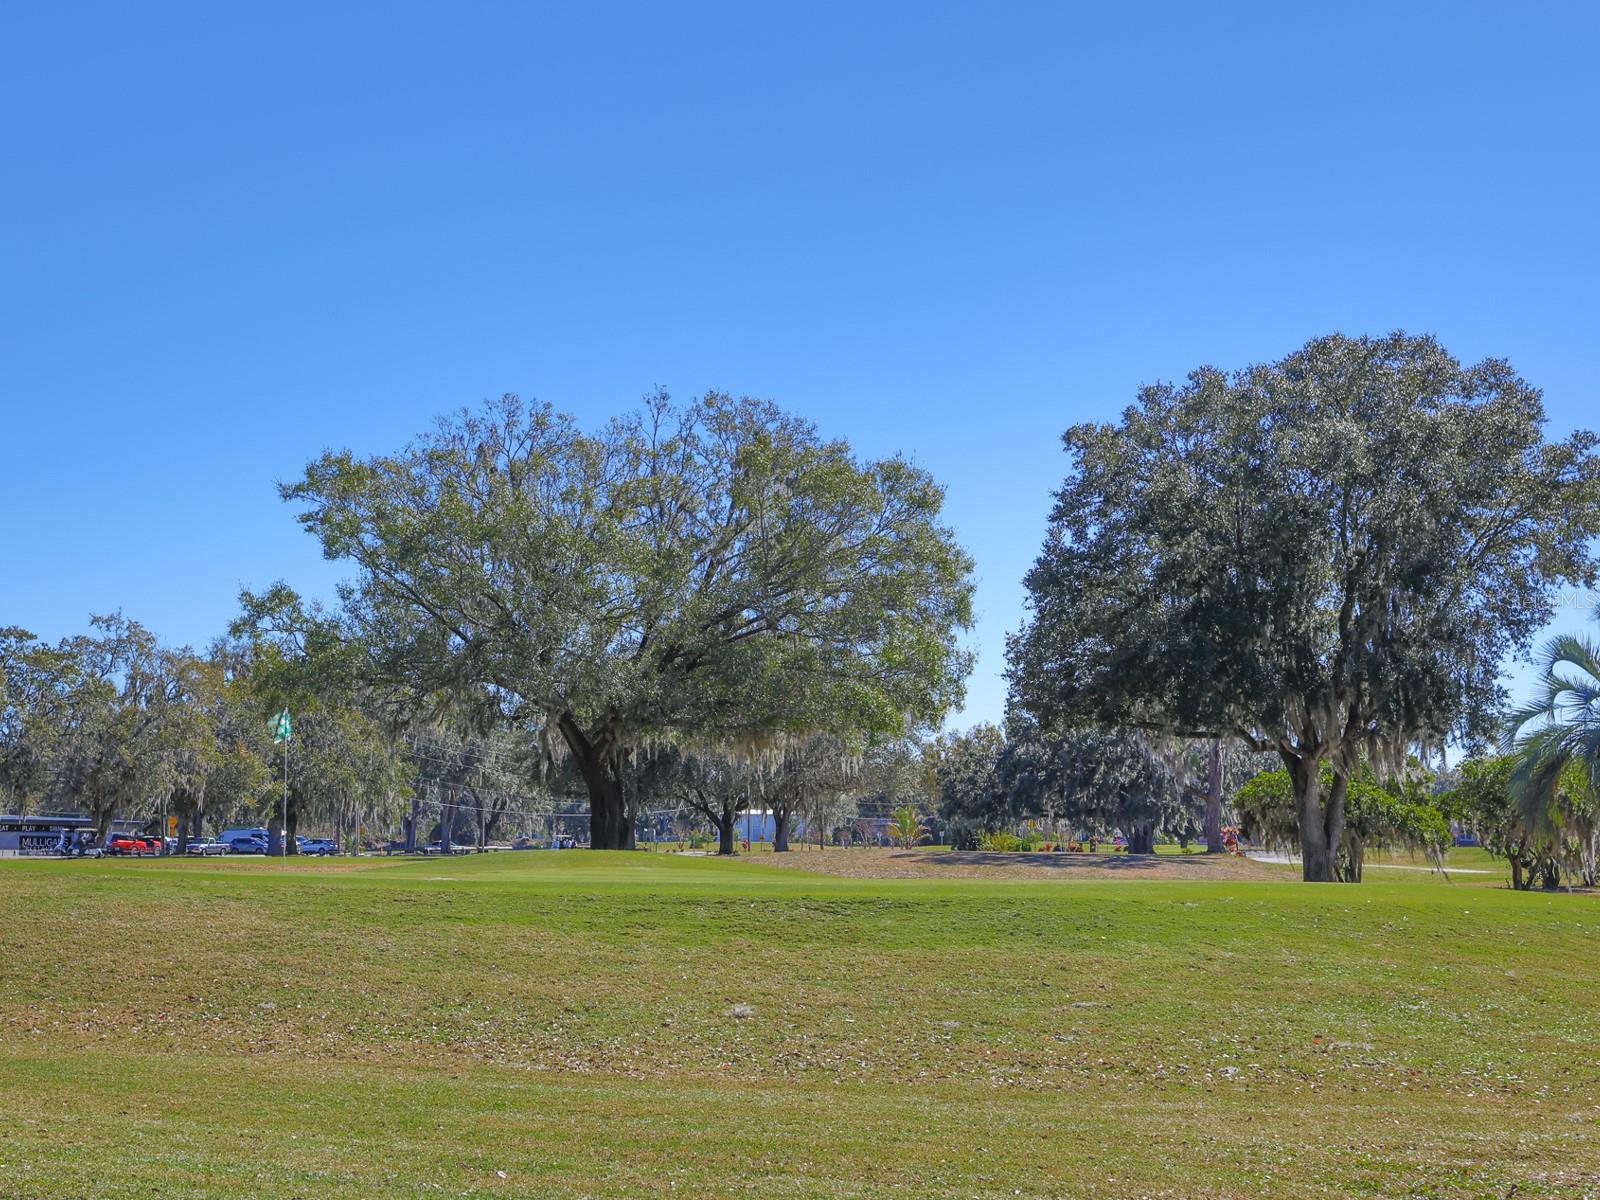
Price reduced! Live just steps from the golf course and enjoy easy access to Mulligans Restaurant, Idlewood, and fine dining and entertainment nearby! This charming 2-bedroom, 1-bath home offers comfort, character, and thoughtful upgrades throughout. The home features original hardwood floors with tile in all wet areas, double-pane steel windows for energy efficiency and added security, and a cozy wood-burning fireplace for cool nights or ambiance (can be converted to propane). The primary bedroom includes two double closets, and the bathroom offers a convenient walk-in shower. The kitchen is equipped with solid quartz countertops, white wood shaker cabinets with soft close cabinets, and appliances approximately three years old. A bright sunroom/enclosed porch provides the perfect space to relax and take in views of the beautiful golf course just across the street. Additional highlights include a carport with storage, an outdoor laundry area with hot water heater, partially fenced yard with outdoor shower, fiberglass front door, and a 240V exterior outlet for generator hookup. Major updates include: City water and sewer connected in 2025 Whole house rewired in 2024 AC (2023) Metal roof (2016) Replumbed (2015) Conveniently located with easy access to Highway 60, Highway 98, and minutes from the Polk Parkway. Restaurants, shopping, and medical facilities are all nearby, making this home ideal for full-time living or a low-maintenance retreat. Please make an appointment to see this great home!
Additional Information
- City
- Bartow
- Region
- Bartow
- Zip
- 33830
- Mo Subdivision
- Country Club
- Neighborhood
- Country Club
- Subdivision
- Country Club Add
- Area
- 1484
- Community Extras
- No Deed Restriction
- Property Description
- One Story
- Exterior Construction
- Block
- Pool Type
- No Pool
- Property Style
- Single Family
- Total Acreage
- 0 to less than 1/4
- Special Sale Provision
- None
- Garage Description
- 1 Car Carport
- Minimum Lease
- No Minimum
- Interior Features
- Ceiling Fans(s), Living Room/Dining Room Combo, Primary Bedroom Main Floor, Solid Surface Counters, Solid Wood Cabinets
- Interior Layout
- Ceiling Fans(s), Living Room/Dining Room Combo, Primary Bedroom Main Floor, Solid Surface Counters, Solid Wood Cabinets
- Flood Zone
- X
- Financing Available
- Cash, Conventional, FHA
- Heated Square Feet
- 1484
- Acres
- 0.24
- Exterior Features
- Private Yard, Sidewalk
- Floor Covering
- Tile, Wood
- Pp Sqft
- 199.46
- Levels
- One
- Occupant Type
- Owner
- Subtype
- Single Family
- Roof
- Metal
- Property Subtype
- Residential
- DPRYN
- Yes
- Sewer
- Public Sewer
- Water Source
- Public
- Furnished
- Unfurnished
Listing courtesy of MEEKS REAL ESTATE LLC. 863-604-9287
Mortgage Calculator
StellarMLS is the source of this information via Internet Data Exchange Program. All listing information is deemed reliable but not guaranteed and should be independently verified through personal inspection by appropriate professionals. Listings displayed on this website may be subject to prior sale or removal from sale. Availability of any listing should always be independently verified. Listing information is provided for consumer personal, non-commercial use, solely to identify potential properties for potential purchase. All other use is strictly prohibited and may violate relevant federal and state law. Data last updated on