12897 Bergstrom Bay Drive, Riverview, FL 33579
- $825,000
- 5
- BD
- 4
- BA
- 3,395
- SqFt












- List Price
- $825,000
- Price Change
- ▼ $25,000 1772079725
- Days on Market
- 192
- MLS#
- L4958661
- Bedrooms
- 5
- Full Bathrooms
- 4
- Sq. Ft
- 3,395
- Lot Size
- 7,785
- Subtype
- Single Family
- County
- Hillsborough
- Community
- No Deed Restriction
- Subdivision
- Triple Crk Village R
- Year Built
- 2023
Property Description
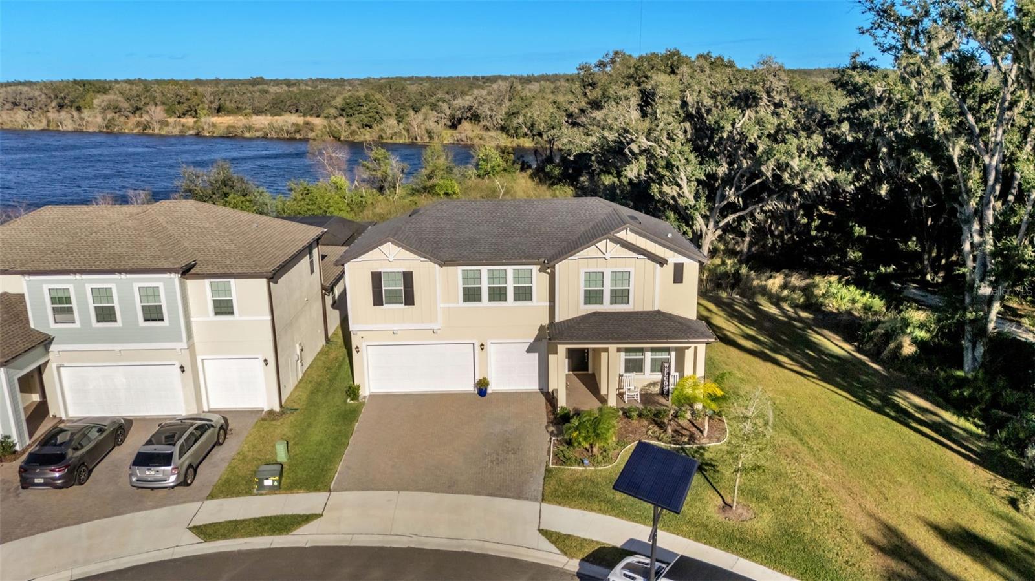
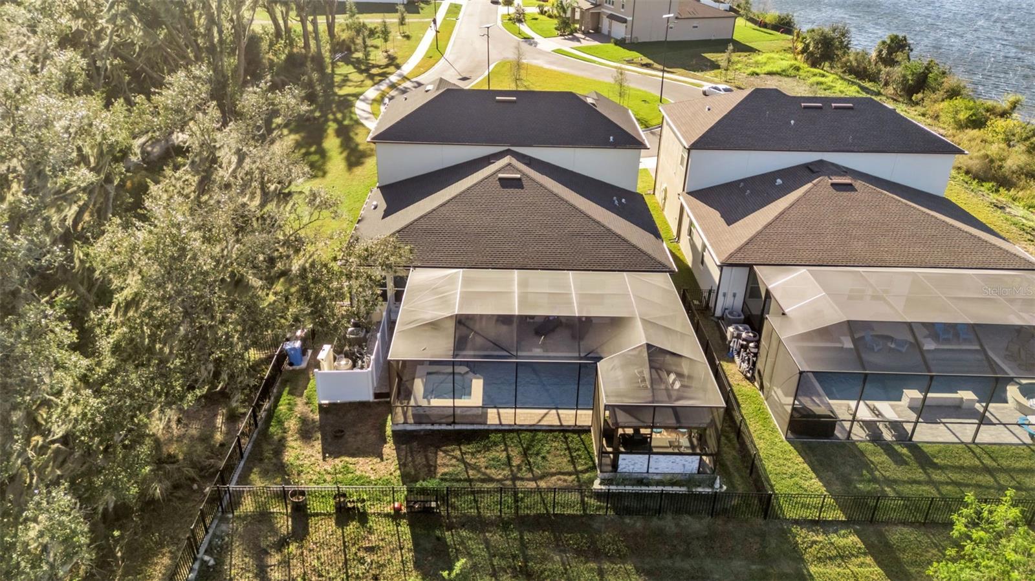
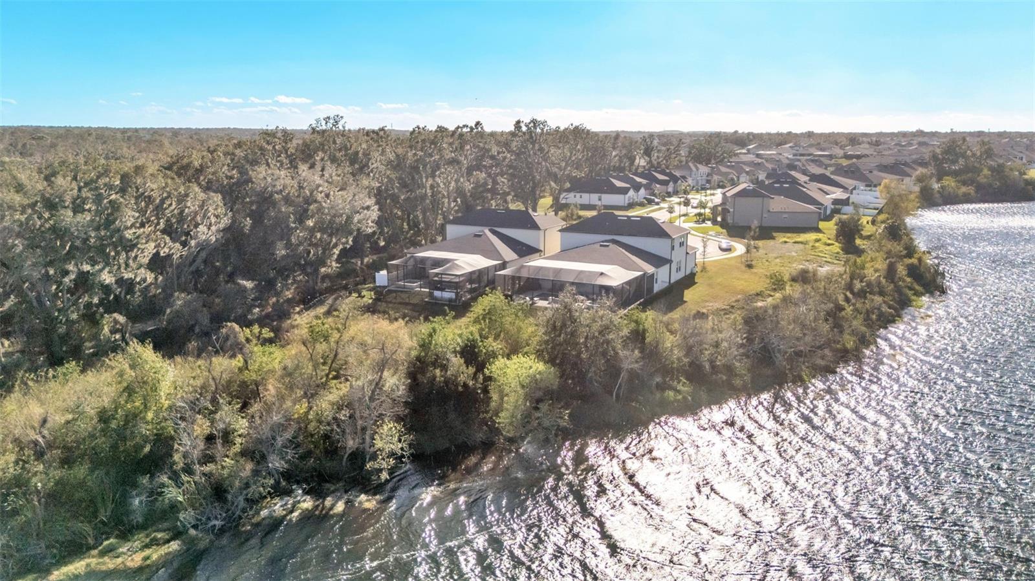
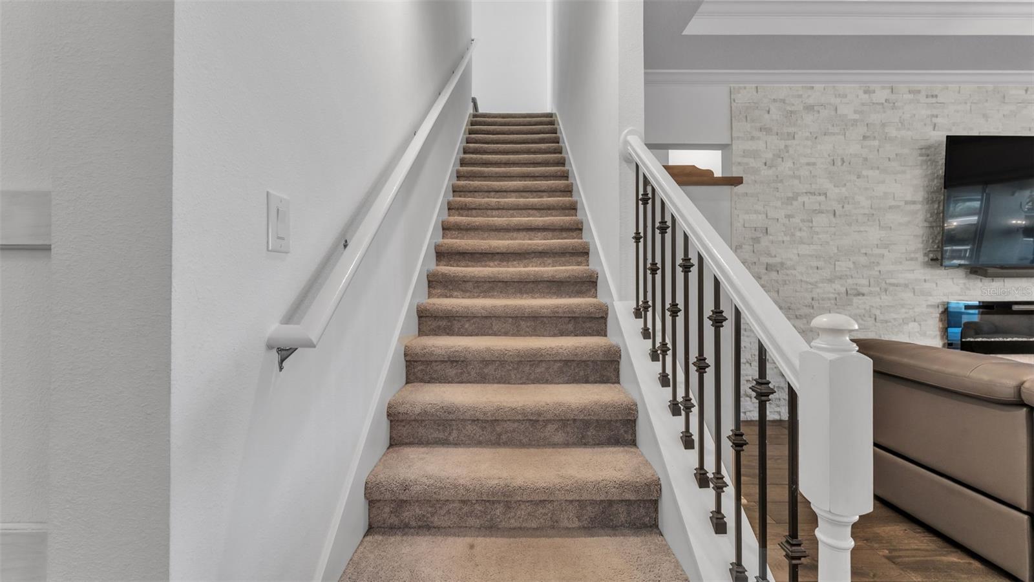
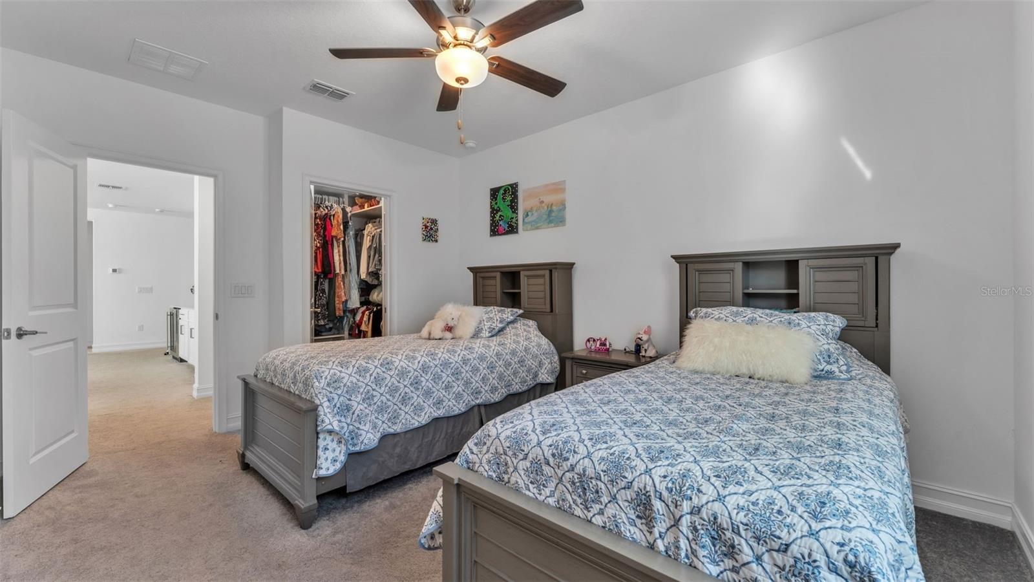
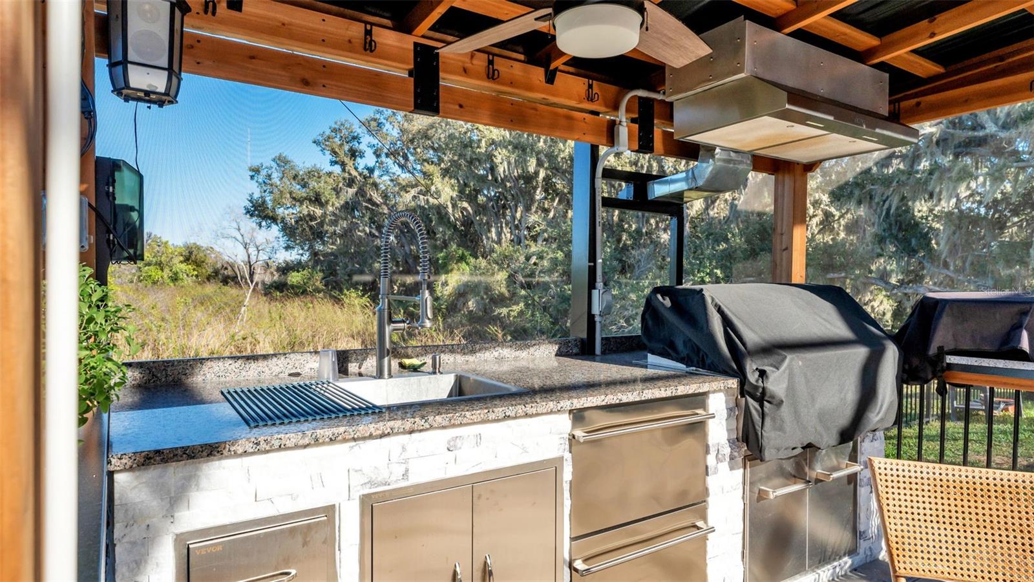
Exquisite Two-Story in Riverview’s Prestigious Triple Creek Community — Modern Luxury Meets Florida Lifestyle Welcome to 12897 Bergstrom Bay Dr, a contemporary, thoughtfully appointed two-story residence nestled in the master-planned community of Triple Creek in Riverview, Florida. Built in 2023, this exceptional home spans 3,336 sq ft and offers 5 bedrooms and 4 full bathrooms — a floorplan engineered for flexible living, seamless entertaining, and everyday comfort. Step inside to discover a bright, open design where the living, dining, and gourmet kitchen flow effortlessly together — perfect for hosting dinner parties or enjoying relaxed family evenings. The kitchen has a large walk in pantry and a coffee bar. The main level features the primary suite tucked privately toward the rear, a secondary bedroom near the foyer, and generous everyday spaces that extend outdoors through sliding glass doors to a covered patio with a screened in saltwater pool and spa. The newly added outdoor kitchen space is perfect for hosting parties and entertaining guests. Upstairs, a spacious loft serves as an additional living space with a wet bar that sets the stage for game nights or media days. There are 3 bedrooms upstairs and two of the bedrooms have a Jack and Jill bathroom. This home’s contemporary architecture and premium finishes reflect modern sensibilities while maintaining the warmth and functionality buyers crave. A 3-car attached garage provides abundant storage and vehicle space but also has been converted to a work shop in the garage. Triple Creek is a vibrant lifestyle community that delivers more than just a place to live — it offers a resort-style experience with premier amenities such as: A welcoming clubhouse and community gathering spaces. Swimming pools, sports courts, parks, and miles of trails for outdoor recreation. Proximity to nature preserves, shopping, dining, and major roadways like I-75, making both daily commutes and weekend escapes effortless. Located in one of Riverview’s most sought-after neighborhoods, this home offers the perfect blend of community connection and private retreat. Whether you’re raising a growing family, hosting friends from afar, or simply planting roots in a lifestyle-driven setting, 12897 Bergstrom Bay Dr represents a refined choice in today’s market.
Additional Information
- City
- Riverview
- Region
- Riverview
- Zip
- 33579
- Mo Subdivision
- Other
- Neighborhood
- Other
- Subdivision
- Triple Crk Village R
- Area
- 3395
- Community Extras
- No Deed Restriction
- Garage Spaces
- 3
- Property Description
- One Story
- Exterior Construction
- Block, Stucco
- Located Near
- Sidewalk
- Pool Type
- Private
- Pets Allowed
- Yes
- Property Style
- Single Family
- Total Acreage
- 0 to less than 1/4
- Special Sale Provision
- None
- Garage Description
- 3 Car Garage
- Property Condition
- Completed
- Minimum Lease
- No Minimum
- Interior Features
- Built-in Features, Ceiling Fans(s), Crown Molding, Eat-in Kitchen, High Ceilings, Open Floorplan, Other, Primary Bedroom Main Floor, Solid Surface Counters, Split Bedroom, Thermostat, Vaulted Ceiling(s), Walk-In Closet(s), Wet Bar, Window Treatments
- Interior Layout
- Built-in Features, Ceiling Fans(s), Crown Molding, Eat-in Kitchen, High Ceilings, Open Floorplan, Other, Primary Bedroom Main Floor, Solid Surface Counters, Split Bedroom, Thermostat, Vaulted Ceiling(s), Walk-In Closet(s), Wet Bar, Window Treatments
- Flood Zone
- X
- CDD
- Yes
- Hoa Fee
- $87
- Monthly Hoa Amount
- 7
- Taxes
- $4,664
- Financing Available
- Cash, Conventional, FHA, VA Loan
- Heated Square Feet
- 3395
- Acres
- 0.18
- Exterior Features
- Outdoor Kitchen, Private Yard, Sliding Doors
- Private Pool
- Yes
- Fence Description
- Fenced
- Parking Description
- Golf Cart Parking, Workshop in Garage
- Floor Covering
- Carpet, Ceramic Tile
- Other Structures
- Outdoor Kitchen
- HOA Yes/No
- Yes
- HOA Comm/Assn
- Required
- Pp Sqft
- 243
- Levels
- One
- Occupant Type
- Owner
- Subtype
- Single Family
- Roof
- Shingle
- Property Subtype
- Residential
- Pool
- Yes
- DPRYN
- Yes
- View
- Trees/Woods, Water
- Sewer
- Public Sewer
- Water Source
- Public
- Furnished
- Negotiable
Listing courtesy of S & D REAL ESTATE SERVICE LLC. 863-824-7169
Mortgage Calculator
StellarMLS is the source of this information via Internet Data Exchange Program. All listing information is deemed reliable but not guaranteed and should be independently verified through personal inspection by appropriate professionals. Listings displayed on this website may be subject to prior sale or removal from sale. Availability of any listing should always be independently verified. Listing information is provided for consumer personal, non-commercial use, solely to identify potential properties for potential purchase. All other use is strictly prohibited and may violate relevant federal and state law. Data last updated on