123 S Wiggins Road, Plant City, FL 33566
- $849,000
- 4
- BD
- 3
- BA
- 2,576
- SqFt




- List Price
- $849,000
- Price Change
- ▼ $45,000 1782785099
- Days on Market
- 113
- MLS#
- L4959522
- Bedrooms
- 4
- Full Bathrooms
- 2
- Half Bathrooms
- 1
- Sq. Ft
- 2,576
- Lot Size
- 286,189
- Subtype
- Single Family
- County
- Hillsborough
- Community
- No Deed Restriction
- Subdivision
- Unplatted
- Year Built
- 2007
Property Description
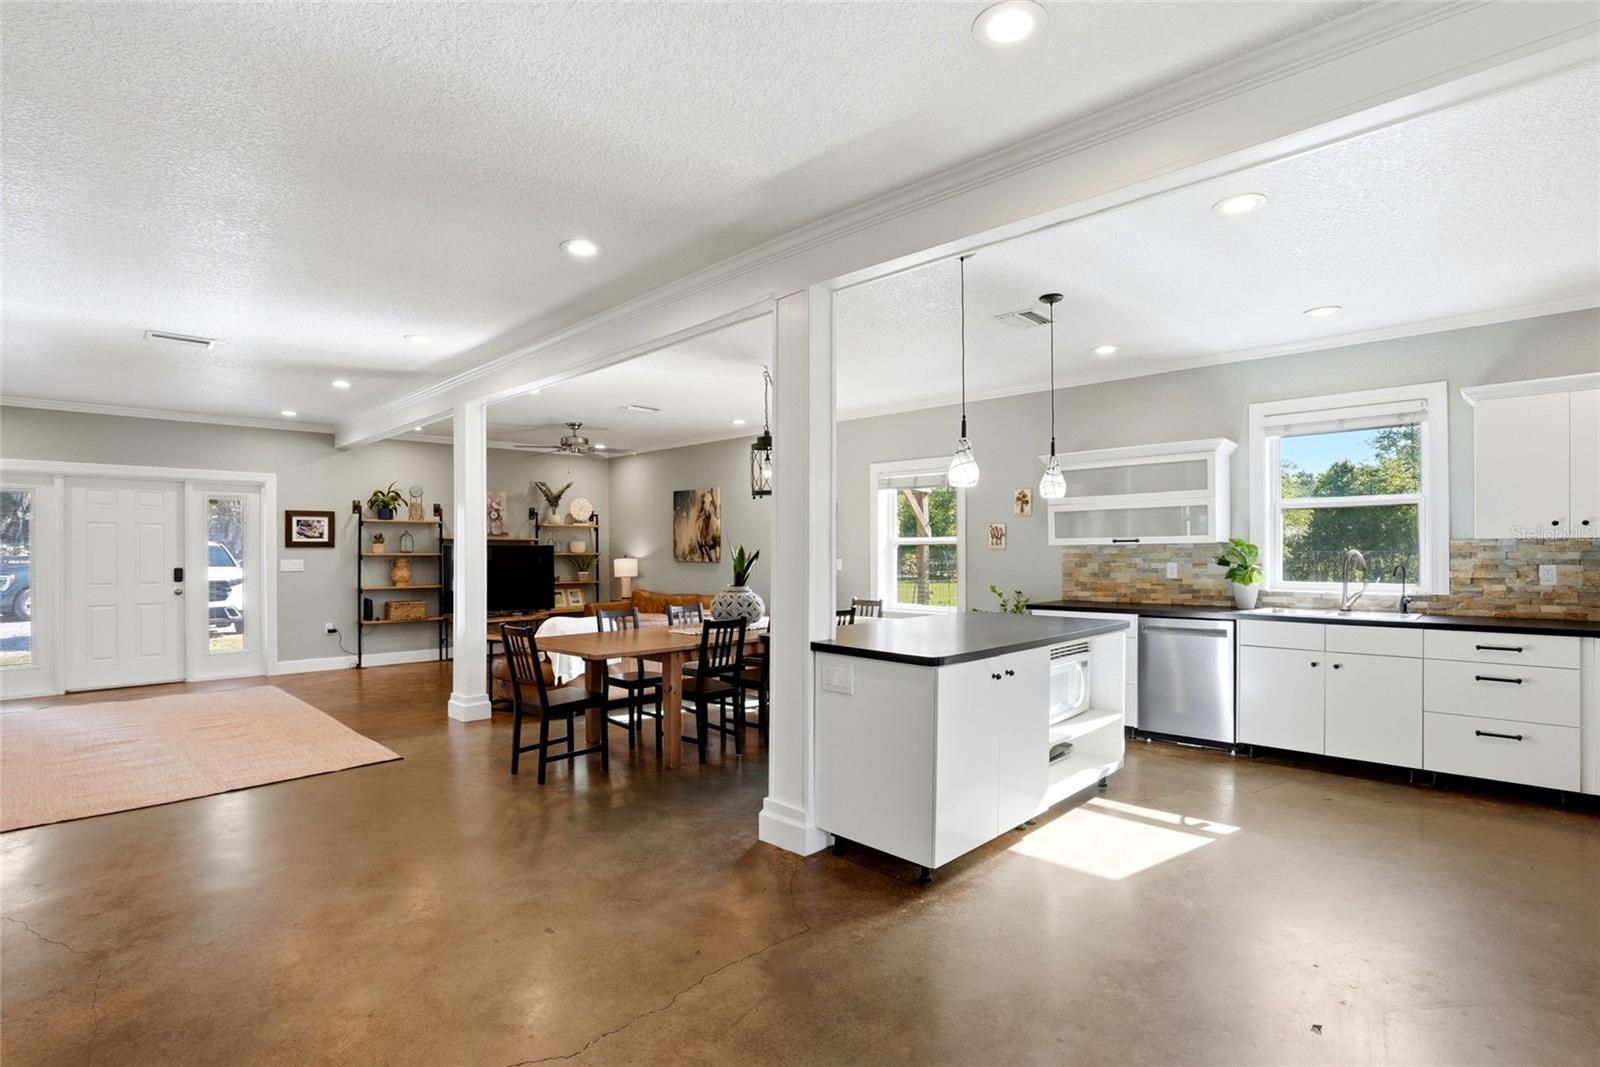
Situated on 6.57 fully fenced acres, this 2,576 square foot, 4 bedroom, 2.5 bath Barndominium style home offers the perfect blend of residential comfort and equestrian functionality. Zoned with an agricultural exemption and located in an X flood zone, the property includes a 1,700+ square foot six stall barn with electrical and water service, plus an additional tack shed. The gated driveway allows for fully secure boundaries, and with no HOA or pet restrictions, the possibilities here are endless. The home features a durable metal roof, updated windows, and a thoughtfully designed layout that provides both flexibility and income potential. Inside, the open concept living areas are filled with natural light and showcase polished concrete floors, recessed lighting, and a seamless flow between kitchen, dining, and gathering spaces. The updated kitchen features stainless steel appliances, stone backsplash, expansive countertops, and abundant cabinetry, creating a modern yet inviting atmosphere. The primary suite is located on the main level, offering privacy and convenience. You'll find a second bedroom, easily used as an office or den, and a half bath downstairs as well. Upstairs can be completely closed off and functions as its own private living quarters with a kitchenette, living room, two full bedrooms, and a full bath. This configuration has previously been used successfully as an Airbnb, making it ideal for multigenerational living, guest accommodations, or continued short term rental income. A generously sized laundry room provides excellent storage and everyday functionality. Outside, the six-stall barn has previously supported a successful boarding operation and offers over 1,700 square feet of space with water and electric already in place. The acreage provides room for riding, grazing, or expansion while maintaining privacy from neighboring properties. Located less than five miles from I4, commuting or traveling with horses is convenient and efficient. Conveniently located just minutes from Plant City amenities, with easy access to Lakeland Linder Airport, Tampa International Airport, nearby hospitals, and multiple equestrian trail systems including Sydney Dover and Green Swamp. This property presents a unique opportunity for those seeking a private family estate, an income producing setup, or a fully functional equestrian property in a highly accessible location.
Additional Information
- City
- Plant City
- Region
- Plant City
- Zip
- 33566
- Mo Subdivision
- Other
- Neighborhood
- Other
- Subdivision
- Unplatted
- Area
- 2576
- Water Frontage
- Lake Front
- Community Extras
- No Deed Restriction
- Property Description
- Two Story
- Exterior Construction
- Metal Frame, Metal Siding, Vinyl Siding
- Elementary School
- Springhead-Hb
- Middle School
- Marshall-Hb
- High School
- Plant City-HB
- Located Near
- Cleared, Flag Lot, In County, Level, Pasture, Private, Paved, Zoned for Horses
- Architectural Style
- Other
- Pool Type
- No Pool
- Pets Allowed
- Yes
- Water Access
- Pond
- Water View
- Yes
- Water View
- Pond
- Property Style
- Single Family
- Total Acreage
- 5 to less than 10
- Special Sale Provision
- None
- Property Condition
- Completed
- Additional Rooms
- Bonus Room, Den/Library/Office, Great Room, Inside Utility, Interior In-Law Suite w/Private Entry
- Minimum Lease
- No Minimum
- Interior Features
- Built-in Features, Ceiling Fans(s), Eat-in Kitchen, Living Room/Dining Room Combo, Open Floorplan, Primary Bedroom Main Floor, Split Bedroom, Thermostat, Walk-In Closet(s), Window Treatments
- Interior Layout
- Built-in Features, Ceiling Fans(s), Eat-in Kitchen, Living Room/Dining Room Combo, Open Floorplan, Primary Bedroom Main Floor, Split Bedroom, Thermostat, Walk-In Closet(s), Window Treatments
- Flood Zone
- X
- Water Access
- Yes
- Financing Available
- Cash, Conventional
- Heated Square Feet
- 2576
- Acres
- 6.57
- Stories
- 2
- Exterior Features
- Lighting, Other, Rain Gutters, Storage
- Fence Description
- Fenced
- Parking Description
- Driveway, Off Street, Open
- Floor Covering
- Concrete, Laminate, Tile
- Water Features
- Pond
- Other Structures
- Barn(s), Shed(s), Storage
- Pp Sqft
- 329.58
- Levels
- Two
- Architectural Style
- Other
- Occupant Type
- Owner
- Subtype
- Single Family
- Roof
- Metal
- Property Subtype
- Residential
- View
- Trees/Woods
- Sewer
- Septic Tank
- Water Source
- Well
- Furnished
- Unfurnished
Listing courtesy of COMPASS FLORIDA LLC. 813-365-9935
Mortgage Calculator
StellarMLS is the source of this information via Internet Data Exchange Program. All listing information is deemed reliable but not guaranteed and should be independently verified through personal inspection by appropriate professionals. Listings displayed on this website may be subject to prior sale or removal from sale. Availability of any listing should always be independently verified. Listing information is provided for consumer personal, non-commercial use, solely to identify potential properties for potential purchase. All other use is strictly prohibited and may violate relevant federal and state law. Data last updated on