104 Thrasher Road, Plant City, FL 33566
- $699,000
- 4
- BD
- 3
- BA
- 2,975
- SqFt








- List Price
- $699,000
- Price Change
- ▼ $25,000 1781646418
- Days on Market
- 75
- MLS#
- L4962063
- Bedrooms
- 4
- Full Bathrooms
- 3
- Sq. Ft
- 2,975
- Lot Size
- 28,314
- Subtype
- Single Family
- County
- Hillsborough
- Community
- No Deed Restriction
- Subdivision
- Unplatted
- Year Built
- 2025
Property Description
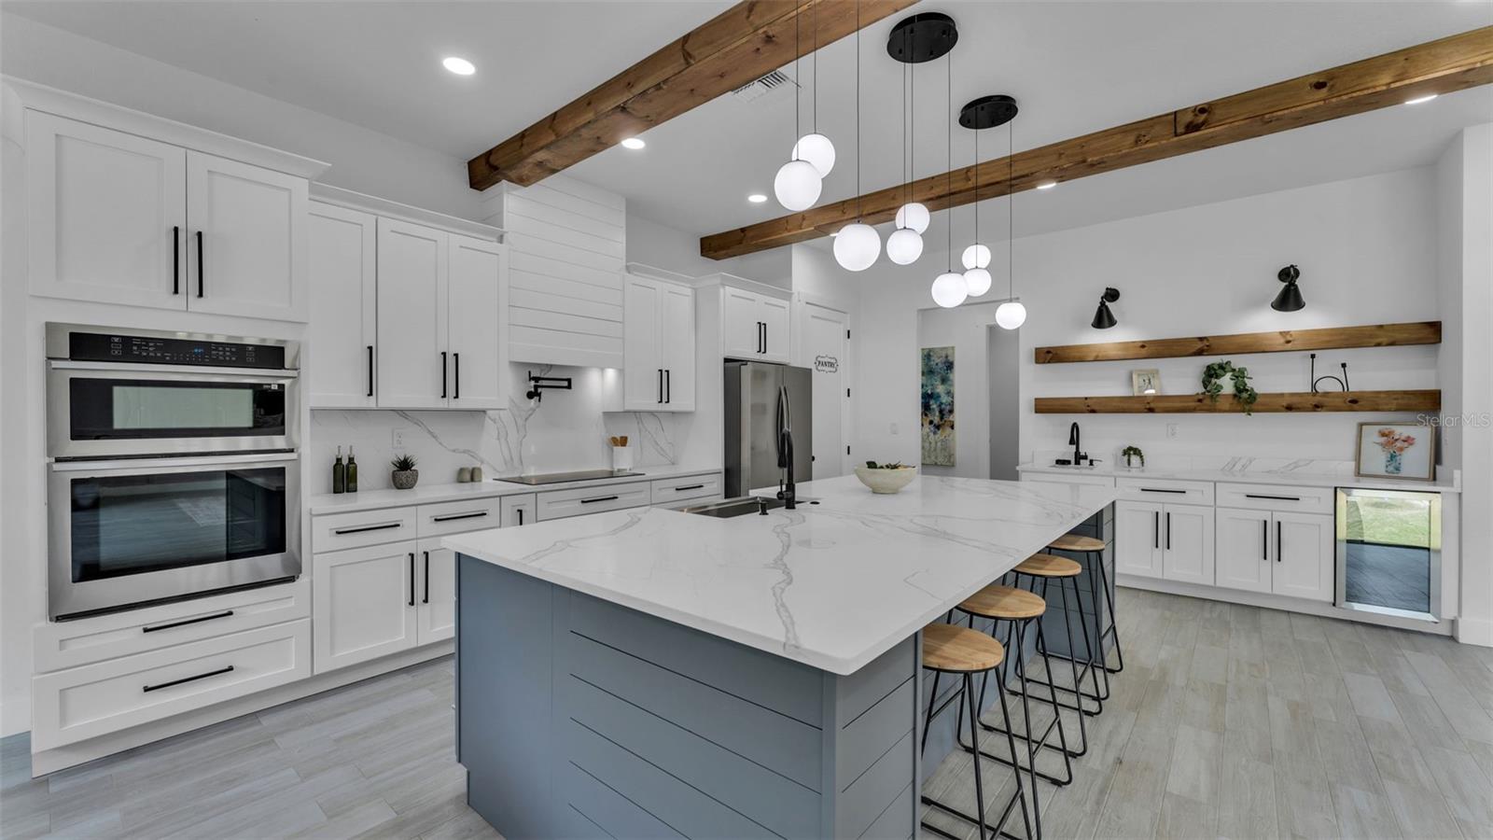
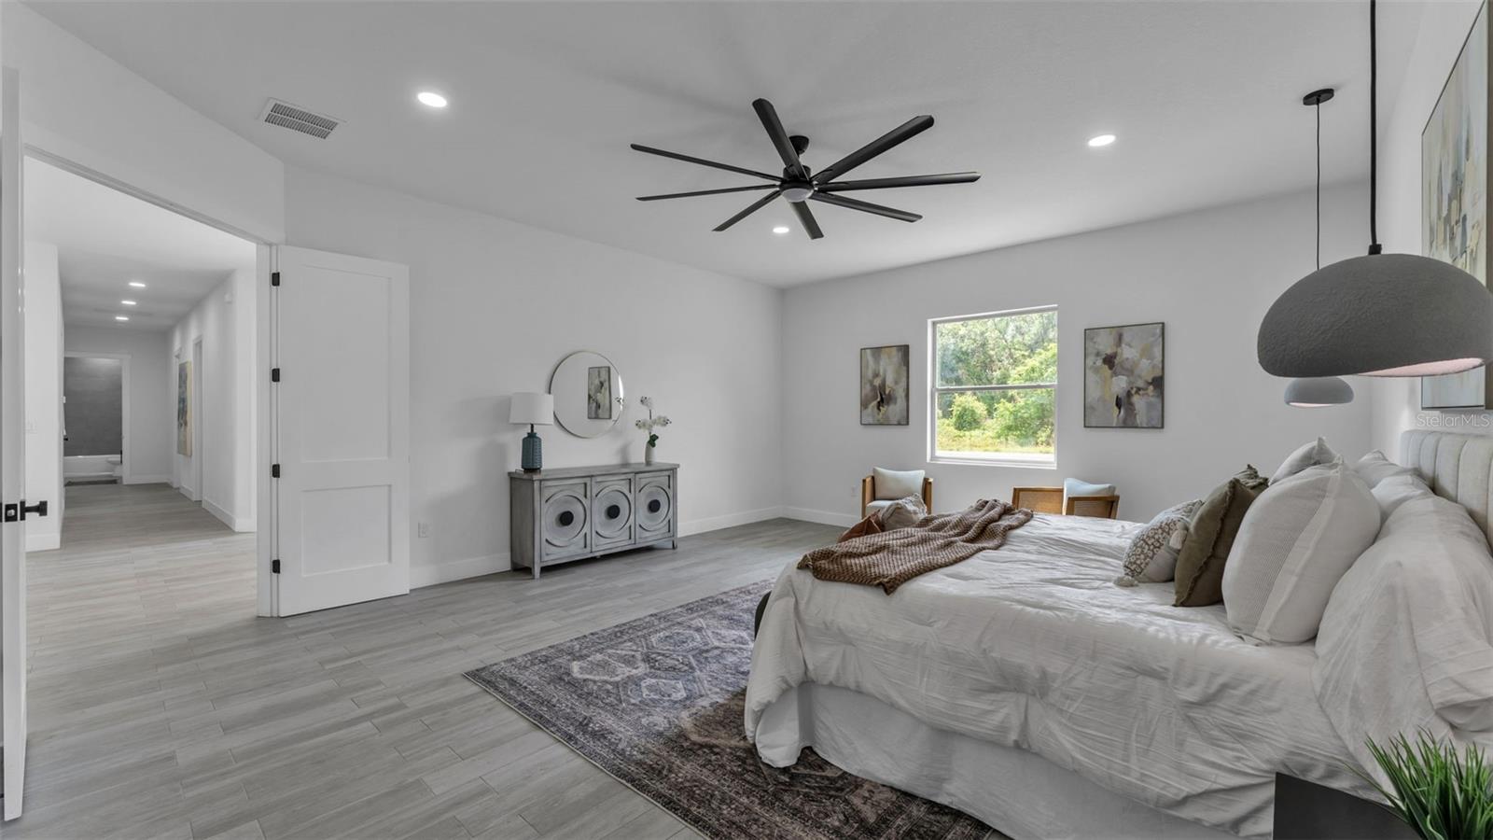
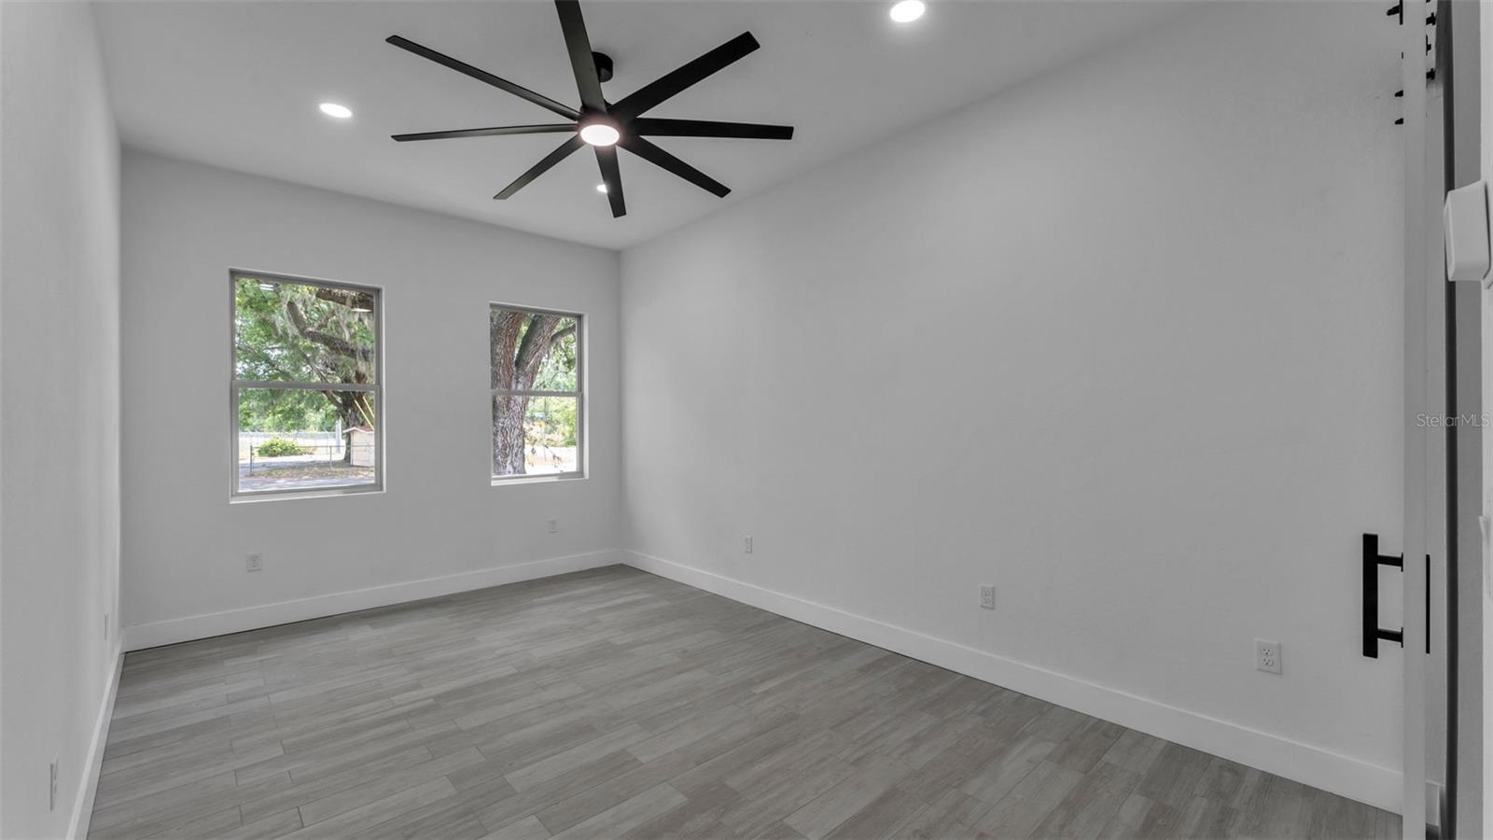
Situated on a corner lot in Plant City, this newly built 4-bedroom, 3-bathroom home combines modern design with a spacious, move-in-ready feel. The three-car garage, oversized driveway, and mature trees create standout curb appeal, while the open layout inside is designed for both comfort and entertaining. The main living area features exposed wood beams, recessed lighting, a custom accent wall with a sleek linear fireplace, and large sliding glass doors leading to the backyard. Just off the foyer, a private office or flex room with French doors adds extra versatility. The kitchen is both stylish and functional with a large quartz island, sleek cabinetry, pendant lighting, built-in oven, walk-in pantry, and a secondary prep area with its own sink, extra countertop space, and a built-in wine fridge. The primary suite includes wide plank flooring, two walk-in closets, and a beautifully finished en-suite bath with dual vessel sinks, quartz counters, floor-to-ceiling tile, and a rainfall showerhead. Secondary bedrooms and bathrooms continue the home’s clean, modern style. Additional highlights include a mud area with built-in storage, spacious laundry room with utility sink, land, and no HOA. This home blends modern living with privacy and convenience. Schedule a showing today!
Additional Information
- City
- Plant City
- Region
- Plant City
- Zip
- 33566
- Mo Subdivision
- Improvement League of Plant City
- Neighborhood
- Improvement League of Plant City
- Subdivision
- Unplatted
- Area
- 2975
- Community Extras
- No Deed Restriction
- Garage Spaces
- 3
- Property Description
- One Story
- Exterior Construction
- Block, Concrete, Metal Frame, Stucco
- Elementary School
- Springhead-Hb
- Middle School
- Marshall-Hb
- High School
- Plant City-HB
- Located Near
- Corner Lot, In County, Level
- Architectural Style
- Patio Home
- Pool Type
- No Pool
- Pets Allowed
- Yes
- Property Style
- Single Family
- Total Acreage
- 1/2 to less than 1
- Special Sale Provision
- None
- Garage Description
- 3 Car Garage
- Property Condition
- Completed
- Minimum Lease
- No Minimum
- Interior Features
- Ceiling Fans(s), Eat-in Kitchen, High Ceilings, Open Floorplan, Primary Bedroom Main Floor, Solid Wood Cabinets, Thermostat, Walk-In Closet(s)
- Interior Layout
- Ceiling Fans(s), Eat-in Kitchen, High Ceilings, Open Floorplan, Primary Bedroom Main Floor, Solid Wood Cabinets, Thermostat, Walk-In Closet(s)
- Flood Zone
- X
- New Construction
- Yes
- Financing Available
- Cash, Conventional, FHA, USDA Loan, VA Loan
- Heated Square Feet
- 2975
- Acres
- 0.65
- Exterior Features
- Sliding Doors
- Parking Description
- Common
- Floor Covering
- Ceramic Tile
- Pp Sqft
- 234.96
- Levels
- One
- Architectural Style
- Patio Home
- Occupant Type
- Vacant
- Subtype
- Single Family
- Roof
- Built-Up
- Property Subtype
- Residential
- DPRYN
- Yes
- Sewer
- Septic Tank
- Water Source
- Well
- Furnished
- Unfurnished
Listing courtesy of KELLER WILLIAMS REALTY SMART. 863-577-1234
Mortgage Calculator
StellarMLS is the source of this information via Internet Data Exchange Program. All listing information is deemed reliable but not guaranteed and should be independently verified through personal inspection by appropriate professionals. Listings displayed on this website may be subject to prior sale or removal from sale. Availability of any listing should always be independently verified. Listing information is provided for consumer personal, non-commercial use, solely to identify potential properties for potential purchase. All other use is strictly prohibited and may violate relevant federal and state law. Data last updated on