2326 Arrowhead Boulevard, Lakeland, FL 33813
- $384,000
- 3
- BD
- 2
- BA
- 2,084
- SqFt




- List Price
- $384,000
- Price Change
- ▼ $10,000 1785177680
- Days on Market
- 65
- MLS#
- L4962206
- Bedrooms
- 3
- Full Bathrooms
- 2
- Sq. Ft
- 2,084
- Lot Size
- 12,149
- Subtype
- Single Family
- County
- Polk
- Community
- Street Lights, No Deed Restriction
- Subdivision
- Arrowhead
- Year Built
- 1985
Property Description
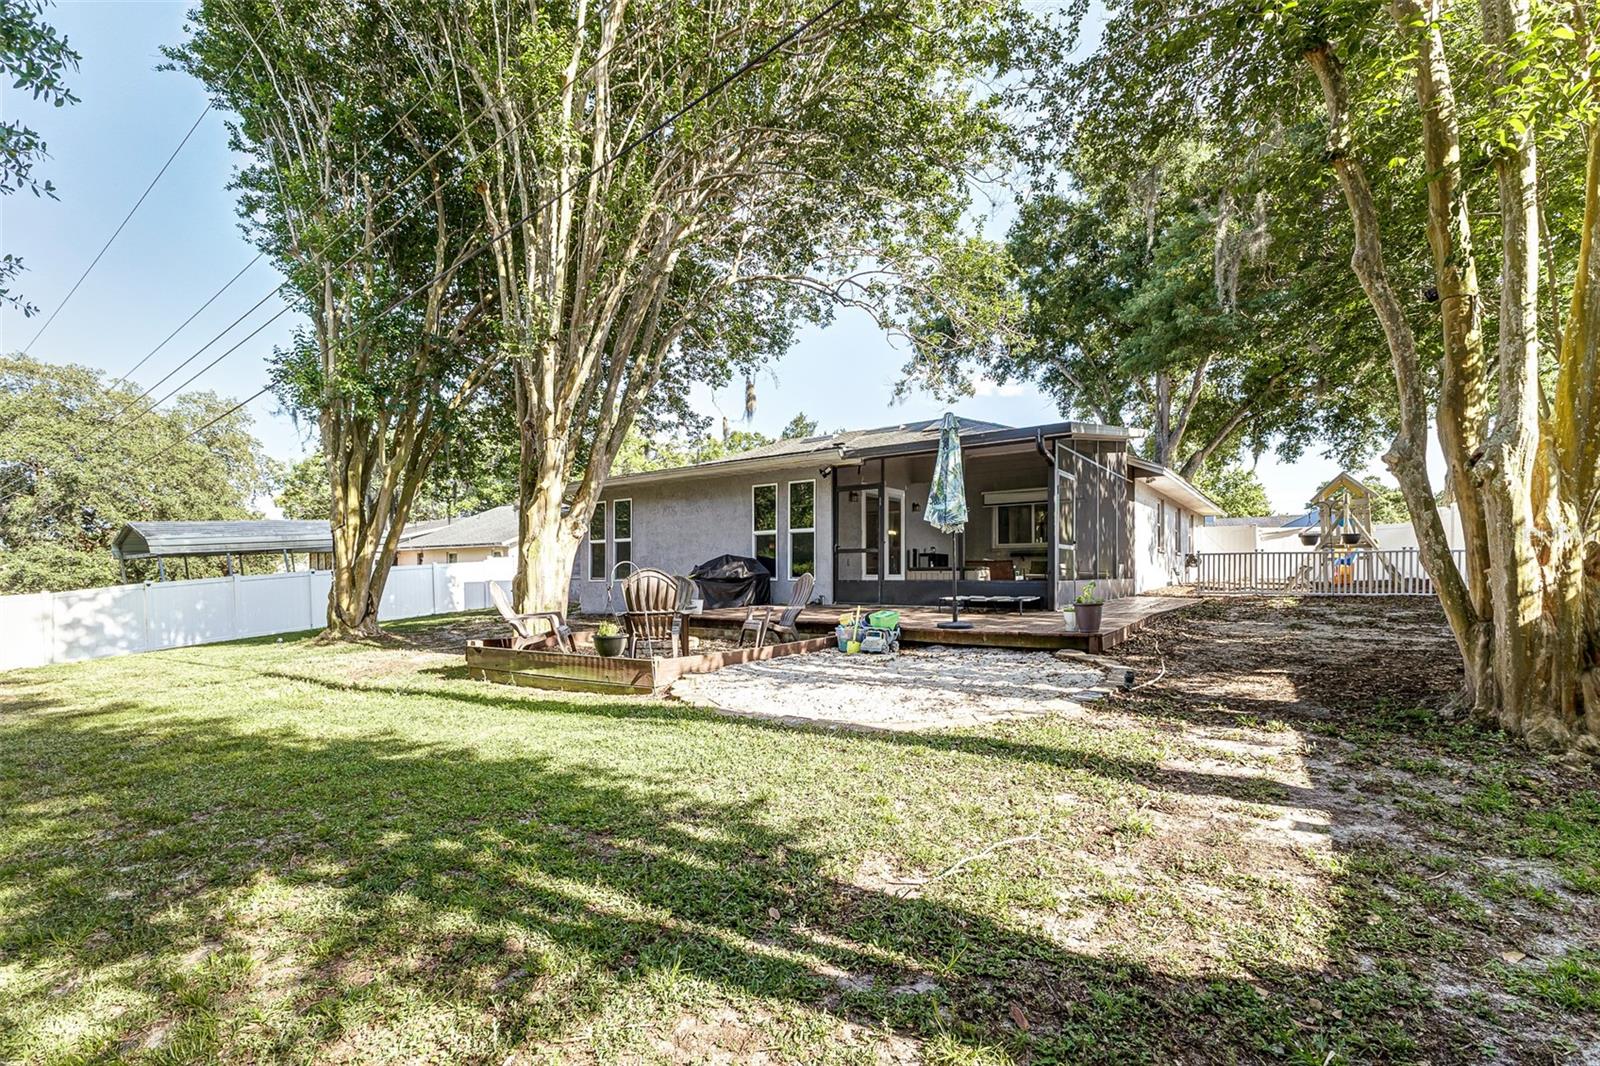
PRICE REDUCTION - SELLER MOTIVATED. Beautifully updated 3/2 blending clean design with inviting charm. Bright, open spaces with an updated kitchen (2022) featuring stone counters, new appliances, and new cabinets. All windows replaced (2024), remodeled laundry room (2025), primary bedroom fully remodeled (2025) and updated flooring throughout. A functional split floor plan offers flexible use for two rooms with a shared bathroom that also functions as the guest bathroom, central to the living and dining areas. French doors open to a large, fenced yard including a fire pit and play set. The lot backs up to undeveloped land for added privacy. Enjoy quiet mornings on the porch and peaceful evenings in the backyard.
Additional Information
- City
- Lakeland
- Region
- Lakeland
- Zip
- 33813
- Mo Subdivision
- Arrowhead
- Neighborhood
- Arrowhead
- Subdivision
- Arrowhead
- Area
- 2084
- Community Extras
- Street Lights, No Deed Restriction
- Garage Spaces
- 2
- Property Description
- One Story
- Exterior Construction
- Stucco
- Elementary School
- Valleyview Elem
- Middle School
- Lakeland Highlands Middl
- High School
- George Jenkins High
- Located Near
- City Limits, Landscaped, Paved
- Pool Type
- No Pool
- Property Style
- Single Family
- Total Acreage
- 1/4 to less than 1/2
- Special Sale Provision
- None
- Garage Description
- 2 Car Garage
- Additional Rooms
- Attic, Family Room, Inside Utility
- Minimum Lease
- No Minimum
- Interior Features
- Ceiling Fans(s), Crown Molding, Eat-in Kitchen, Primary Bedroom Main Floor, Smart Home, Split Bedroom, Stone Counters, Thermostat, Vaulted Ceiling(s), Walk-In Closet(s), Window Treatments
- Interior Layout
- Ceiling Fans(s), Crown Molding, Eat-in Kitchen, Primary Bedroom Main Floor, Smart Home, Split Bedroom, Stone Counters, Thermostat, Vaulted Ceiling(s), Walk-In Closet(s), Window Treatments
- Community Features
- Street Lights
- Flood Zone
- X
- Financing Available
- Cash, Conventional, FHA, VA Loan
- Heated Square Feet
- 2084
- Acres
- 0.28
- Stories
- 1
- Exterior Features
- Fire Pit, French Doors, Private Yard, Rain Gutters
- Fence Description
- Chain Link, Fenced, Vinyl
- Parking Description
- Garage Door Opener
- Floor Covering
- Luxury Vinyl, Tile
- Pp Sqft
- 184.26
- Levels
- One
- Occupant Type
- Owner
- Subtype
- Single Family
- Roof
- Metal, Shingle
- Property Subtype
- Residential
- DPRYN
- Yes
- Sewer
- Septic Tank
- Water Source
- Public
- Furnished
- Unfurnished
Listing courtesy of RUTHVENS, INC.. 863-686-3173
Mortgage Calculator
StellarMLS is the source of this information via Internet Data Exchange Program. All listing information is deemed reliable but not guaranteed and should be independently verified through personal inspection by appropriate professionals. Listings displayed on this website may be subject to prior sale or removal from sale. Availability of any listing should always be independently verified. Listing information is provided for consumer personal, non-commercial use, solely to identify potential properties for potential purchase. All other use is strictly prohibited and may violate relevant federal and state law. Data last updated on