777 N Ashley Drive Unit 1109, Tampa, FL 33602
- $470,000
- 1
- BD
- 1
- BA
- 772
- SqFt



- List Price
- $470,000
- Year Built
- 2007
- Beds
- 1
- County
- Hillsborough
- Subdivision
- Skypoint A Condo
Property Description
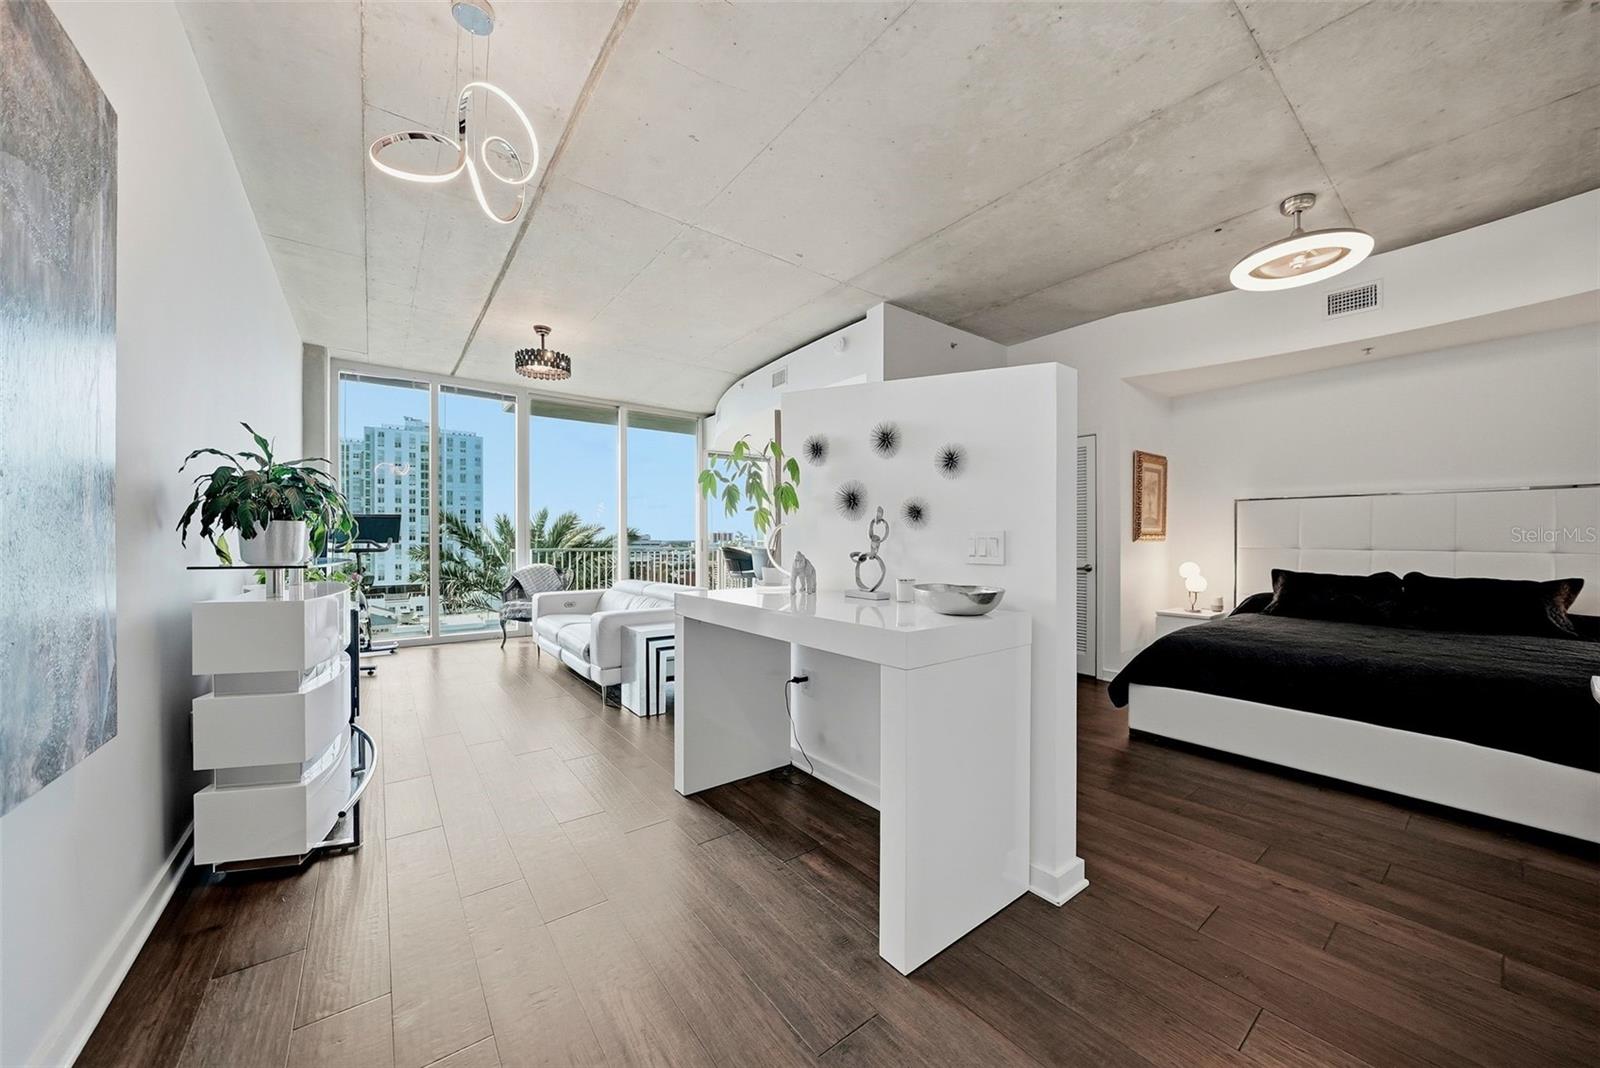
Rarely does a one-bedroom offer this combination of space, convenience, and location. Featuring one of the largest one-bedroom floor plans in the building, this FURNISHED north-facing residence is MOVE-IN READY with all-new kitchen appliances, including an induction range, and an open layout designed for comfortable everyday living. Step onto your private balcony and take in views of the Hillsborough River, the University of Tampa, and the Downtown Tampa skyline, with Raymond James Stadium visible in the distance. Floor-to-ceiling windows fill the home with natural light while showcasing the vibrant cityscape below. Located directly across from Curtis Hixon Waterfront Park and just steps from the Tampa Riverwalk, you'll enjoy walkable access to waterfront parks, restaurants, coffee shops, museums, theaters, and year-round downtown events. Residents enjoy 24/7 concierge service, designated parking, secure access, a private fitness center, and a heated pool and spa.
Additional Information
- City
- Tampa
- Region
- Tampa
- Zip
- 33602
- Mo Subdivision
- Northeast Tampa, Uptown Tampa
- Neighborhood
- Northeast Tampa, Uptown Tampa
- Subdivision
- Skypoint A Condo
- Area
- 772
- Water Frontage
- Bay View, Bay Front
- Community Extras
- Association Recreation - Owned, Deed Restrictions, Fitness Center, Pool, Street Lights, Maintenance Free, Security
- Garage Spaces
- 1
- Property Description
- Three+ Story
- Exterior Construction
- Block, Metal Frame
- Located Near
- City Limits, Sidewalk, Paved
- Pool Type
- Community
- Pets Allowed
- Yes
- Water View
- Yes
- Water View
- Bay/Harbor - Partial
- Property Style
- Condo
- Special Sale Provision
- None
- Garage Description
- 1 Car Garage
- Minimum Lease
- 1-2 Years
- Interior Features
- Built-in Features, Elevator, High Ceilings, Living Room/Dining Room Combo, Walk-In Closet(s), Window Treatments
- Interior Layout
- Built-in Features, Elevator, High Ceilings, Living Room/Dining Room Combo, Walk-In Closet(s), Window Treatments
- Community Features
- Association Recreation - Owned, Deed Restrictions, Fitness Center, Pool, Street Lights
- Flood Zone
- x
- Deed Restriction
- Yes
- Hoa Fee
- $789
- Monthly Hoa Amount
- 789
- Financing Available
- Cash, Conventional, VA Loan
- Heated Square Feet
- 772
- Acres
- 0.98
- Stories
- 32
- Exterior Features
- Balcony, Fire Pit, Lighting, Outdoor Grill, Sidewalk, Sliding Doors
- Community Pool
- Yes
- Parking Description
- Assigned, Covered, Basement
- Floor Covering
- Ceramic Tile, Wood
- HOA Fee Required
- Yes
- HOA Yes/No
- Yes
- HOA Comm/Assn
- Required
- Floor Number
- 11
- Pp Sqft
- 608.81
- Levels
- Three Or More
- Occupant Type
- Owner
- Subtype
- Condo
- Roof
- Other
- Property Subtype
- Residential
- Pool
- Yes
- DPRYN
- Yes
- View
- City, Water
- Sewer
- Public Sewer
- Water Source
- Public
- Amenities
- Elevators, Fitness Center, Lobby Key Required, Maintenance, Security, Spa/Hot Tub
- Furnished
- Furnished
Listing courtesy of MCGRATH POPPELL & CO., INC.. 813-754-8888
Mortgage Calculator
StellarMLS is the source of this information via Internet Data Exchange Program. All listing information is deemed reliable but not guaranteed and should be independently verified through personal inspection by appropriate professionals. Listings displayed on this website may be subject to prior sale or removal from sale. Availability of any listing should always be independently verified. Listing information is provided for consumer personal, non-commercial use, solely to identify potential properties for potential purchase. All other use is strictly prohibited and may violate relevant federal and state law. Data last updated on