3126 Toole Road, Lithia, FL 33547
- $520,000
- 3
- BD
- 2
- BA
- 2,208
- SqFt










- List Price
- $520,000
- Days on Market
- 50
- MLS#
- L4962732
- Bedrooms
- 3
- Full Bathrooms
- 2
- Sq. Ft
- 2,208
- Lot Size
- 67,082
- Subtype
- Single Family
- County
- Hillsborough
- Community
- No Deed Restriction
- Subdivision
- Unplatted
- Year Built
- 1983
Property Description
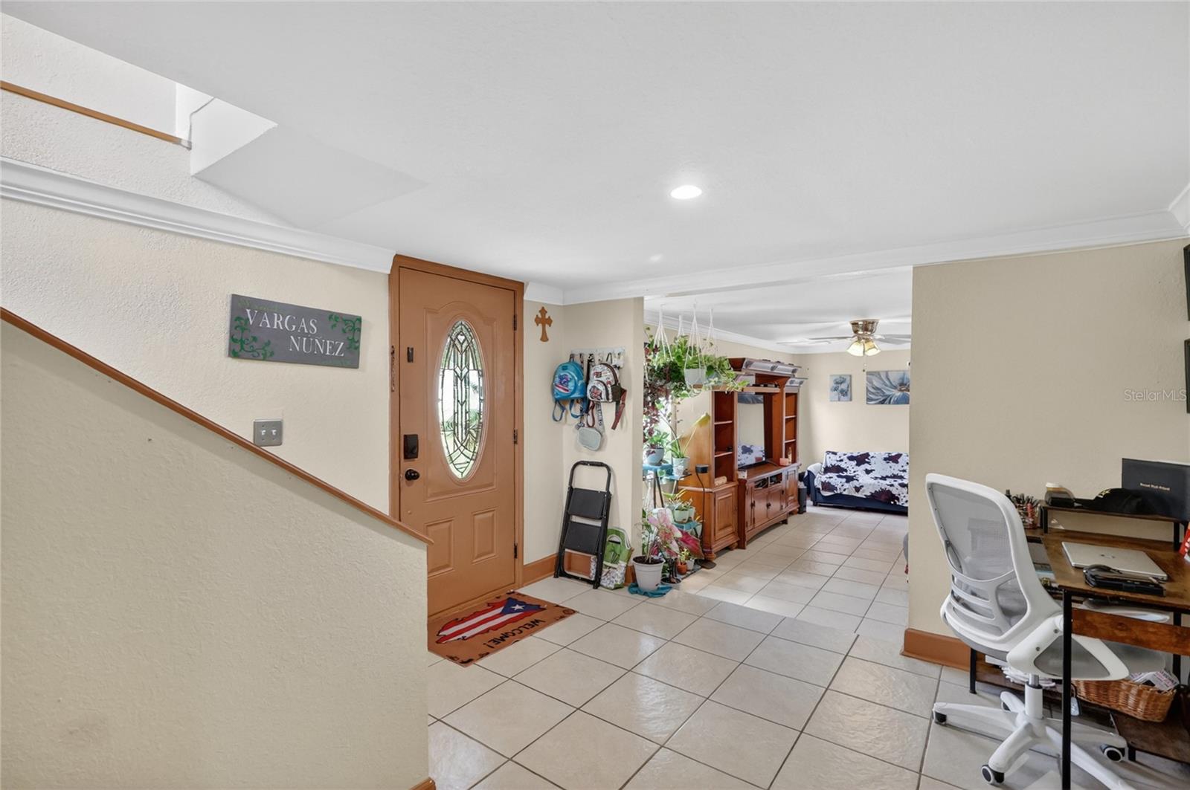
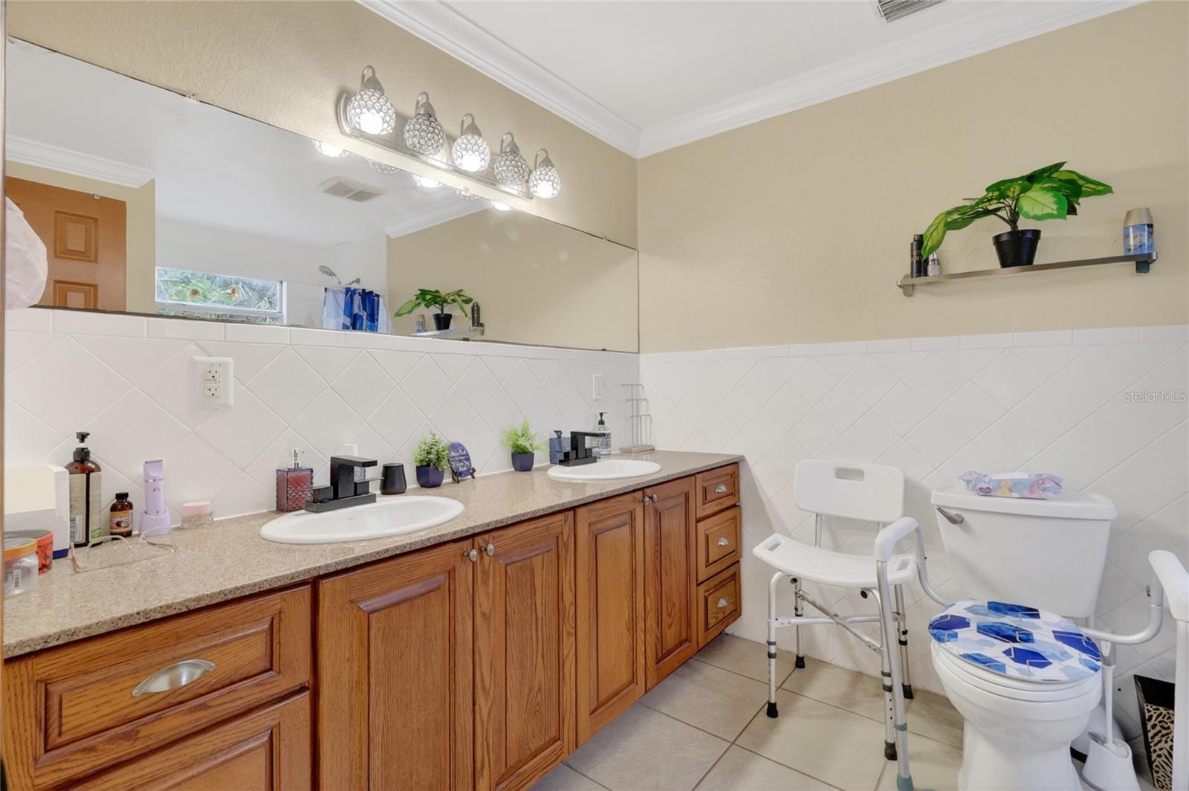
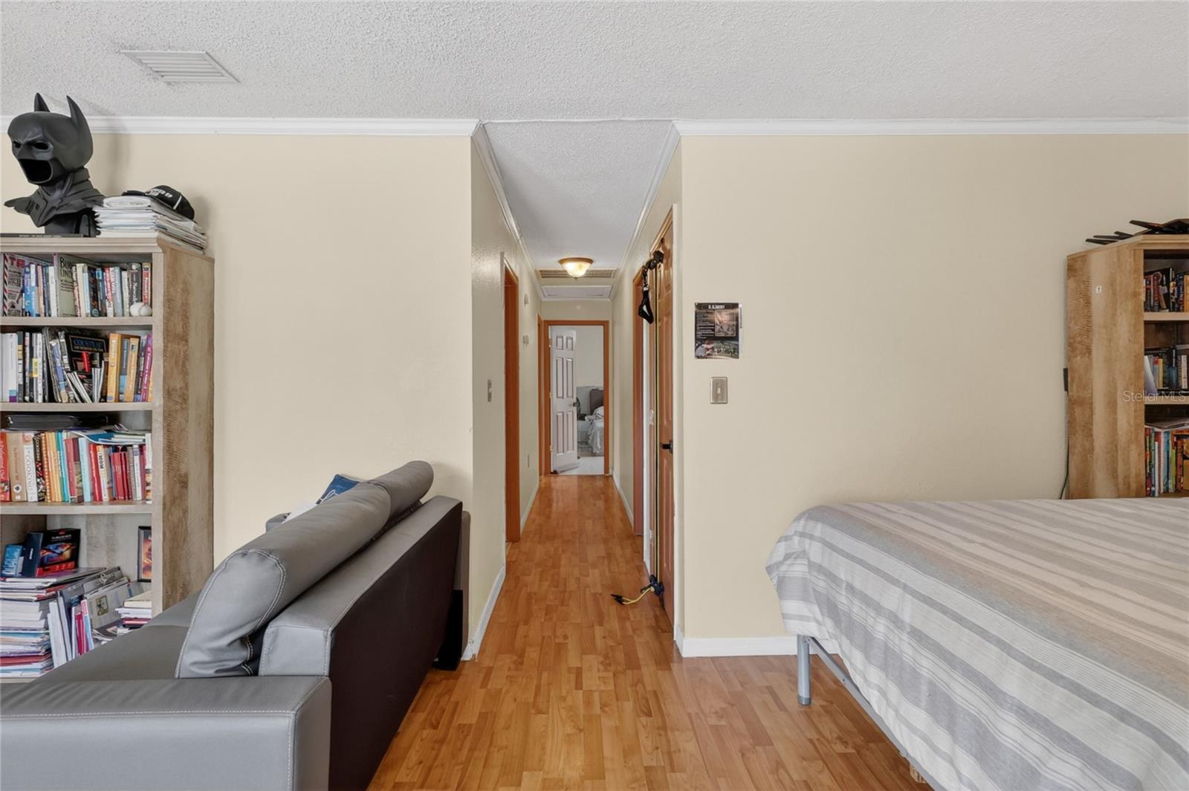
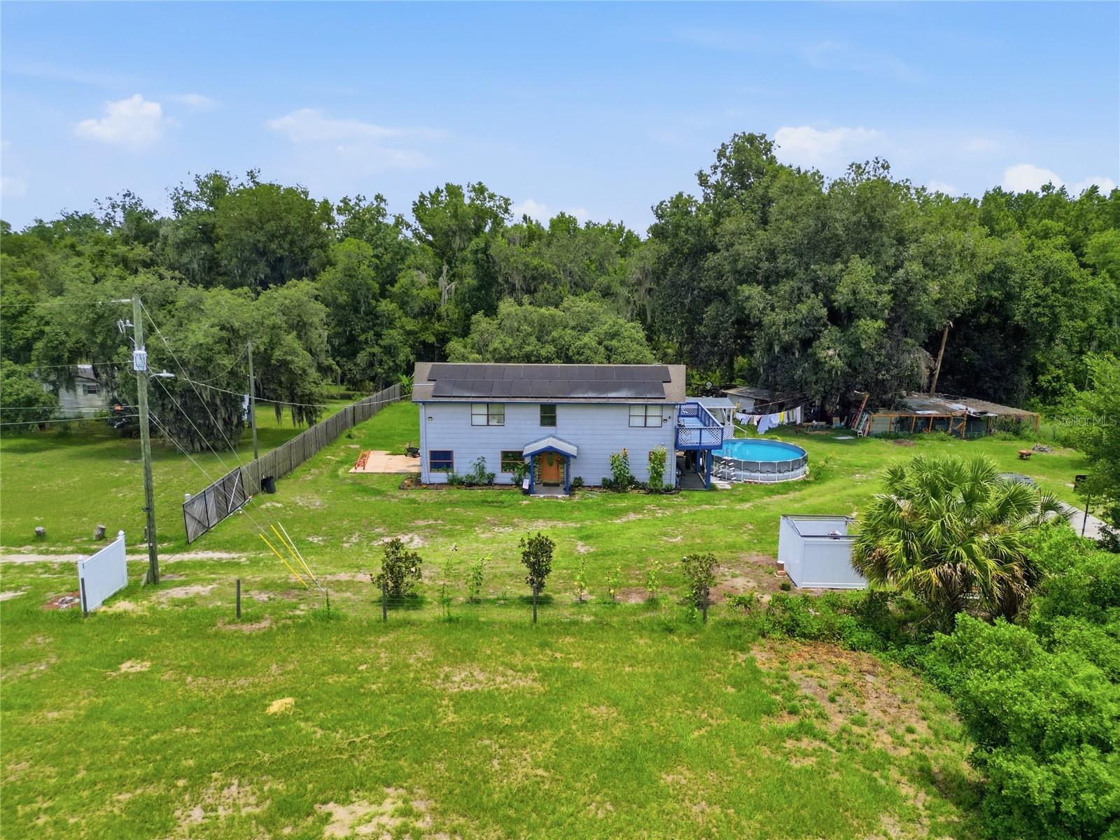
Looking for something with space, privacy, and a little personality? Welcome to this hidden gem at the end of Toole Road in Lithia. This sneaky cool property is ready for its next owner to make it their own, with room for gardening, animals, storage, hobbies, and outdoor living. The property features a freestanding above ground pool, multiple shed structures, garden areas, animal pens and structures, and several built-in farm-style features already in place. There is also an attached RV currently being used as an in-law suite, giving the property flexible bonus space for guests, extended family, work-from-home needs, or creative use. The RV can stay or be removed depending on the buyer’s plans. The home is on a well, with a water filtration system added approximately 2 years ago for both the well and kitchen. If you have been looking for a property that is not cookie cutter, has room to breathe, and gives you options from day one, this one is worth a look.
Additional Information
- City
- Lithia
- Region
- Lithia
- Zip
- 33547
- Mo Subdivision
- Keysville Neighborhood
- Neighborhood
- Keysville Neighborhood
- Subdivision
- Unplatted
- Area
- 2208
- Community Extras
- No Deed Restriction
- Property Description
- Two Story
- Exterior Construction
- Frame, Wood Siding
- Elementary School
- Pinecrest-Hb
- Middle School
- Turkey Creek-Hb
- High School
- Durant-HB
- Located Near
- Farm, Oversized Lot, Private, Unincorporated
- Pool Type
- Private
- Property Style
- Single Family
- Total Acreage
- 1 to less than 2
- Special Sale Provision
- None
- Minimum Lease
- No Minimum
- Interior Features
- Eat-in Kitchen, Kitchen/Family Room Combo, Open Floorplan, PrimaryBedroom Upstairs
- Interior Layout
- Eat-in Kitchen, Kitchen/Family Room Combo, Open Floorplan, PrimaryBedroom Upstairs
- Flood Zone
- X*
- Financing Available
- Cash, Conventional, FHA, VA Loan
- Heated Square Feet
- 2208
- Acres
- 1.54
- Stories
- 2
- Exterior Features
- Balcony, Basketball Court, Outdoor Grill, Outdoor Kitchen, Outdoor Shower, Private Yard
- Private Pool
- Yes
- Fence Description
- Chain Link
- Parking Description
- Driveway, Guest, RV Access/Parking
- Floor Covering
- Ceramic Tile, Laminate
- Other Structures
- Other, Outdoor Kitchen, Shed(s), Workshop
- Pp Sqft
- 235.51
- Levels
- Two
- Occupant Type
- Owner
- Subtype
- Single Family
- Roof
- Shingle
- Property Subtype
- Residential
- Pool
- Yes
- DPRYN
- Yes
- View
- Trees/Woods
- Sewer
- Septic Tank
- Water Source
- Well
- Furnished
- Negotiable
Listing courtesy of KELLER WILLIAMS REALTY AT THE LAKES. 407-566-1800
Mortgage Calculator
StellarMLS is the source of this information via Internet Data Exchange Program. All listing information is deemed reliable but not guaranteed and should be independently verified through personal inspection by appropriate professionals. Listings displayed on this website may be subject to prior sale or removal from sale. Availability of any listing should always be independently verified. Listing information is provided for consumer personal, non-commercial use, solely to identify potential properties for potential purchase. All other use is strictly prohibited and may violate relevant federal and state law. Data last updated on