2205 Chesterfield Circle, Lakeland, FL 33813
- $619,900
- 4
- BD
- 3
- BA
- 3,219
- SqFt















- List Price
- $619,900
- Price Change
- ▼ $10,000 1784599750
- Days on Market
- 34
- MLS#
- L4962983
- Bedrooms
- 4
- Full Bathrooms
- 3
- Sq. Ft
- 3,219
- Lot Size
- 14,227
- Subtype
- Single Family
- County
- Polk
- Community
- Street Lights, No Deed Restriction
- Subdivision
- Magnolia Chase
- Year Built
- 2001
Property Description
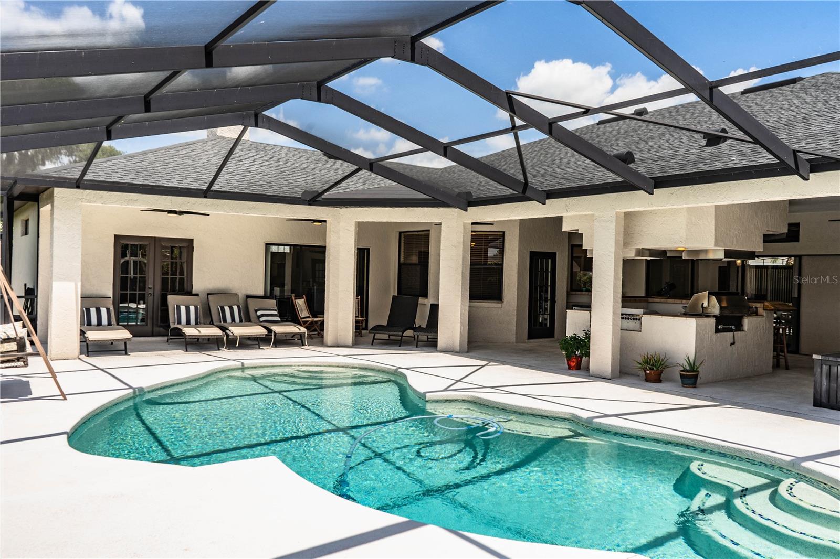
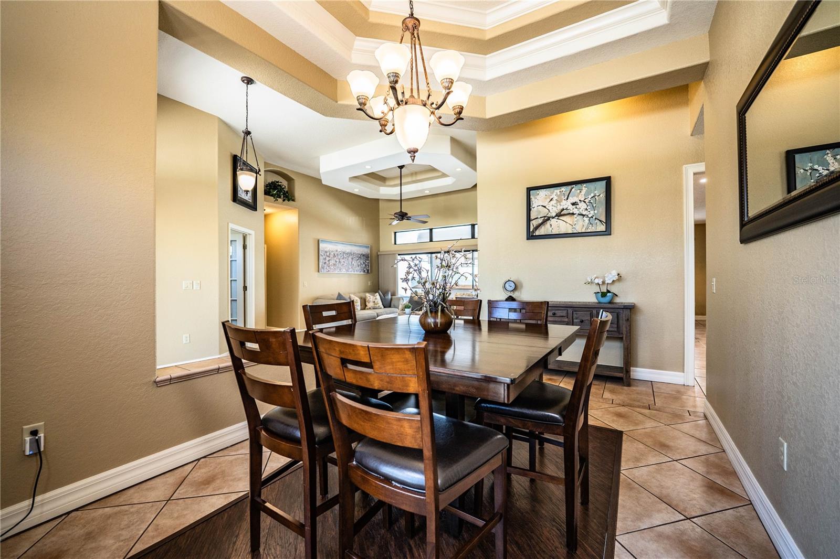
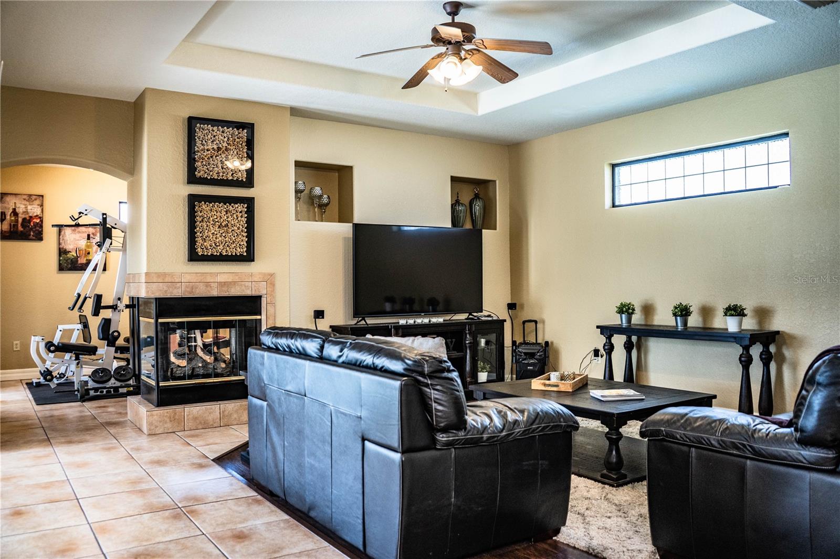
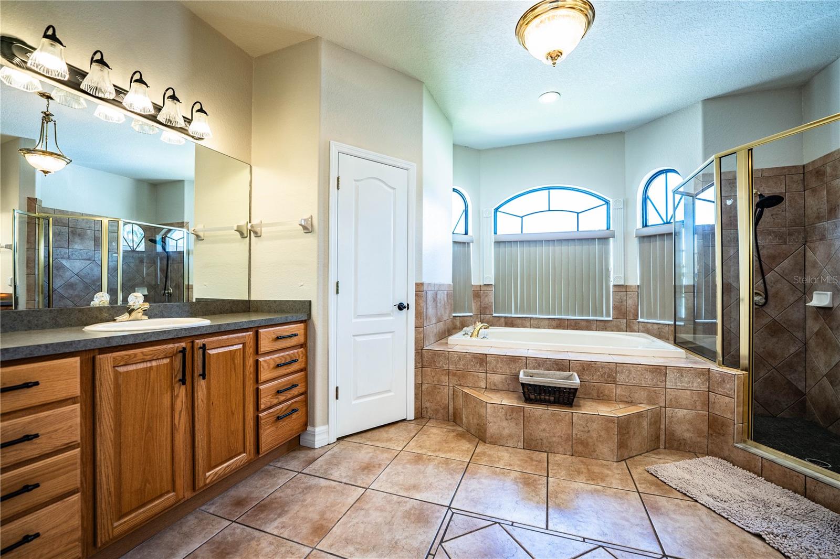
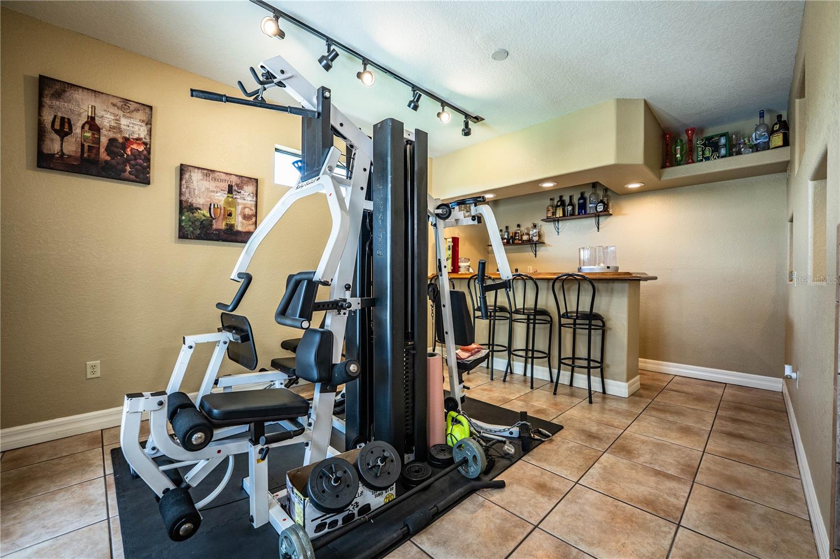
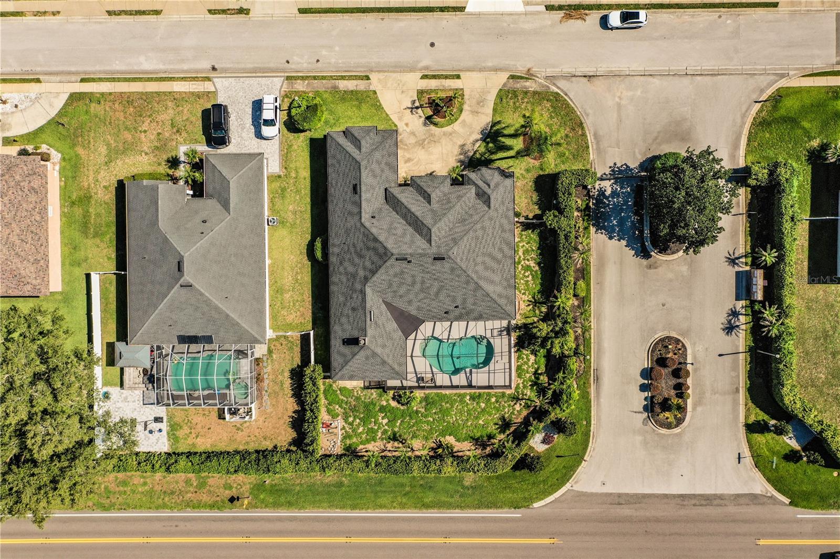
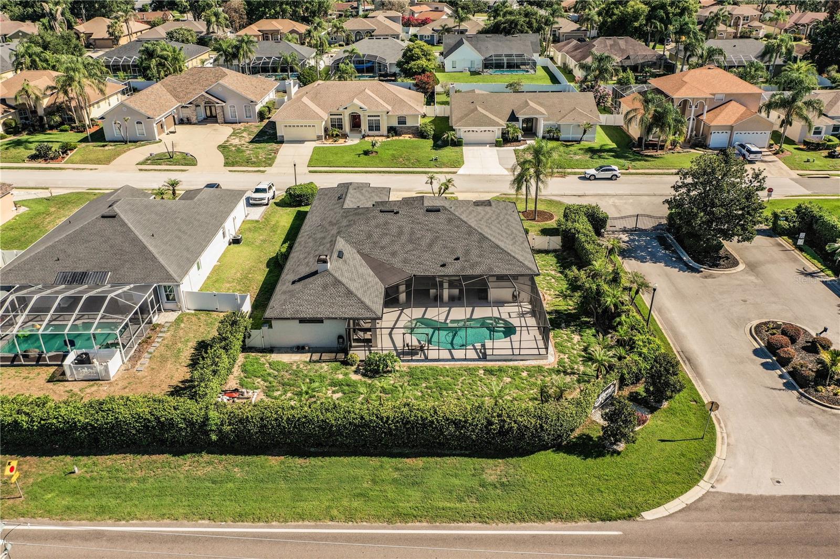
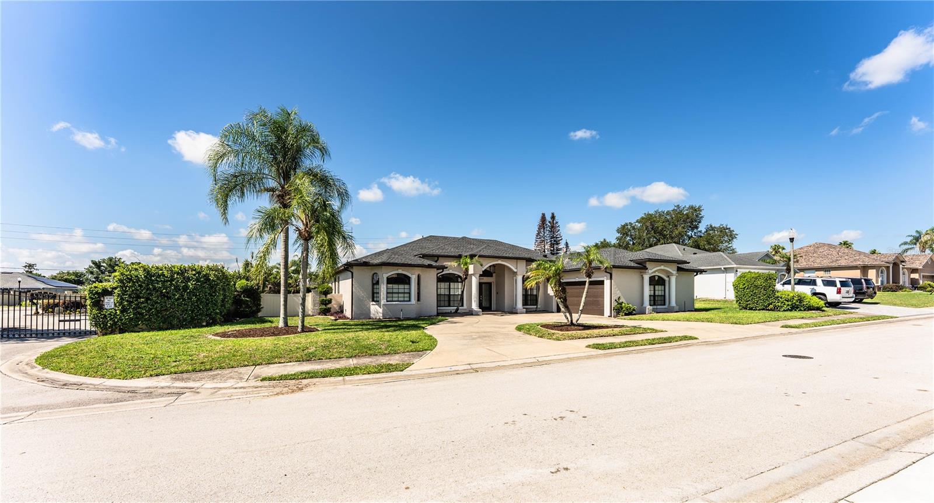
Great home available in gated Magnolia Chase! This 4 bedroom, 3 bath pool home, + an office and bonus room, shows like a model. The sparkling screened pool is very inviting and the open lanai features an outdoor kitchen with propane cooktop and grill. The interior features over 3200 square feet of living area with 4 bedrooms, 3 full bathrooms, an office and bonus room/bar/workout room off the family room overlooking the pool. The kitchen is fully equipped with Frigidaire Professional Series appliances. There is also gas fireplace in the family room and a small private office off the primary bedroom that could easily be a nursery. The A/C is a split system for zoned control. The oversized garage has plenty of room for golf carts or recreational vehicles. Make your appointment today to view this great property. Sellers will have home professionally cleaned after seller move-out and prior to closing.
Additional Information
- City
- Lakeland
- Region
- Lakeland
- Zip
- 33813
- Mo Subdivision
- Magnolia Chase
- Neighborhood
- Magnolia Chase
- Subdivision
- Magnolia Chase
- Area
- 3219
- Community Extras
- Street Lights, No Deed Restriction
- Garage Spaces
- 3
- Property Description
- One Story
- Exterior Construction
- Block, Stucco
- Elementary School
- Valleyview Elem
- Middle School
- Lakeland Highlands Middl
- High School
- George Jenkins High
- Pool Type
- Private
- Pets Allowed
- Yes
- Property Style
- Single Family
- Total Acreage
- 1/4 to less than 1/2
- Special Sale Provision
- None
- Garage Description
- 3 Car Garage
- Minimum Lease
- 1-2 Years
- Interior Features
- Ceiling Fans(s), High Ceilings, Split Bedroom, Tray Ceiling(s), Walk-In Closet(s), Window Treatments
- Interior Layout
- Ceiling Fans(s), High Ceilings, Split Bedroom, Tray Ceiling(s), Walk-In Closet(s), Window Treatments
- Community Features
- Street Lights
- Flood Zone
- X
- Hoa Fee
- $500
- Monthly Hoa Amount
- 41
- Financing Available
- Cash, Conventional, VA Loan
- Heated Square Feet
- 3219
- Acres
- 0.33
- Stories
- 1
- Exterior Features
- French Doors, Outdoor Grill, Outdoor Kitchen, Rain Gutters, Sidewalk, Sliding Doors
- Private Pool
- Yes
- Floor Covering
- Laminate
- HOA Yes/No
- Yes
- HOA Comm/Assn
- Required
- Pp Sqft
- 192.58
- Levels
- One
- Occupant Type
- Owner
- Subtype
- Single Family
- Roof
- Shingle
- Property Subtype
- Residential
- Pool
- Yes
- DPRYN
- Yes
- Sewer
- Public Sewer
- Water Source
- Public
- Furnished
- Unfurnished
Listing courtesy of REMAX EXPERTS. adockery@remax.net
Mortgage Calculator
StellarMLS is the source of this information via Internet Data Exchange Program. All listing information is deemed reliable but not guaranteed and should be independently verified through personal inspection by appropriate professionals. Listings displayed on this website may be subject to prior sale or removal from sale. Availability of any listing should always be independently verified. Listing information is provided for consumer personal, non-commercial use, solely to identify potential properties for potential purchase. All other use is strictly prohibited and may violate relevant federal and state law. Data last updated on