11490 Calusa Trails Way, Riverview, FL 33569
- $639,990
- 5
- BD
- 4
- BA
- 3,641
- SqFt






- List Price
- $639,990
- Price Change
- ▼ $5,000 1783820994
- Days on Market
- 34
- MLS#
- L4963080
- Bedrooms
- 5
- Full Bathrooms
- 3
- Half Bathrooms
- 1
- Sq. Ft
- 3,641
- Lot Size
- 6,025
- Subtype
- Single Family
- County
- Hillsborough
- Community
- Clubhouse, Park, Sidewalks, Street Lights, No Deed Restriction
- Subdivision
- Hammock Crest
- Year Built
- 2023
Property Description
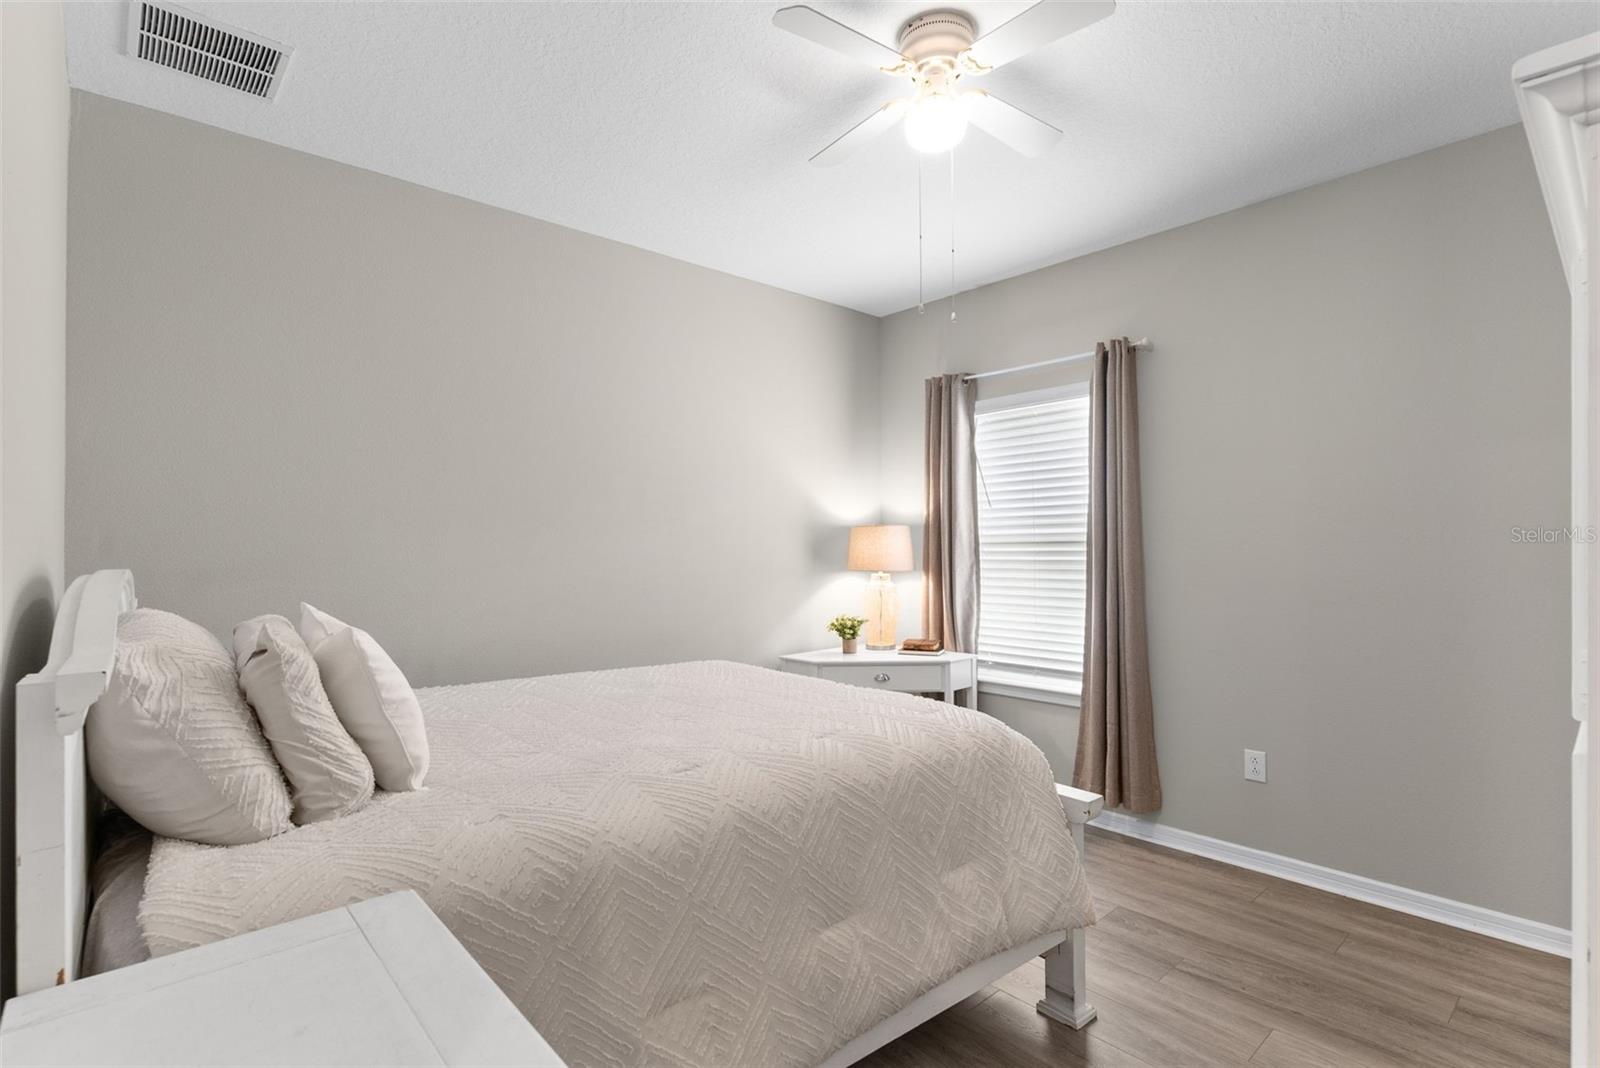
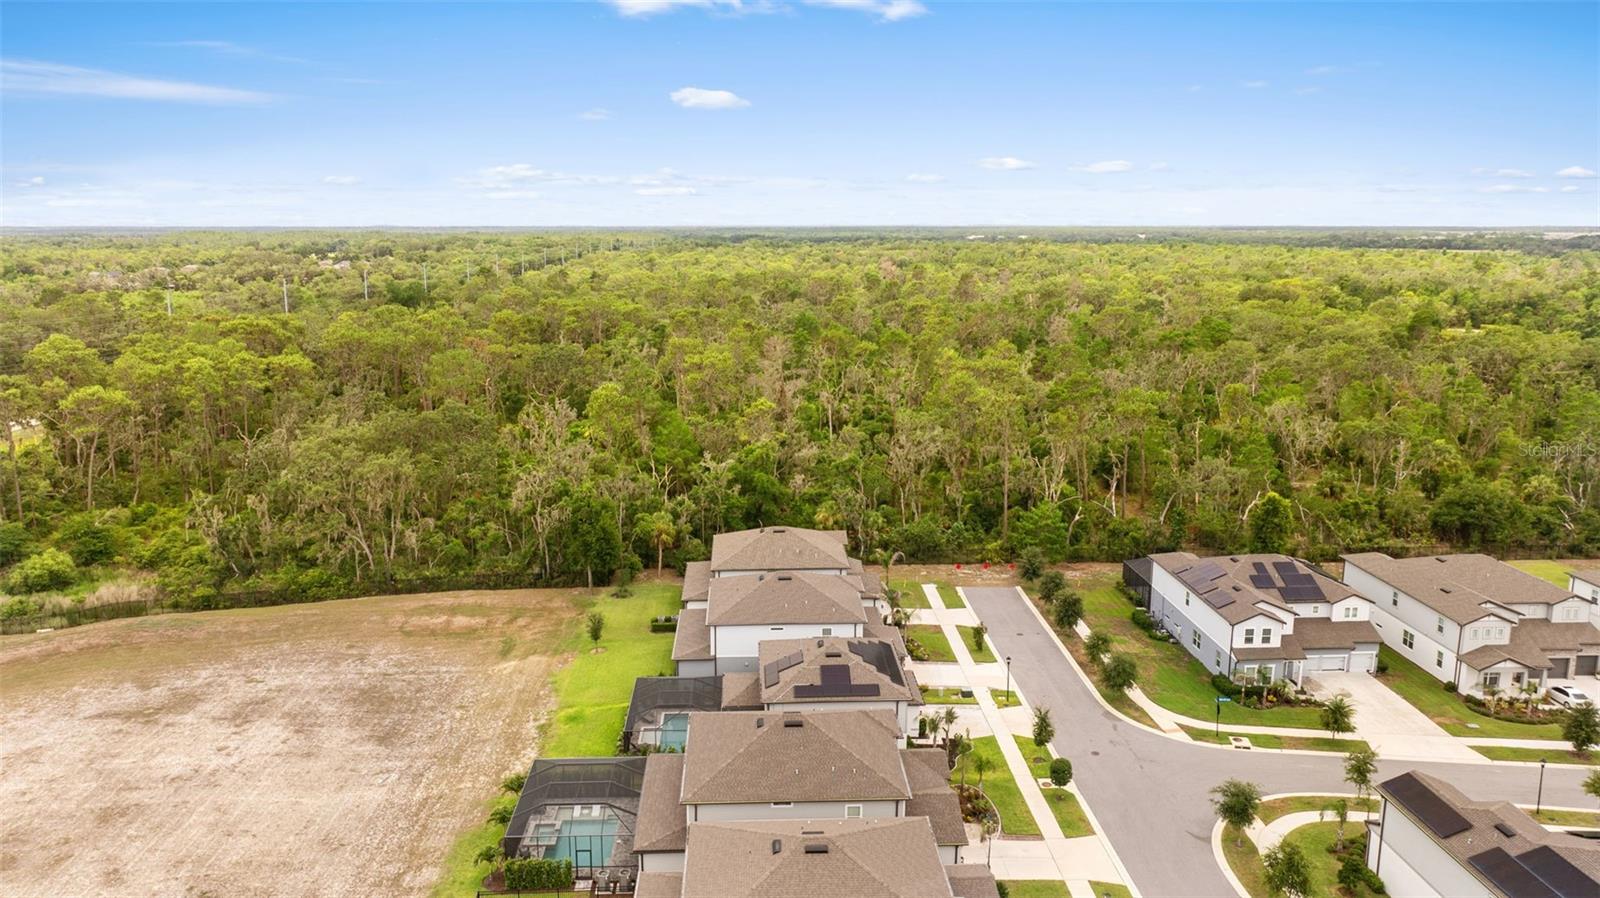
Welcome to 11490 Calusa Trails Way, where modern luxury, thoughtful design, and everyday comfort come together in one exceptional home. Built in 2023, this 5-bedroom, 3.5-bath residence offers the perfect blend of sophistication and functionality, featuring premium builder upgrades that truly set it apart from the standard homes in the community. From the moment you step through the front door, you'll be captivated by the home's expansive open-concept floor plan, soaring natural light, and seamless flow designed for both elegant entertaining and comfortable everyday living. Every detail has been carefully selected to create a refined living experience, from the 8-foot interior doors that enhance the home's grand feel to the stunning pocket sliding glass doors that effortlessly connect indoor and outdoor living. The heart of the home is a chef-inspired kitchen overlooking the spacious living and dining areas, making it the perfect gathering place for family and friends. An upgraded, versatile bonus loft provides endless possibilities—whether you envision a media room, home office, fitness studio, or playroom. Retreat to the luxurious owner's suite featuring an upgraded spa-inspired bathroom complete with enhanced cabinetry, premium countertops, and designer finishes that create a private sanctuary you'll look forward to every day. Additional upgrades, including a utility sink and numerous builder enhancements throughout, add both convenience and value. Step outside and enjoy one of this home's most desirable features—no rear neighbors, providing added privacy and peaceful views that are becoming increasingly difficult to find. Located within a beautiful gated community featuring sidewalks, parks, and amenities, residents enjoy the rare advantage of NO CDD fees along with a low HOA that includes high-speed internet, Wi-Fi, cable, and community amenities, delivering exceptional value while keeping monthly expenses low. Perfectly situated near shopping, dining, top-rated schools, entertainment, and major commuter routes, this move-in-ready home offers the lifestyle today's buyers have been searching for. Luxury. Privacy. Space. Value. This is more than a home—it's a lifestyle opportunity that won't last long. Schedule your private showing today and experience why 11490 Calusa Trails Way stands above the rest.
Additional Information
- City
- Riverview
- Region
- Riverview
- Zip
- 33569
- Mo Subdivision
- Other
- Neighborhood
- Other
- Subdivision
- Hammock Crest
- Area
- 3641
- Community Extras
- Clubhouse, Park, Sidewalks, Street Lights, No Deed Restriction
- Garage Spaces
- 2
- Property Description
- Two Story
- Exterior Construction
- Block, Stucco
- Pool Type
- No Pool
- Pets Allowed
- Yes
- Property Style
- Single Family
- Total Acreage
- 0 to less than 1/4
- Special Sale Provision
- None
- Garage Description
- 2 Car Garage
- Additional Rooms
- Bonus Room
- Minimum Lease
- 1-2 Years
- Interior Features
- Ceiling Fans(s), Eat-in Kitchen, High Ceilings, Kitchen/Family Room Combo, Open Floorplan, Primary Bedroom Main Floor, Split Bedroom, Thermostat, Walk-In Closet(s)
- Interior Layout
- Ceiling Fans(s), Eat-in Kitchen, High Ceilings, Kitchen/Family Room Combo, Open Floorplan, Primary Bedroom Main Floor, Split Bedroom, Thermostat, Walk-In Closet(s)
- Community Features
- Clubhouse, Park, Sidewalks, Street Lights
- Flood Zone
- X
- Hoa Fee
- $160
- Monthly Hoa Amount
- 160
- Financing Available
- Cash, Conventional, FHA, VA Loan
- Heated Square Feet
- 3641
- Acres
- 0.14
- Stories
- 2
- Exterior Features
- Hurricane Shutters, Lighting, Private Entrance, Sidewalk, Sliding Doors
- Parking Description
- Driveway, Garage Door Opener
- Floor Covering
- Ceramic Tile, Luxury Vinyl
- HOA Fee Required
- Yes
- HOA Yes/No
- Yes
- HOA Comm/Assn
- Required
- Pp Sqft
- 175.77
- Levels
- Two
- Occupant Type
- Owner
- Subtype
- Single Family
- Roof
- Shingle
- Property Subtype
- Residential
- DPRYN
- Yes
- Sewer
- Public Sewer
- Water Source
- Public
- Amenities
- Clubhouse, Gated
- Furnished
- Unfurnished
Listing courtesy of OPULENT REALTY INTERNATIONAL. 863-323-7778
Mortgage Calculator
StellarMLS is the source of this information via Internet Data Exchange Program. All listing information is deemed reliable but not guaranteed and should be independently verified through personal inspection by appropriate professionals. Listings displayed on this website may be subject to prior sale or removal from sale. Availability of any listing should always be independently verified. Listing information is provided for consumer personal, non-commercial use, solely to identify potential properties for potential purchase. All other use is strictly prohibited and may violate relevant federal and state law. Data last updated on