7316 Highland Grove Drive, Lakeland, FL 33810
- $350,000
- 5
- BD
- 2
- BA
- 1,884
- SqFt






- List Price
- $350,000
- MLS#
- L4963647
- Bedrooms
- 5
- Full Bathrooms
- 2
- Sq. Ft
- 1,884
- Lot Size
- 14,497
- Subtype
- Single Family
- County
- Polk
- Community
- No Deed Restriction
- Subdivision
- Highland Groves
- Year Built
- 1979
Property Description
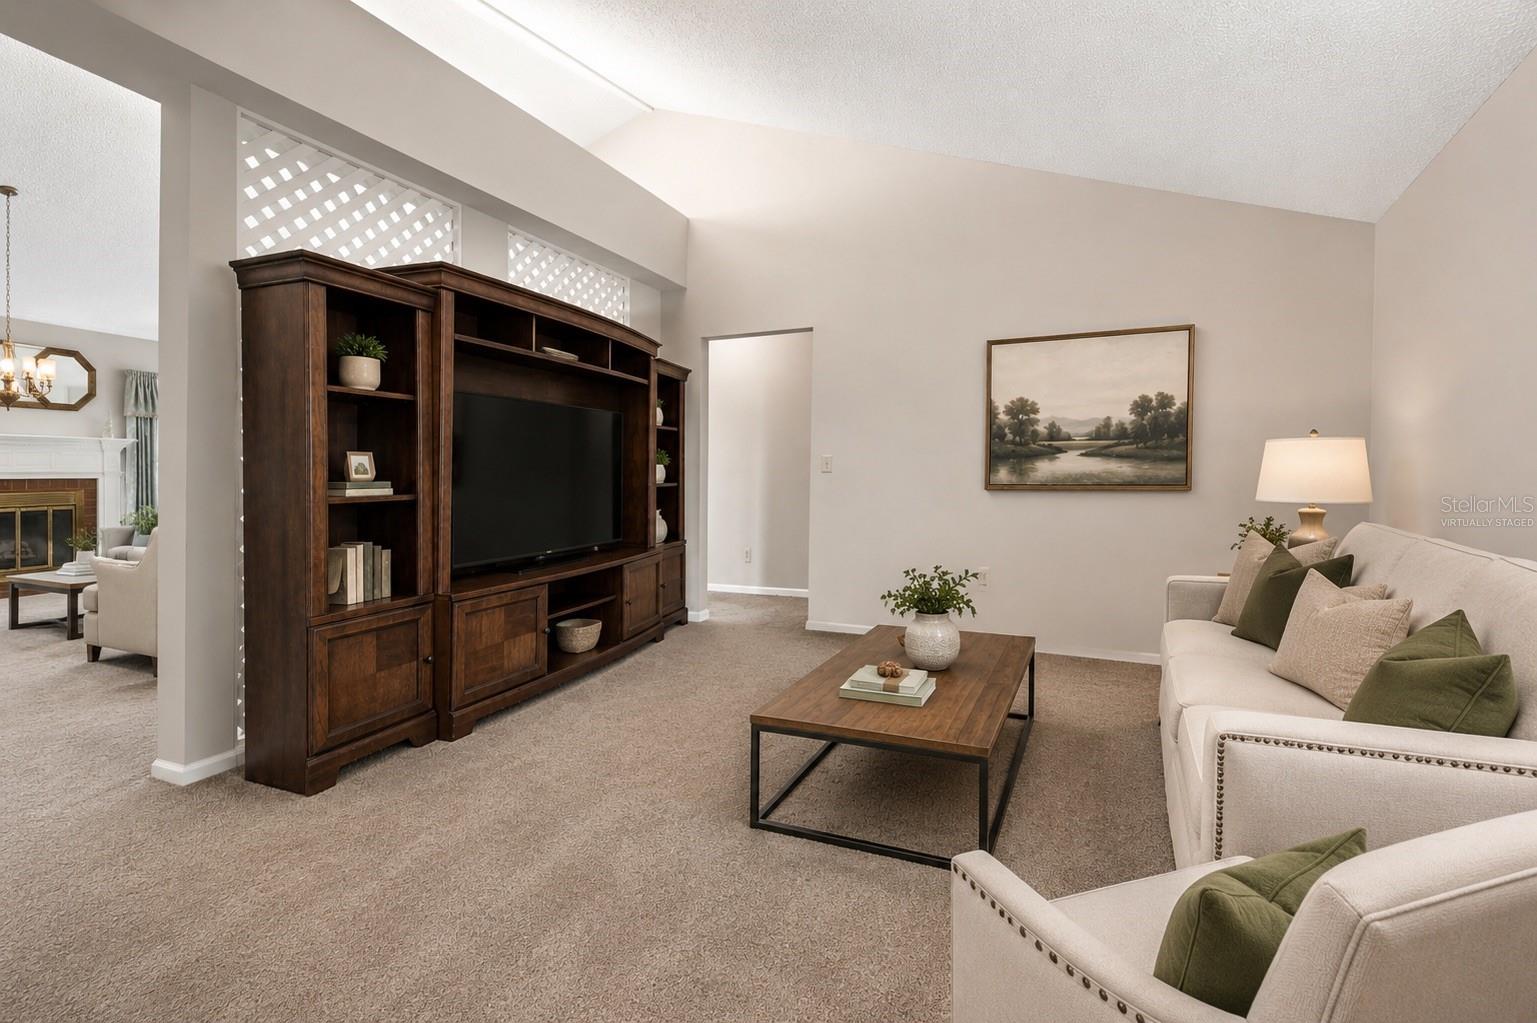
Virtually Staged. Welcome to the perfect blend of space, character, and flexibility in the established Highland Grove community of North Lakeland! Situated on a generous, fully fenced 0.33-acre lot with NO HOA, this spacious 5-bedroom, 2-bath split-level home offers 1,884 square feet of thoughtfully designed living space and a combination of indoor and outdoor living that's becoming increasingly rare in today's market. If you've been searching for room to grow without sacrificing yard space, privacy, or the charm of an established neighborhood, this home delivers. Inside, you'll appreciate a versatile floor plan designed for everyday living. The primary suite is conveniently located on the main level alongside two additional bedrooms, while the fourth and fifth bedrooms upstairs provide an ideal setup for children, guests, a home office, or multi-generational living. Multiple living areas—including a welcoming living room, separate family room, and an impressive 30' x 12' Florida room—offer the flexibility to entertain, work from home, create a playroom, media room, fitness area, or simply enjoy additional living space. Step outside to discover one of this home's greatest features—an oversized, fully fenced backyard with plenty of room to entertain, let pets play, start a garden, or create the outdoor retreat you've always envisioned. Unlike many newer communities with smaller lots and limited outdoor space, this property offers the privacy, flexibility, and mature surroundings that make established neighborhoods so desirable. A storage shed provides additional space for lawn equipment, tools, and hobbies, while the solar water heater installed in 2020 adds energy-efficient value. Perfectly positioned in the heart of Central Florida, this home offers quick access to Interstate 4, making commuting to Tampa and Orlando simple while keeping shopping, dining, parks, schools, medical facilities, and everyday conveniences just minutes away. Enjoy living in one of Lakeland's most convenient locations with Florida's world-famous attractions and the beautiful Gulf Coast beaches all within easy reach. Whether you're looking for extra space, a functional floor plan, a large fenced yard, or the lasting appeal of an established neighborhood, this Highland Grove home offers the opportunity to enjoy the best of North Lakeland living.
Additional Information
- City
- Lakeland
- Region
- Lakeland
- Zip
- 33810
- Mo Subdivision
- Huntington Summit
- Neighborhood
- Huntington Summit
- Subdivision
- Highland Groves
- Area
- 1884
- Community Extras
- No Deed Restriction
- Garage Spaces
- 2
- Property Description
- Two Story
- Exterior Construction
- HardiPlank Type, Stucco
- Located Near
- In County, Landscaped, Oversized Lot, Paved, Unincorporated
- Architectural Style
- Contemporary, Ranch
- Pool Type
- No Pool
- Property Style
- Single Family
- Total Acreage
- 1/4 to less than 1/2
- Special Sale Provision
- None
- Garage Description
- 2 Car Garage
- Minimum Lease
- No Minimum
- Interior Features
- Ceiling Fans(s), Living Room/Dining Room Combo, Primary Bedroom Main Floor, Split Bedroom, Thermostat, Walk-In Closet(s), Window Treatments
- Interior Layout
- Ceiling Fans(s), Living Room/Dining Room Combo, Primary Bedroom Main Floor, Split Bedroom, Thermostat, Walk-In Closet(s), Window Treatments
- Flood Zone
- X
- Financing Available
- Cash, Conventional, FHA, VA Loan
- Heated Square Feet
- 1884
- Acres
- 0.33
- Stories
- 2
- Exterior Features
- French Doors, Garden, Private Mailbox, Rain Gutters, Storage
- Fence Description
- Fenced, Masonry, Wood
- Parking Description
- Ground Level
- Floor Covering
- Carpet, Ceramic Tile, Luxury Vinyl
- Other Structures
- Shed(s)
- Pp Sqft
- 185.77
- Levels
- Two
- Architectural Style
- Contemporary, Ranch
- Occupant Type
- Vacant
- Subtype
- Single Family
- Roof
- Shingle
- Property Subtype
- Residential
- DPRYN
- Yes
- Sewer
- Septic Tank
- Water Source
- Public
- Furnished
- Unfurnished
Listing courtesy of REMAX EXPERTS. adockery@remax.net
Mortgage Calculator
StellarMLS is the source of this information via Internet Data Exchange Program. All listing information is deemed reliable but not guaranteed and should be independently verified through personal inspection by appropriate professionals. Listings displayed on this website may be subject to prior sale or removal from sale. Availability of any listing should always be independently verified. Listing information is provided for consumer personal, non-commercial use, solely to identify potential properties for potential purchase. All other use is strictly prohibited and may violate relevant federal and state law. Data last updated on