4104 W Wisconsin Avenue, Tampa, FL 33616
- $565,000
- 4
- BD
- 2
- BA
- 1,578
- SqFt


- List Price
- $565,000
- Days on Market
- 4
- MLS#
- L4963967
- Bedrooms
- 4
- Full Bathrooms
- 2
- Sq. Ft
- 1,578
- Lot Size
- 10,804
- Subtype
- Single Family
- County
- Hillsborough
- Community
- No Deed Restriction
- Subdivision
- Alta Vista Tracts
- Year Built
- 1958
Property Description
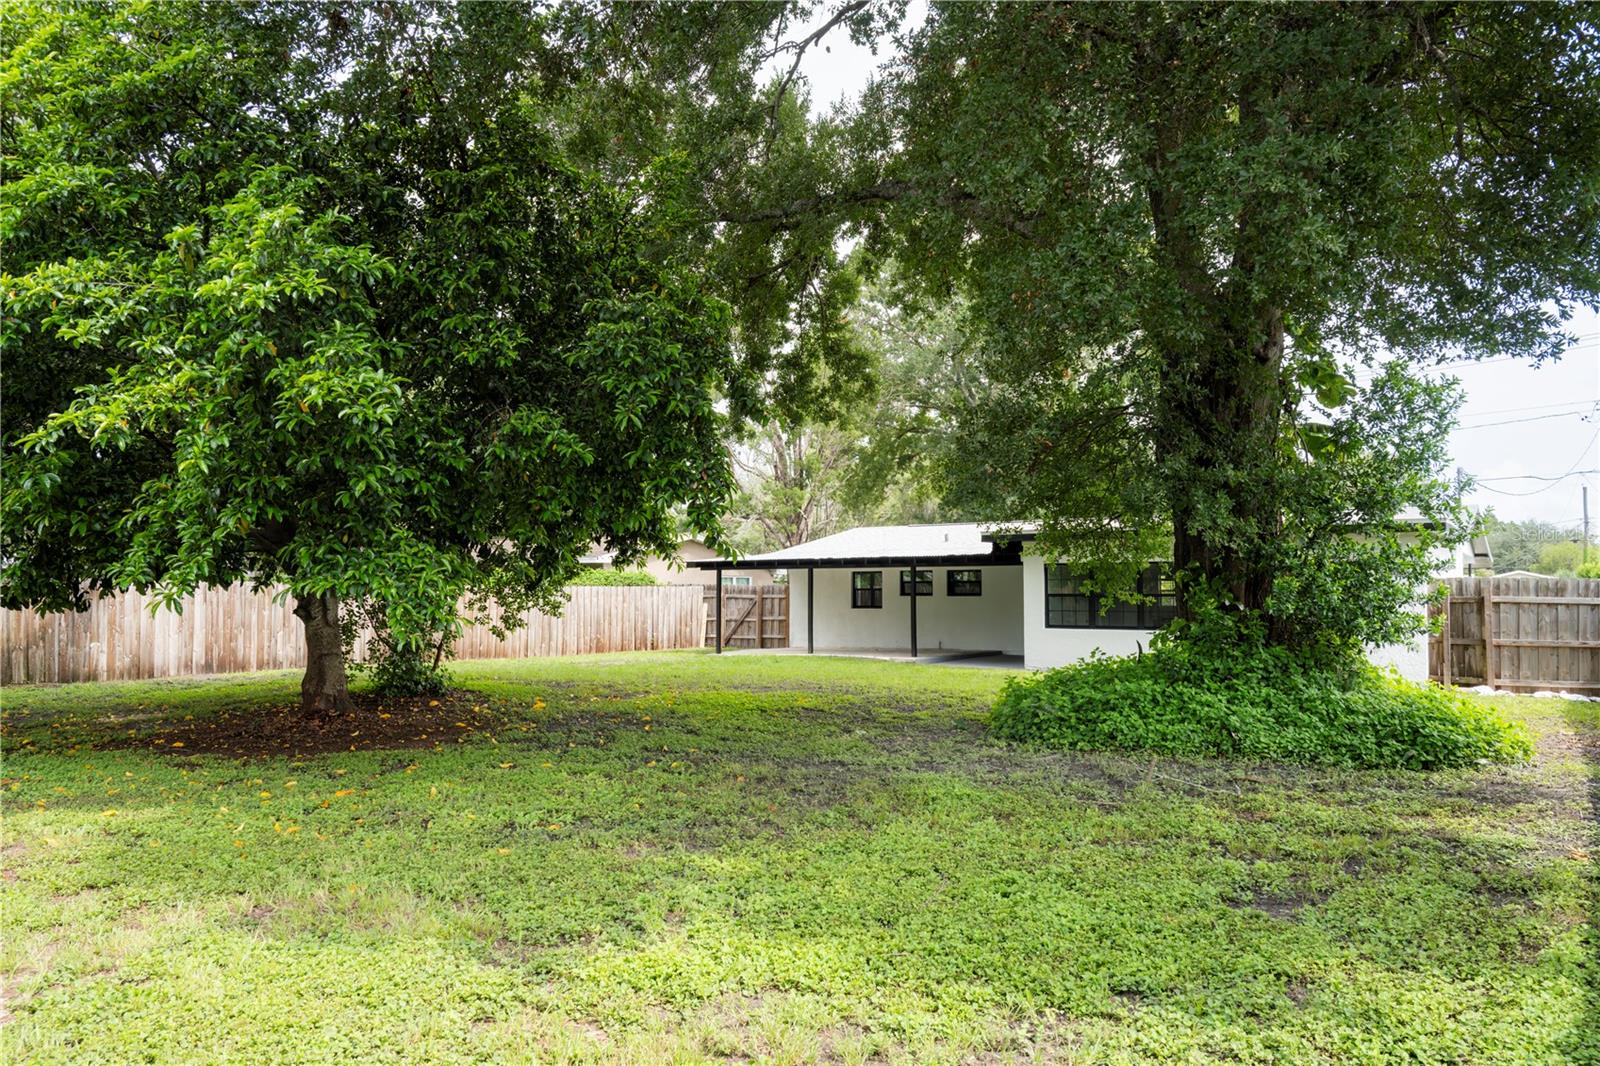
Welcome to this charming 4-bedroom, 2-bath home in the heart of South Tampa, ideally located just minutes from MacDill Air Force Base, Bayshore Blvd, and Gandy Blvd. Step inside to discover a spacious floor plan featuring a large living room and dining room, perfect for both everyday living and entertaining. This move-in-ready home has been thoughtfully renovated with modern finishes throughout, including new flooring, a beautifully remodeled kitchen with soft-close cabinets, updated bathrooms, a new electrical panel, a new roof, a new HVAC system, upgraded ceiling fans throughout and a mini-split unit for added comfort and efficiency. An inside laundry room adds everyday convenience. French doors open to a large covered porch overlooking a fully privacy-fenced backyard, creating the perfect space to relax or entertain. The property also includes a concrete block workshop, offering endless possibilities for storage, hobbies, or a home workspace. With stylish updates, major system improvements, and an unbeatable South Tampa location, this home is ready for its new owners. Call today to schedule your private tour!
Additional Information
- City
- Tampa
- Region
- Tampa
- Zip
- 33616
- Mo Subdivision
- Sun Bay South, Southwest Tampa
- Neighborhood
- Sun Bay South, Southwest Tampa
- Subdivision
- Alta Vista Tracts
- Area
- 1578
- Community Extras
- No Deed Restriction
- Property Description
- One Story
- Exterior Construction
- Block, Concrete, Stucco
- Elementary School
- Anderson-Hb
- Middle School
- Madison-Hb
- High School
- Robinson-HB
- Located Near
- Cleared, Landscaped, Level, Near Public Transit, Sidewalk, Paved
- Architectural Style
- Ranch
- Pool Type
- No Pool
- Property Style
- Single Family
- Total Acreage
- 1/4 to less than 1/2
- Special Sale Provision
- None
- Garage Description
- 1 Car Carport
- Additional Rooms
- Formal Dining Room Separate, Inside Utility
- Minimum Lease
- No Minimum
- Interior Features
- Ceiling Fans(s), Eat-in Kitchen
- Interior Layout
- Ceiling Fans(s), Eat-in Kitchen
- Flood Zone
- X500
- Financing Available
- Cash, Conventional, FHA, VA Loan
- Heated Square Feet
- 1578
- Acres
- 0.25
- Exterior Features
- French Doors, Private Yard, Sidewalk
- Fence Description
- Board, Wood
- Parking Description
- Covered, Curb Parking, Driveway
- Floor Covering
- Laminate
- Other Structures
- Workshop
- Pp Sqft
- 358.05
- Levels
- One
- Architectural Style
- Ranch
- Occupant Type
- Vacant
- Subtype
- Single Family
- Roof
- Shingle
- Property Subtype
- Residential
- DPRYN
- Yes
- Sewer
- Public Sewer
- Water Source
- None
- Furnished
- Unfurnished
Listing courtesy of LIVE FLORIDA REALTY. 863-868-8905
Mortgage Calculator
StellarMLS is the source of this information via Internet Data Exchange Program. All listing information is deemed reliable but not guaranteed and should be independently verified through personal inspection by appropriate professionals. Listings displayed on this website may be subject to prior sale or removal from sale. Availability of any listing should always be independently verified. Listing information is provided for consumer personal, non-commercial use, solely to identify potential properties for potential purchase. All other use is strictly prohibited and may violate relevant federal and state law. Data last updated on