406 Trenwick Lane, Venice, FL 34293
- $897,000
- 3
- BD
- 3
- BA
- 2,666
- SqFt








- List Price
- $897,000
- Price Change
- ▼ $52,000 1782150704
- Days on Market
- 233
- MLS#
- N6141796
- Bedrooms
- 3
- Full Bathrooms
- 3
- Sq. Ft
- 2,666
- Lot Size
- 14,139
- Subtype
- Single Family
- County
- Sarasota
- Community
- Buyer Approval Required, Community Mailbox, Deed Restrictions, Gated Community - No Guard, Golf Carts OK, Golf, Golf Community
- Subdivision
- The Reserve
- Year Built
- 2000
Property Description
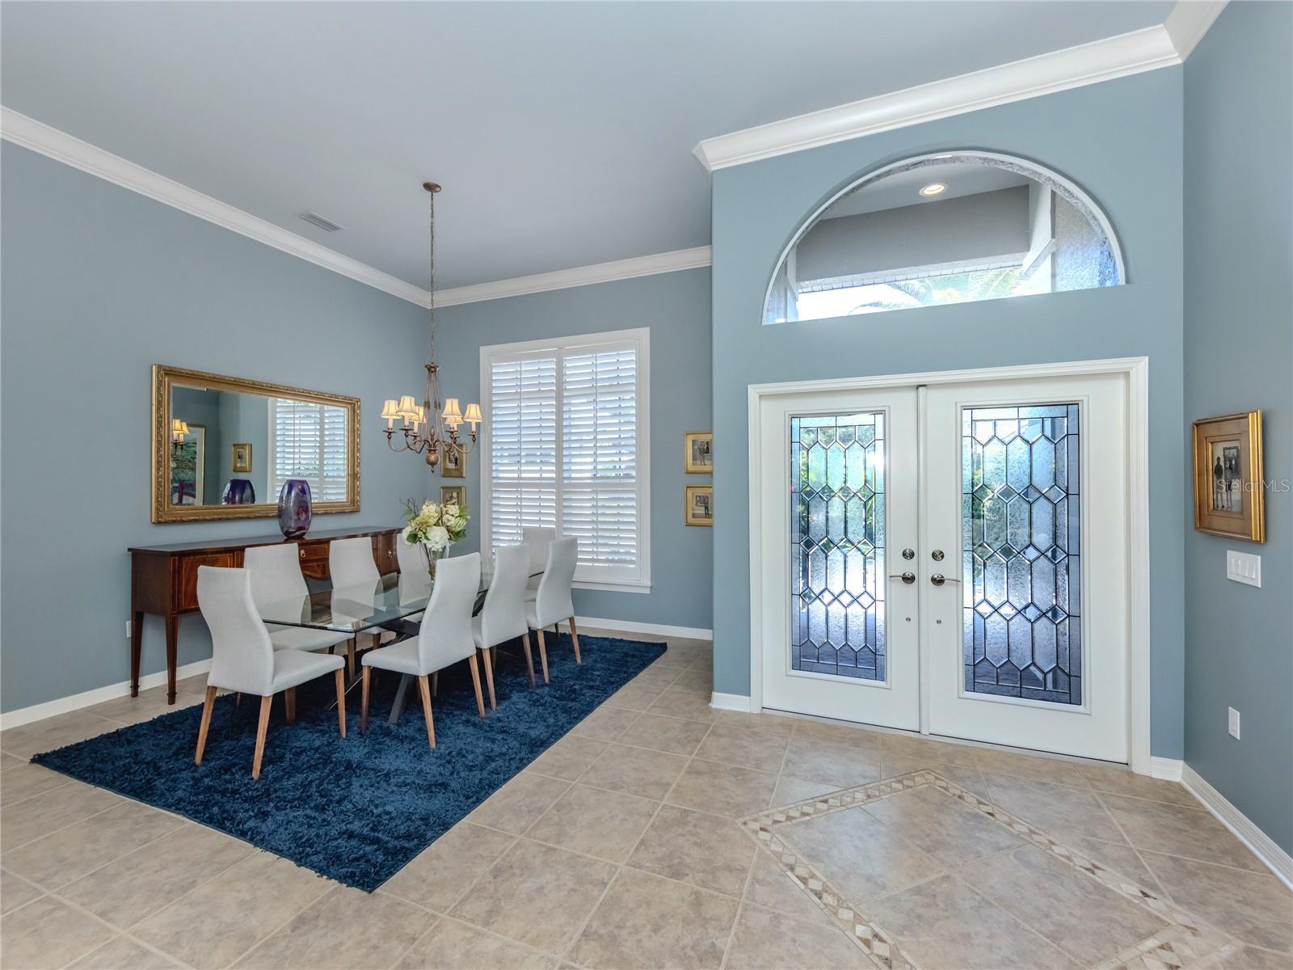
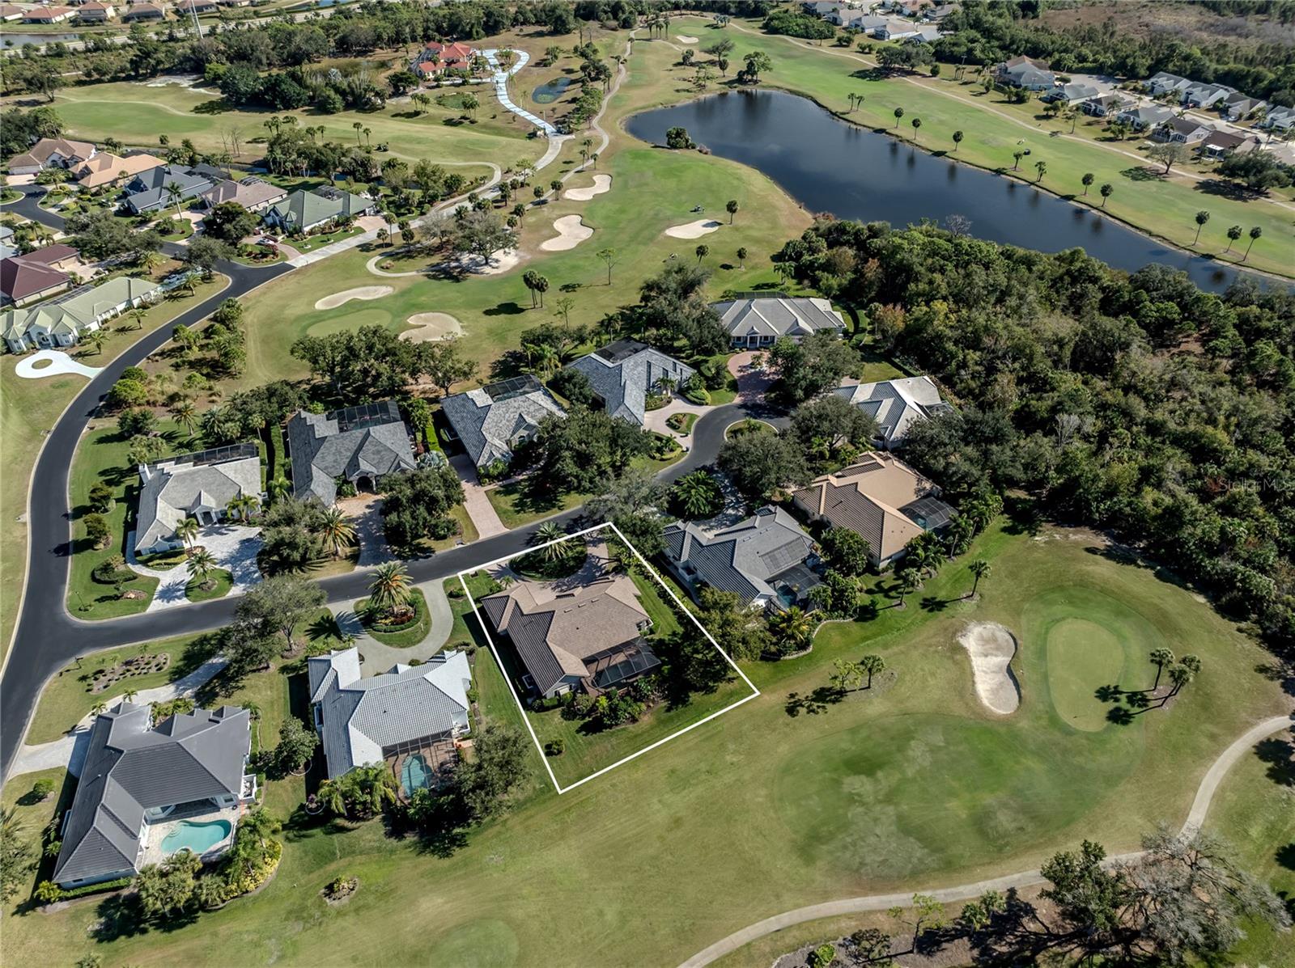
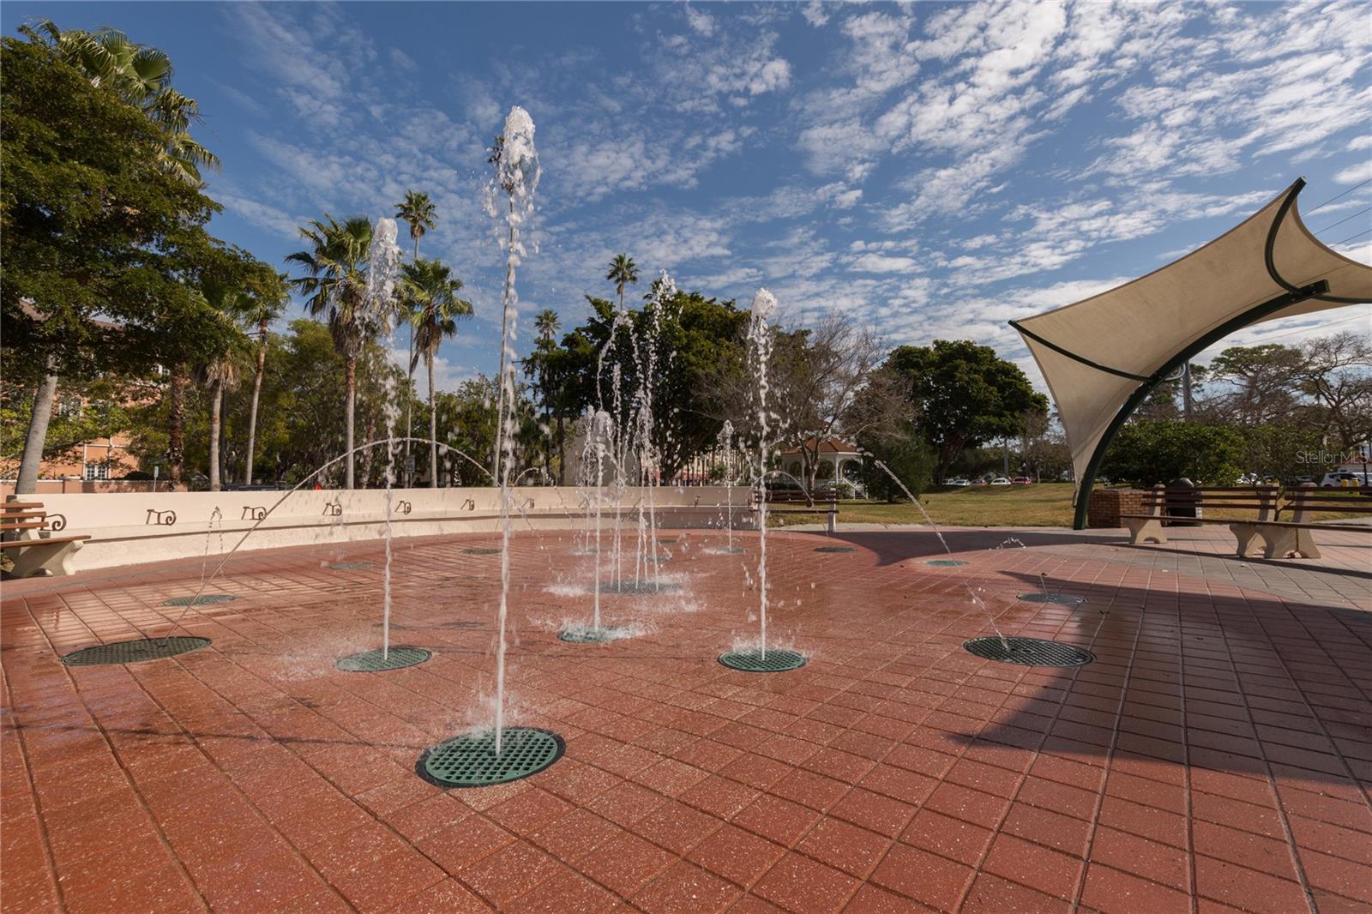
Behind the exclusive gates of The Reserve in Plantation, an enclave of just 73 estate-style homes, this distinguished 3-bedroom, 3-bath executive home offers refined living in one of Venice’s most desirable communities. Perfectly positioned on hole two of the Panther Golf Course, the property enjoys tranquil fairway vistas and an exceptional sense of privacy and serenity. Thoughtfully updated for peace of mind, the home boasts a new roof, hurricane-protected windows and sliding glass doors, ensuring beauty and protection in every season. Step outside to an expansive screened lanai designed for effortless Florida living. Attractive pavers frame a sparkling, oversized pool, while a retractable awning provides shade at the touch of a button, ideal for both lively gatherings and quiet afternoons enjoying the view. Inside, the residence impresses with timeless style and modern comfort. The gourmet kitchen is a chef’s dream, featuring a triple-basin stainless sink, stunning quartzite countertops, a spacious center island, and high-end finishes that elevate everyday living. Multiple living and entertaining spaces include a formal living room, formal dining room, and a warm, inviting family room highlighted by a cozy gas fireplace. A dedicated den with custom built-in bookcases and desk makes the perfect home office or study, offering a quiet retreat for work or creativity. Additional features include an interior laundry room, a two-car garage, and a circular driveway that enhances both convenience and curb appeal. Surrounded by lush, meticulously maintained landscaping, this home blends comfort, craftsmanship, and luxury, inside and out. Discover an exceptional lifestyle in a prestigious golf course setting, just minutes from Venice’s beaches, dining, and amenities, with low HOA fees and no CDD fees. Membership at the privately owned Plantation Golf & Country Club is optional. Residents who join can enjoy two championship 18-hole golf courses designed by Ron Garl, multiple dining venues, banquet facilities, 12 Har-Tru tennis courts, a fitness center, and a Junior Olympic–sized pool. The location is outstanding, just 5 minutes to Wellen Park, with its shopping, dining, entertainment, and the Atlanta Braves spring training ballpark; 15 minutes to the Island of Venice and to beautiful Gulf beaches; and 10 minutes to I-75 for easy travel to Sarasota, Fort Myers, Tampa, and major airports. The community also sits close to cultural events, theaters, and miles of stunning coastline that make Venice world-renowned.
Additional Information
- City
- Venice
- Region
- Venice
- Zip
- 34293
- Mo Subdivision
- Plantation, The Reserve
- Neighborhood
- Plantation, The Reserve
- Subdivision
- The Reserve
- Area
- 2666
- Community Extras
- Buyer Approval Required, Community Mailbox, Deed Restrictions, Gated Community - No Guard, Golf Carts OK, Golf, Golf Community
- Garage Spaces
- 2
- Property Description
- One Story
- Exterior Construction
- Block
- Elementary School
- Garden Elementary
- Middle School
- Venice Area Middle
- Located Near
- In County, Landscaped, Paved
- Architectural Style
- Traditional
- Pool Type
- Private
- Pets Allowed
- Yes
- Property Style
- Single Family
- Total Acreage
- 1/4 to less than 1/2
- Special Sale Provision
- None
- Garage Description
- 2 Car Garage
- Property Condition
- Completed
- Additional Rooms
- Den/Library/Office, Formal Dining Room Separate, Formal Living Room Separate, Inside Utility
- Minimum Lease
- 3 Months
- Interior Features
- Cathedral Ceiling(s), Ceiling Fans(s), Crown Molding, Eat-in Kitchen, High Ceilings, Open Floorplan, Solid Surface Counters, Split Bedroom, Stone Counters, Vaulted Ceiling(s), Walk-In Closet(s), Window Treatments
- Interior Layout
- Cathedral Ceiling(s), Ceiling Fans(s), Crown Molding, Eat-in Kitchen, High Ceilings, Open Floorplan, Solid Surface Counters, Split Bedroom, Stone Counters, Vaulted Ceiling(s), Walk-In Closet(s), Window Treatments
- Community Features
- Buyer Approval Required, Community Mailbox, Deed Restrictions, Gated Community - No Guard, Golf Carts OK, Golf
- Flood Zone
- X
- Deed Restriction
- Yes
- Hoa Fee
- $1,350
- Monthly Hoa Amount
- 112
- Financing Available
- Cash, Conventional
- Heated Square Feet
- 2666
- Acres
- 0.32
- Stories
- 1
- Exterior Features
- Hurricane Shutters, Lighting, Rain Gutters, Sliding Doors
- Private Pool
- Yes
- Floor Covering
- Ceramic Tile, Laminate
- HOA Fee Required
- Yes
- HOA Yes/No
- Yes
- HOA Comm/Assn
- Required
- Pp Sqft
- 336.46
- Levels
- One
- Architectural Style
- Traditional
- Occupant Type
- Owner
- Subtype
- Single Family
- Roof
- Tile
- Property Subtype
- Residential
- Pool
- Yes
- View
- Golf Course
- Sewer
- Public Sewer
- Water Source
- Public
- Furnished
- Negotiable
Listing courtesy of PREMIER SOTHEBYS INTL REALTY. 941-412-3323
Mortgage Calculator
StellarMLS is the source of this information via Internet Data Exchange Program. All listing information is deemed reliable but not guaranteed and should be independently verified through personal inspection by appropriate professionals. Listings displayed on this website may be subject to prior sale or removal from sale. Availability of any listing should always be independently verified. Listing information is provided for consumer personal, non-commercial use, solely to identify potential properties for potential purchase. All other use is strictly prohibited and may violate relevant federal and state law. Data last updated on