20700 Granlago Drive, Venice, FL 34293
- $550,000
- 4
- BD
- 2
- BA
- 2,251
- SqFt




- List Price
- $550,000
- Price Change
- ▼ $25,000 1781716515
- Days on Market
- 207
- MLS#
- N6142226
- Bedrooms
- 4
- Full Bathrooms
- 2
- Sq. Ft
- 2,251
- Lot Size
- 10,681
- Subtype
- Single Family
- County
- Sarasota
- Community
- Buyer Approval Required, Clubhouse, Community Mailbox, Deed Restrictions, Dog Park, Fitness Center, Gated Community - Guard, Golf Carts OK, Park, Playground, Pool, Sidewalks, Tennis Court(s), Street Lights
- Subdivision
- Gran Paradiso
- Year Built
- 2018
Property Description
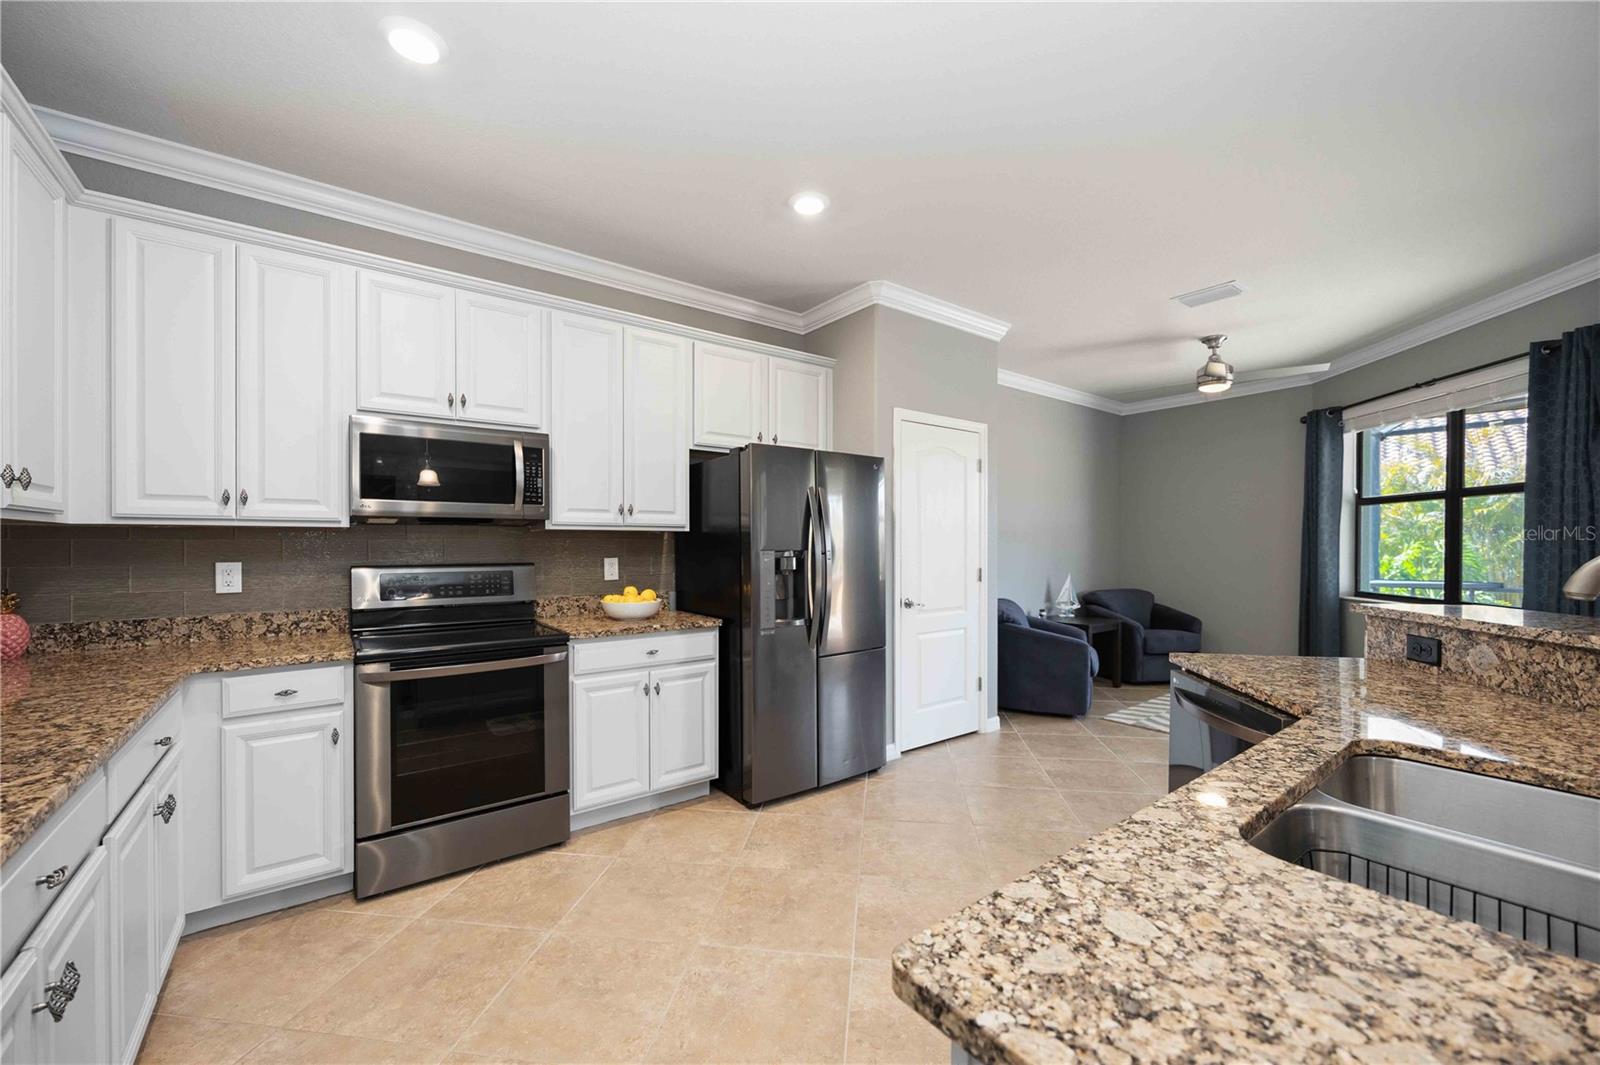
Welcome to this move-in-ready, tastefully upgraded Princeton II model, freshly painted inside and out in contemporary colors (2025). Situated on an oversized lot enhanced with mature palm trees and cactus landscaping, this 4-bedroom, 2-bath home offers 2,251 square feet of living space and a spacious 3-car garage. The upgraded kitchen features LG stainless steel appliances, freshly painted cabinetry, custom pull-out shelving in the pantry and cabinets, a glass tile backsplash, and custom stonework on the island. The dining area has been enhanced by removing the original pillar, creating a more open and modern layout than the standard Princeton II floor plan. A stylish glass chandelier completes the space. The spacious living room showcases a dramatic floor-to-ceiling feature wall finished with imported Spanish tile, a 60-inch electric fireplace, an antique wood mantle, a ceiling fan, and an included 65-inch Samsung TV. Throughout the bedrooms and den, you'll find luxury vinyl flooring installed in 2024, along with updated lighting and ceiling fans. The 3-car garage is a standout feature with insulated doors and attic space, a mini-split A/C system, whole-house surge protection, overhead storage racks, a workbench, and a ceiling fan. Outside, enjoy peace of mind and energy efficiency with Storm Smart accordion hurricane shutters, including a 28-foot electric Kevlar screen protecting the rear lanai. Additional exterior upgrades include full-house gutters, custom landscape curbing, a stainless steel salt/carbon water purification system, and 20 FULLY PAID OFF SOLAR PANELS GENERATING 8 KW OF POWER—PROVIDING SIGNIFICANT MONTHLY SAVINGS AND PROTECTION FROM FUTURE UTILITY RATE INCREASES. The expansive 44' x 14' screened lanai features durable 20-gauge mesh screening and a Florida-built swim spa designed for year-round enjoyment. Located in the resort-style community of Gran Paradiso, residents enjoy access to over 1,000 acres of lakes, ponds, and protected preserves, along with an elegant clubhouse, resort-style pool, fitness center, tennis courts, pickleball, basketball, walking trails, and beautifully maintained grounds. The community is just minutes from Gulf beaches, Atlanta Braves spring training, and downtown Wellen Park's shopping, dining, and entertainment. The HOA includes lawn maintenance, internet, cable TV, access to all amenities, and gated community security. Schedule your private showing today and experience the exceptional value, upgrades, and energy savings this home has to offer. Some of these photos are virtually stages to show the potnetial of the home and decor.
Additional Information
- City
- Venice
- Region
- Venice
- Zip
- 34293
- Mo Subdivision
- Gran Paradiso
- Neighborhood
- Gran Paradiso
- Subdivision
- Gran Paradiso Ph 1
- Area
- 2251
- Community Extras
- Buyer Approval Required, Clubhouse, Community Mailbox, Deed Restrictions, Dog Park, Fitness Center, Gated Community - Guard, Golf Carts OK, Park, Playground, Pool, Sidewalks, Tennis Court(s), Street Lights
- Garage Spaces
- 3
- Property Description
- One Story
- Exterior Construction
- Block, Stucco
- Elementary School
- Taylor Ranch Elementary
- Middle School
- Venice Area Middle
- High School
- Venice Senior High
- Located Near
- Landscaped, Sidewalk, Unpaved
- Pool Type
- Community
- Pets Allowed
- Yes
- Property Style
- Single Family
- Total Acreage
- 1/4 to less than 1/2
- Special Sale Provision
- None
- Garage Description
- 3 Car Garage
- Property Condition
- Completed
- Additional Rooms
- Family Room, Formal Dining Room Separate
- Minimum Lease
- 3 Months
- Interior Features
- Ceiling Fans(s), Crown Molding, Eat-in Kitchen, High Ceilings, Kitchen/Family Room Combo, Open Floorplan, Primary Bedroom Main Floor, Solid Surface Counters, Solid Wood Cabinets, Split Bedroom, Stone Counters, Thermostat, Tray Ceiling(s), Walk-In Closet(s)
- Interior Layout
- Ceiling Fans(s), Crown Molding, Eat-in Kitchen, High Ceilings, Kitchen/Family Room Combo, Open Floorplan, Primary Bedroom Main Floor, Solid Surface Counters, Solid Wood Cabinets, Split Bedroom, Stone Counters, Thermostat, Tray Ceiling(s), Walk-In Closet(s)
- Community Features
- Buyer Approval Required, Clubhouse, Community Mailbox, Deed Restrictions, Dog Park, Fitness Center, Gated Community - Guard, Golf Carts OK, Park, Playground, Pool, Sidewalks, Tennis Court(s), Street Lights
- Flood Zone
- X
- Deed Restriction
- Yes
- CDD
- Yes
- Pet Size
- Extra Large (101+ Lbs.)
- Hoa Fee
- $987
- Monthly Hoa Amount
- 329
- Taxes
- $2,052
- Financing Available
- Cash, Conventional, FHA, VA Loan
- Heated Square Feet
- 2251
- Acres
- 0.25
- Exterior Features
- Hurricane Shutters, Lighting, Private Yard, Sidewalk, Sliding Doors
- Community Pool
- Yes
- Floor Covering
- Ceramic Tile, Luxury Vinyl
- HOA Fee Required
- Yes
- HOA Yes/No
- Yes
- HOA Comm/Assn
- Required
- Pp Sqft
- 244.34
- Levels
- One
- Occupant Type
- Vacant
- Subtype
- Single Family
- Builder Name
- Lennar
- Roof
- Tile
- Property Subtype
- Residential
- Pool
- Yes
- DPRYN
- Yes
- View
- Park/Greenbelt, Trees/Woods
- Sewer
- Public Sewer
- Water Source
- Public
- Amenities
- Cable TV, Clubhouse, Fitness Center, Gated, Park, Pickleball Court(s), Playground, Pool, Recreation Facilities, Spa/Hot Tub, Tennis Court(s)
- Furnished
- Unfurnished
- Green Energy Generation
- Solar
Listing courtesy of KELLER WILLIAMS ISLAND LIFE REAL ESTATE. 941-254-6467
Mortgage Calculator
StellarMLS is the source of this information via Internet Data Exchange Program. All listing information is deemed reliable but not guaranteed and should be independently verified through personal inspection by appropriate professionals. Listings displayed on this website may be subject to prior sale or removal from sale. Availability of any listing should always be independently verified. Listing information is provided for consumer personal, non-commercial use, solely to identify potential properties for potential purchase. All other use is strictly prohibited and may violate relevant federal and state law. Data last updated on