1627 Del Monte Court, Venice, FL 34293
- $496,500
- 3
- BD
- 2
- BA
- 1,737
- SqFt






- List Price
- $496,500
- Price Change
- ▼ $2,500 1775684957
- Days on Market
- 171
- MLS#
- N6142812
- Bedrooms
- 3
- Full Bathrooms
- 2
- Sq. Ft
- 1,737
- Lot Size
- 10,271
- Subtype
- Single Family
- County
- Sarasota
- Community
- Street Lights, No Deed Restriction
- Subdivision
- Venetian Gardens
- Year Built
- 1985
Property Description
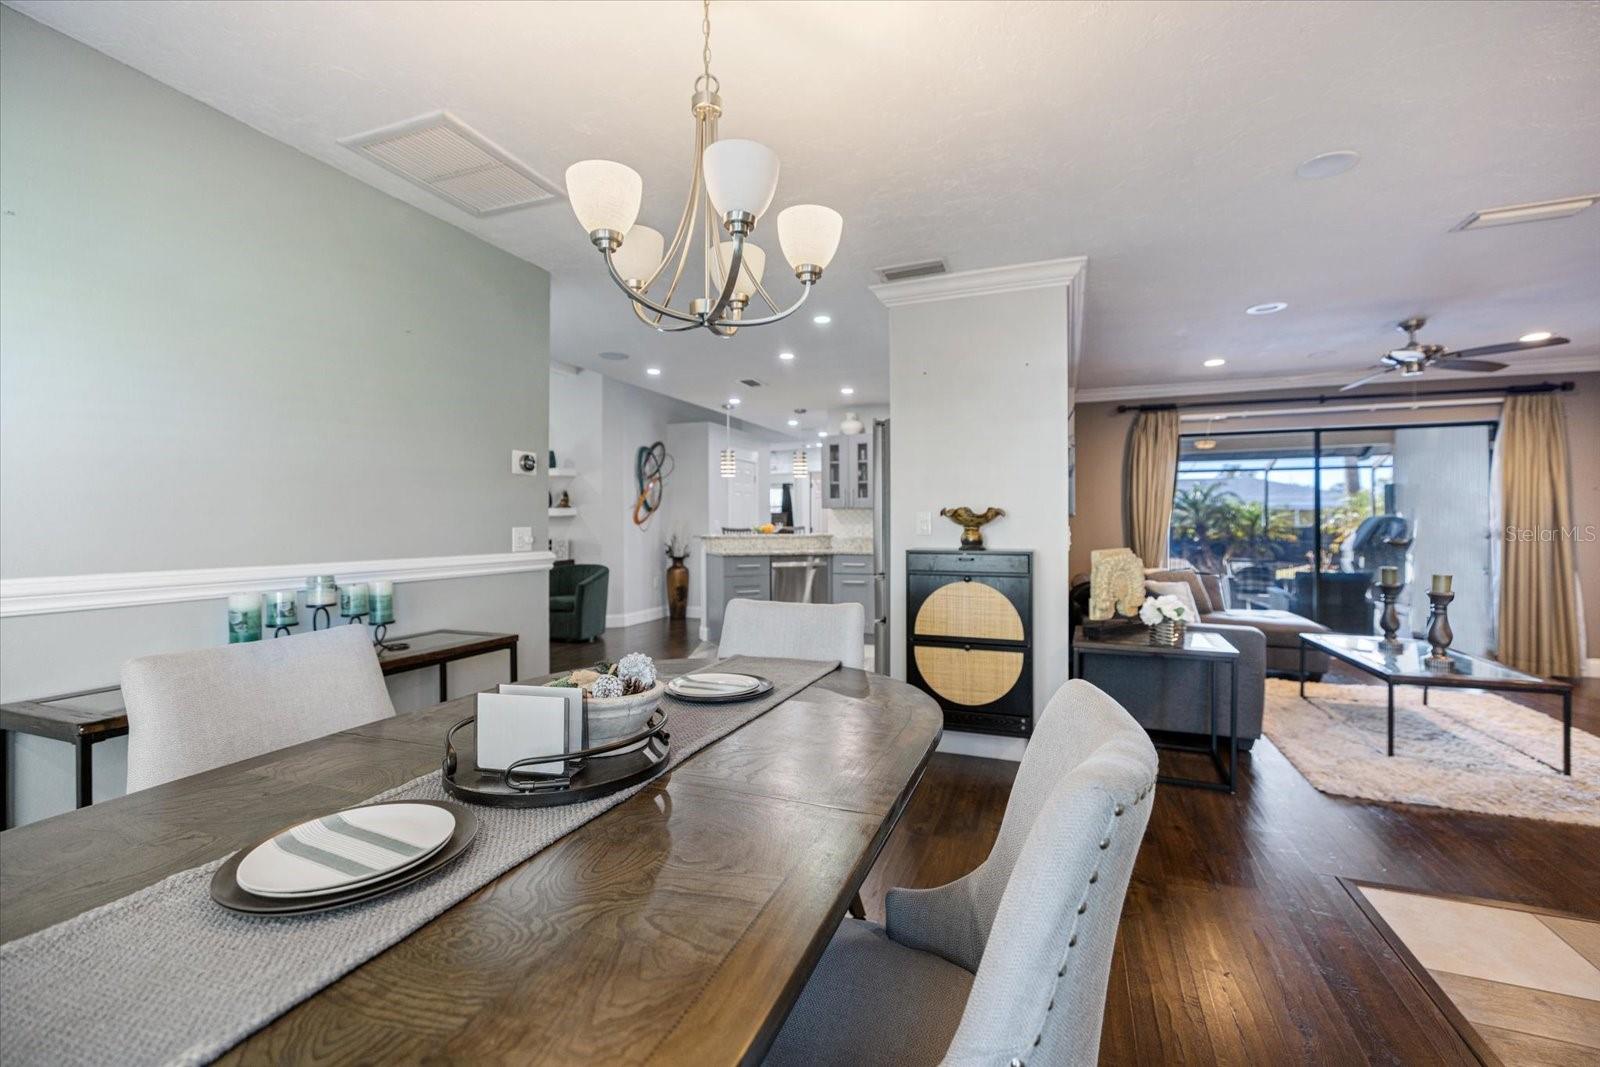
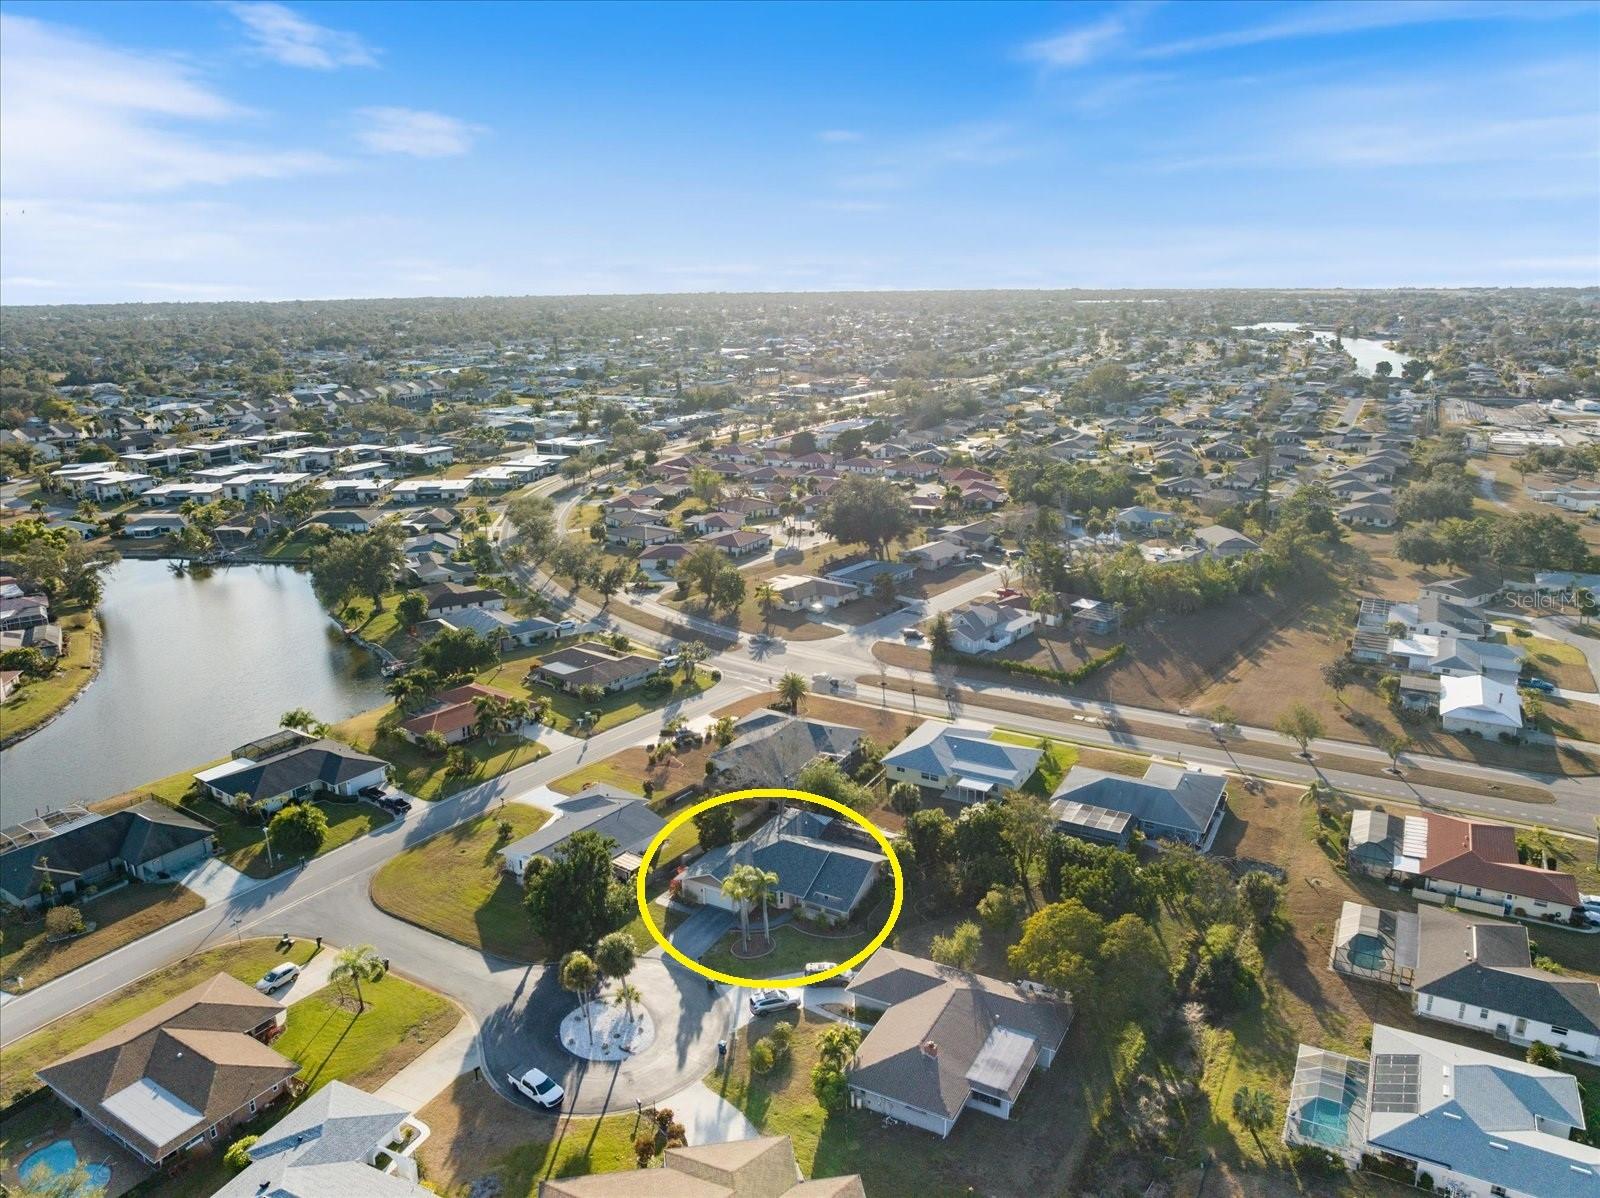
REDUCED! PLEASE NOTE THE PROPERTY APPRAISER SITE DOES NOT REFLECT THE PERMITTED EXPANSION-ADDITION DONE IN 2016. PLUS THE HOME HAS BEEN FULLY UPDATED. MOVE-IN READY & beautifully updated, this 3-bedroom, 2-bath pool home is tucked away on a quiet private cul-de-sac in the highly desirable Jacaranda West neighborhood—an ideal setting for both full-time residents & seasonal owners alike. With a roof just two years old, fully updated kitchen & bathrooms, refreshed interior paint, updated flooring, & a permitted expansion of the living space, this home offers peace of mind & easy Florida living from the moment you arrive. Pocket sliding glass doors allow entire walls of glass to disappear, opening the home to the outdoors & instantly setting the tone for relaxed, resort-style living. The popular split-bedroom floor plan provides privacy & flexibility, while vaulted ceilings in the kitchen & family room create a light, open atmosphere perfect for everyday living & entertaining. Stylish finishes include luxury vinyl flooring, porcelain tile flooring, & an electric fireplace, adding warmth & charm to the main living space. Step outside through the pocket sliders to a spacious covered lanai that flows seamlessly into the updated paver lanai & resurfaced pool deck, making it easy to enjoy poolside dining, casual gatherings, or quiet mornings with coffee by the pool! The permitted expansion, completed by the seller—a licensed contractor—added approximately 150 square feet of indoor living area, converting the home from a two-bedroom to a three-bedroom layout & incorporating an indoor laundry room with sink. An oversized garage with room for a golf cart offers excellent storage & everyday convenience. Set on a private-feeling 10,000+ square-foot lot with mature tropical landscaping, the property enjoys public water & sewer, along with a low annual HOA of just $550, designed to keep the neighborhood attractive while remaining easygoing & resident-friendly. The family-friendly neighborhood is within an excellent school district, the home is close to top-rated schools including Garden Elementary, Venice Middle School, Venice High School, & access to the nationally recognized Pine View School for the Gifted. Everyday shopping, dining, & medical services are just minutes away, with Sarasota Memorial Hospital’s Venice campus nearby, quick access to I-75, & less than 10 minutes to have your toes in the sand at the beautiful beaches of Venice Island & Nokomis. Whether you’re searching for a full-time family home or the perfect winter retreat, this inviting property truly delivers the best of the Florida lifestyle.
Additional Information
- City
- Venice
- Region
- Venice
- Zip
- 34293
- Mo Subdivision
- Other
- Neighborhood
- Venice Gardens
- Subdivision
- Venice Gardens
- Area
- 1737
- Community Extras
- Street Lights, No Deed Restriction
- Garage Spaces
- 2
- Property Description
- One Story
- Exterior Construction
- Block, Concrete, Stucco
- Elementary School
- Garden Elementary
- Middle School
- Venice Area Middle
- High School
- Venice Senior High
- Located Near
- Cul-De-Sac, In County, Landscaped, Level, Near Golf Course, Near Marina, Oversized Lot, Private, Street Dead-End, Paved
- Architectural Style
- Custom, Florida
- Pool Type
- Private
- Pets Allowed
- Yes
- Property Style
- Single Family
- Total Acreage
- 0 to less than 1/4
- Special Sale Provision
- None
- Garage Description
- 2 Car Garage
- Additional Rooms
- Inside Utility
- Minimum Lease
- 1 Month
- Interior Features
- Cathedral Ceiling(s), Ceiling Fans(s), High Ceilings, Kitchen/Family Room Combo, Open Floorplan, Primary Bedroom Main Floor, Solid Surface Counters, Solid Wood Cabinets, Split Bedroom, Walk-In Closet(s), Window Treatments
- Interior Layout
- Cathedral Ceiling(s), Ceiling Fans(s), High Ceilings, Kitchen/Family Room Combo, Open Floorplan, Primary Bedroom Main Floor, Solid Surface Counters, Solid Wood Cabinets, Split Bedroom, Walk-In Closet(s), Window Treatments
- Community Features
- Street Lights
- Flood Zone
- X
- Pet Size
- Extra Large (101+ Lbs.)
- Hoa Fee
- $550
- Monthly Hoa Amount
- 45
- Financing Available
- Cash, Conventional, FHA, VA Loan
- Heated Square Feet
- 1737
- Acres
- 0.24
- Exterior Features
- Lighting, Private Yard, Sliding Doors
- Private Pool
- Yes
- Parking Description
- Garage Door Opener, Oversized
- Floor Covering
- Luxury Vinyl, Tile
- HOA Yes/No
- Yes
- HOA Comm/Assn
- Required
- Pp Sqft
- 285.84
- Levels
- One
- Architectural Style
- Custom, Florida
- Occupant Type
- Owner
- Subtype
- Single Family
- Roof
- Shingle
- Property Subtype
- Residential
- Pool
- Yes
- DPRYN
- Yes
- View
- Pool
- Sewer
- Public Sewer
- Water Source
- Public
- Amenities
- Golf Course, Optional Additional Fees, Park, Pickleball Court(s), Pool, Tennis Court(s)
- Furnished
- Unfurnished
Listing courtesy of AYERS AND ASSOCIATES REAL ESTATE. 941-837-2778
Mortgage Calculator
StellarMLS is the source of this information via Internet Data Exchange Program. All listing information is deemed reliable but not guaranteed and should be independently verified through personal inspection by appropriate professionals. Listings displayed on this website may be subject to prior sale or removal from sale. Availability of any listing should always be independently verified. Listing information is provided for consumer personal, non-commercial use, solely to identify potential properties for potential purchase. All other use is strictly prohibited and may violate relevant federal and state law. Data last updated on