311 Lansbrook Drive, Venice, FL 34292
- $443,900
- 3
- BD
- 2
- BA
- 1,622
- SqFt










- List Price
- $443,900
- Price Change
- ▼ $1,000 1781199616
- Days on Market
- 150
- MLS#
- N6143177
- Bedrooms
- 3
- Full Bathrooms
- 2
- Sq. Ft
- 1,622
- Lot Size
- 7,625
- Subtype
- Single Family
- County
- Sarasota
- Community
- Association Recreation - Owned, Buyer Approval Required, Clubhouse, Community Mailbox, Deed Restrictions, Fitness Center, Gated Community - Guard, Golf Carts OK, Golf, Irrigation-Reclaimed Water, No Truck/RV/Motorcycle Parking, Pool, Restaurant, Sidewalks, Tennis Court(s), Street Lights, Golf Community
- Subdivision
- Venice Golf & Country Club
- Year Built
- 1994
Property Description
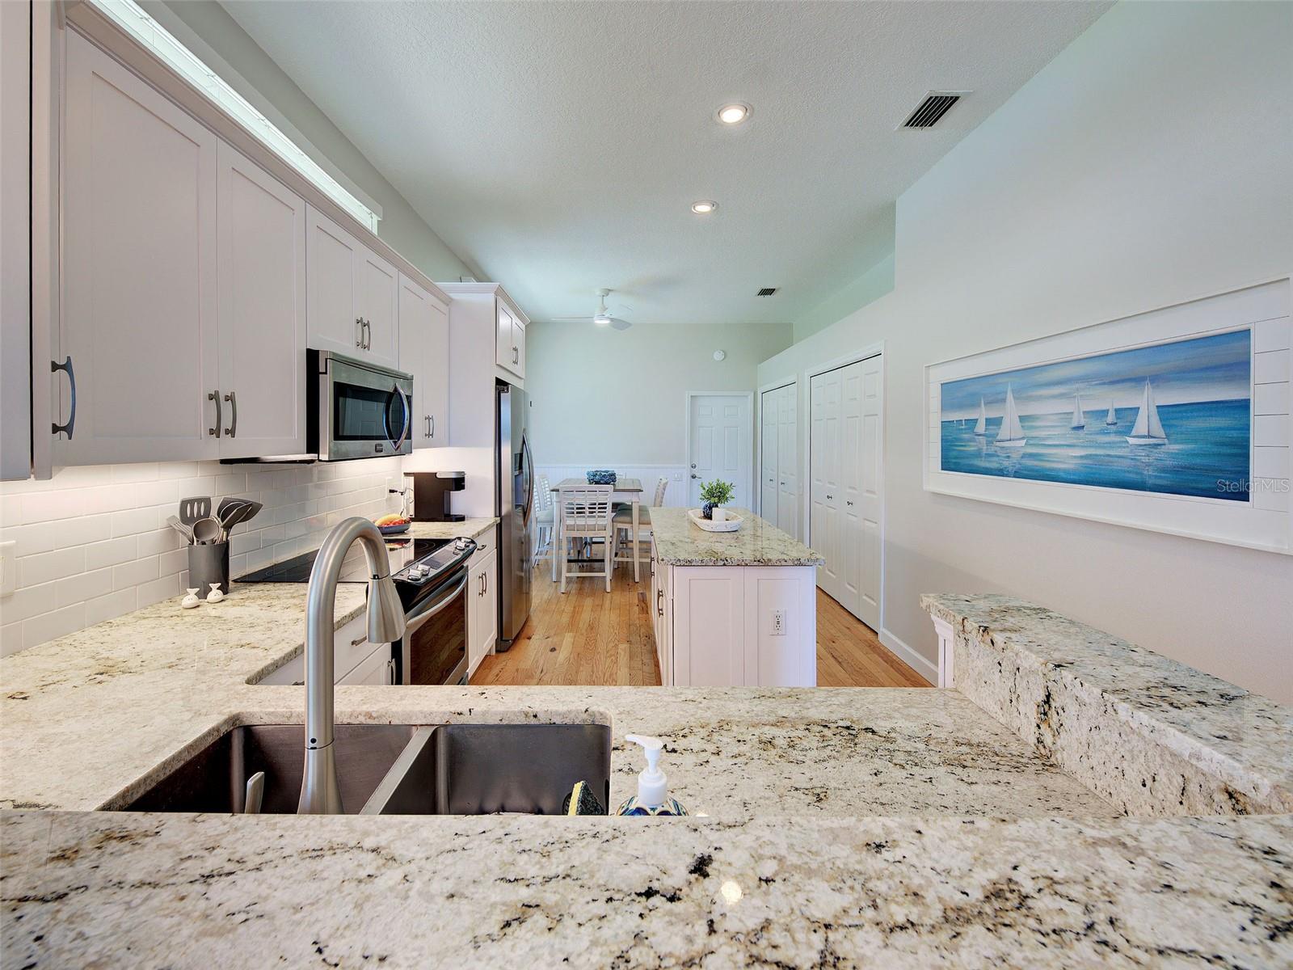
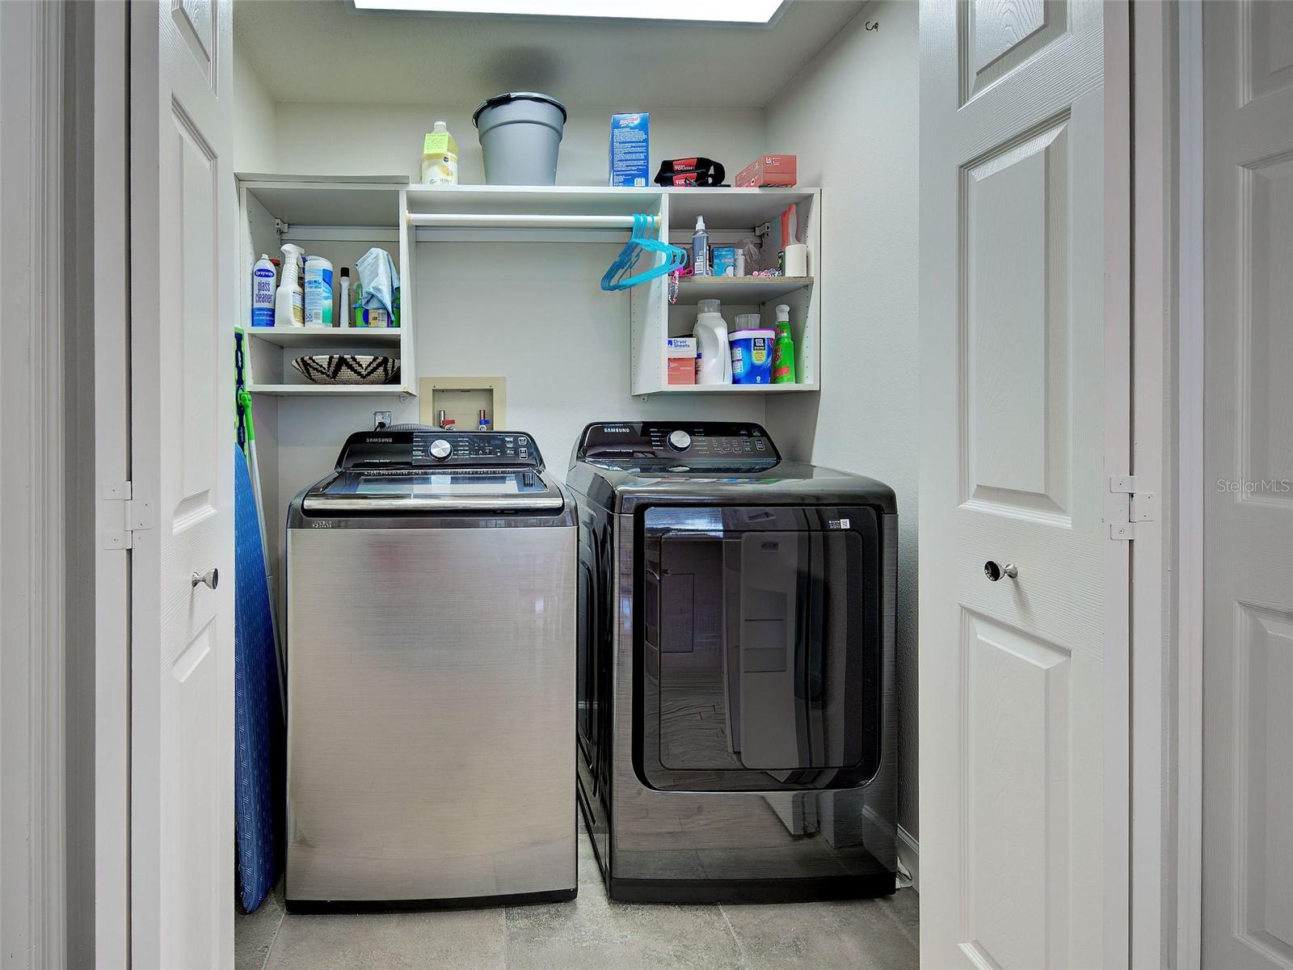
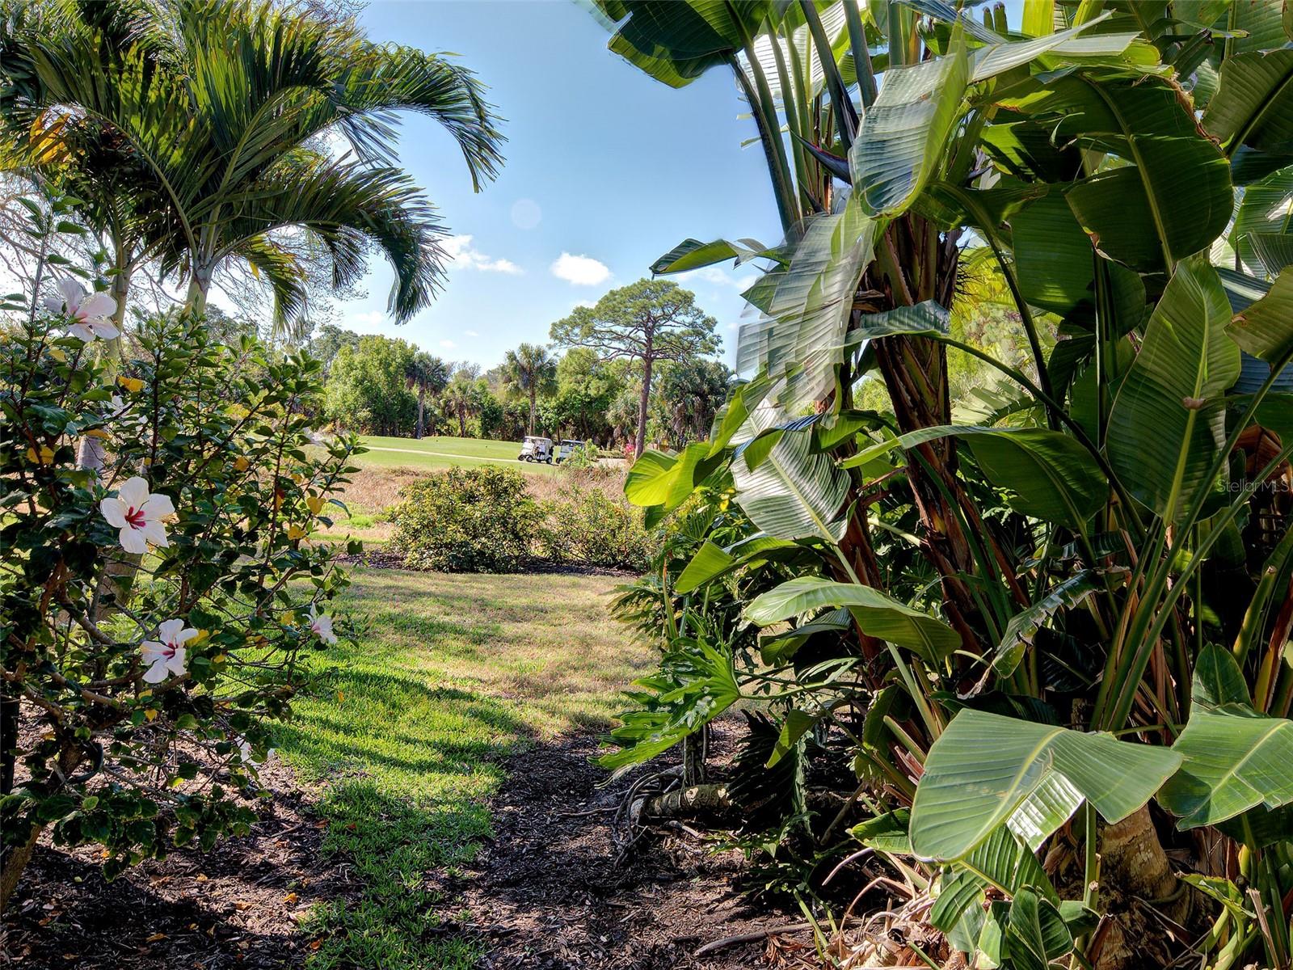
Here is your perfect 3 bed home just steps from the neighborhood pool and perfectly positioned with a view of the 14th tee. This lovely home offers an exceptional opportunity in exclusive Venice Golf & Country Club for easy Florida living. You will immediately appreciate the meticulous care and updates throughout. The entire interior has recently been completely painted. Rich oak hardwood floors flow throughout the main living areas, complemented by crown molding and custom window valances in many of the rooms — a few of the finishing touches that elevate the entire space. The beautifully updated kitchen features newer shaker-style cabinetry, a breakfast bar, a large center island, a large pantry, stunning granite countertops, and newer stainless steel appliances — ideal for both everyday living and entertaining. The floor plan and fresh paint provide a bright, light-filled, fresh feeling throughout the home. The primary suite is a true retreat with sliders to the lanai and offers the ensuite remodeled bathroom showcasing a walk-in shower, soaking tub, and dual vanities. The guest bath has also been updated. Major improvements provide peace of mind, including: brand-new hurricane-impact sliding glass doors and several new impact windows; roof replacement (2016); complete home replumbing; new Samsung Platinum Series washer & dryer (October 2023); new smart-technology water heater (November 2023); garage door operator, belt drive, and controllers replaced (2022); overhead tension springs replaced (2023). The garage includes a utility sink and built-in storage. This home is truly move-in ready, and the association provides the lawn maintenance. Please ask about turnkey options. Beyond your front door, enjoy the vibrant lifestyle of Venice Golf & Country Club. This private, member-owned community offers an 18-hole championship golf course, Har-Tru tennis courts, bocce, a Junior Olympic-sized pool and spa, and a state-of-the-art Wellness Center featuring advanced fitness equipment, onsite personal trainers, physical therapy, and massage services. The club offers formal and casual dining options with diverse cuisine selections and a newly expanded outdoor dining area, perfect for gathering with friends and family. Ideally located close to shopping, dining, the beautiful beaches of Venice, and the thriving downtown area, this home is perfect for full-time or seasonal ownership. Don’t miss this opportunity to take a look, it could be the one!
Additional Information
- City
- Venice
- Region
- Venice
- Zip
- 34292
- Mo Subdivision
- Venice Golf and Country Club
- Neighborhood
- Venice Golf and Country Club
- Subdivision
- Venice Golf & Country Club
- Area
- 1622
- Community Extras
- Association Recreation - Owned, Buyer Approval Required, Clubhouse, Community Mailbox, Deed Restrictions, Fitness Center, Gated Community - Guard, Golf Carts OK, Golf, Irrigation-Reclaimed Water, No Truck/RV/Motorcycle Parking, Pool, Restaurant, Sidewalks, Tennis Court(s), Street Lights, Golf Community
- Garage Spaces
- 2
- Property Description
- One Story
- Exterior Construction
- Block, Stucco
- Architectural Style
- Florida
- Pool Type
- Community
- Pets Allowed
- Yes
- Property Style
- Single Family
- Total Acreage
- 0 to less than 1/4
- Special Sale Provision
- None
- Garage Description
- 2 Car Garage
- Property Condition
- Completed
- Minimum Lease
- 1 Month
- Interior Features
- Ceiling Fans(s), Crown Molding, Eat-in Kitchen, High Ceilings, Primary Bedroom Main Floor, Solid Surface Counters, Split Bedroom, Walk-In Closet(s), Window Treatments
- Interior Layout
- Ceiling Fans(s), Crown Molding, Eat-in Kitchen, High Ceilings, Primary Bedroom Main Floor, Solid Surface Counters, Split Bedroom, Walk-In Closet(s), Window Treatments
- Community Features
- Association Recreation - Owned, Buyer Approval Required, Clubhouse, Community Mailbox, Deed Restrictions, Fitness Center, Gated Community - Guard, Golf Carts OK, Golf, Irrigation-Reclaimed Water, No Truck/RV/Motorcycle Parking, Pool, Restaurant, Sidewalks, Tennis Court(s), Street Lights
- Flood Zone
- X
- Deed Restriction
- Yes
- Hoa Fee
- $741
- Monthly Hoa Amount
- 247
- Financing Available
- Cash, Conventional, VA Loan
- Heated Square Feet
- 1622
- Acres
- 0.18
- Stories
- 1
- Exterior Features
- Lighting, Sliding Doors
- Community Pool
- Yes
- Floor Covering
- Luxury Vinyl, Tile, Wood
- HOA Fee Required
- Yes
- HOA Yes/No
- Yes
- HOA Comm/Assn
- Required
- Pp Sqft
- 273.67
- Levels
- One
- Architectural Style
- Florida
- Occupant Type
- Owner
- Subtype
- Single Family
- Roof
- Concrete, Tile
- Property Subtype
- Residential
- Pool
- Yes
- DPRYN
- Yes
- View
- Garden
- Sewer
- Public Sewer
- Water Source
- Public
- Furnished
- Partially
Listing courtesy of EXIT KING REALTY. 941-497-6060
Mortgage Calculator
StellarMLS is the source of this information via Internet Data Exchange Program. All listing information is deemed reliable but not guaranteed and should be independently verified through personal inspection by appropriate professionals. Listings displayed on this website may be subject to prior sale or removal from sale. Availability of any listing should always be independently verified. Listing information is provided for consumer personal, non-commercial use, solely to identify potential properties for potential purchase. All other use is strictly prohibited and may violate relevant federal and state law. Data last updated on