4197 River Bank Way, Port Charlotte, FL 33980
- $299,900
- 5
- BD
- 4
- BA
- 3,119
- SqFt












- List Price
- $299,900
- Price Change
- ▼ $15,000 1784931288
- Days on Market
- 134
- MLS#
- N6143467
- Bedrooms
- 5
- Full Bathrooms
- 3
- Half Bathrooms
- 1
- Sq. Ft
- 3,119
- Lot Size
- 7,235
- Subtype
- Single Family
- County
- Charlotte
- Community
- Community Mailbox, Deed Restrictions, Fitness Center, Gated Community - No Guard, Irrigation-Reclaimed Water, Playground, Pool, Sidewalks
- Subdivision
- River Club
- Year Built
- 2007
Property Description
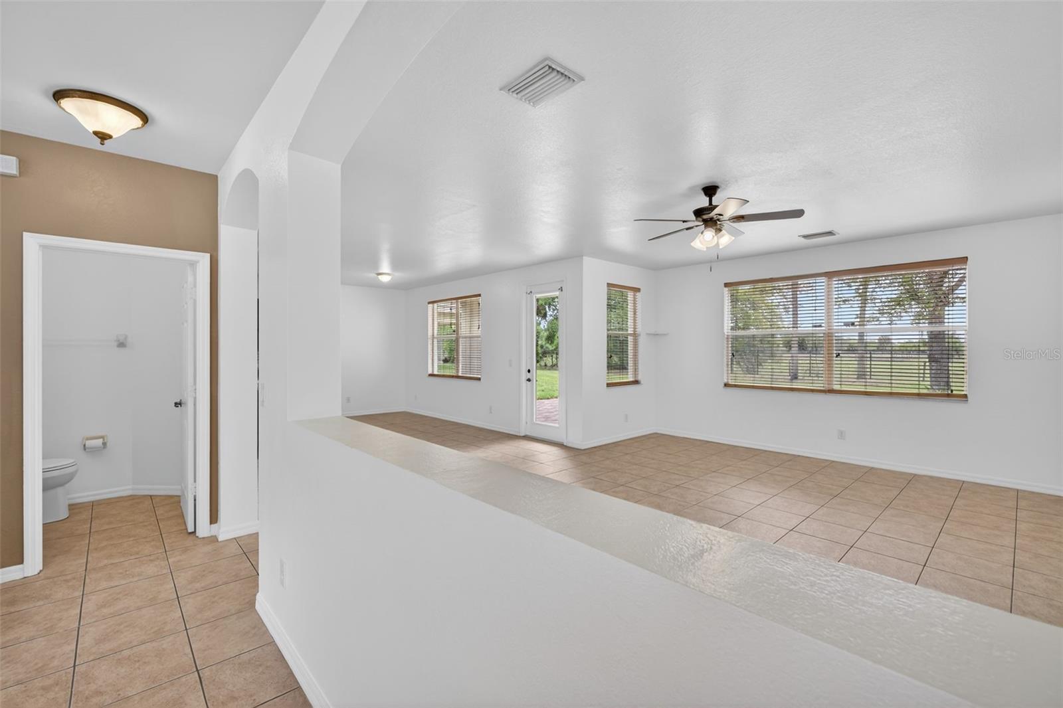
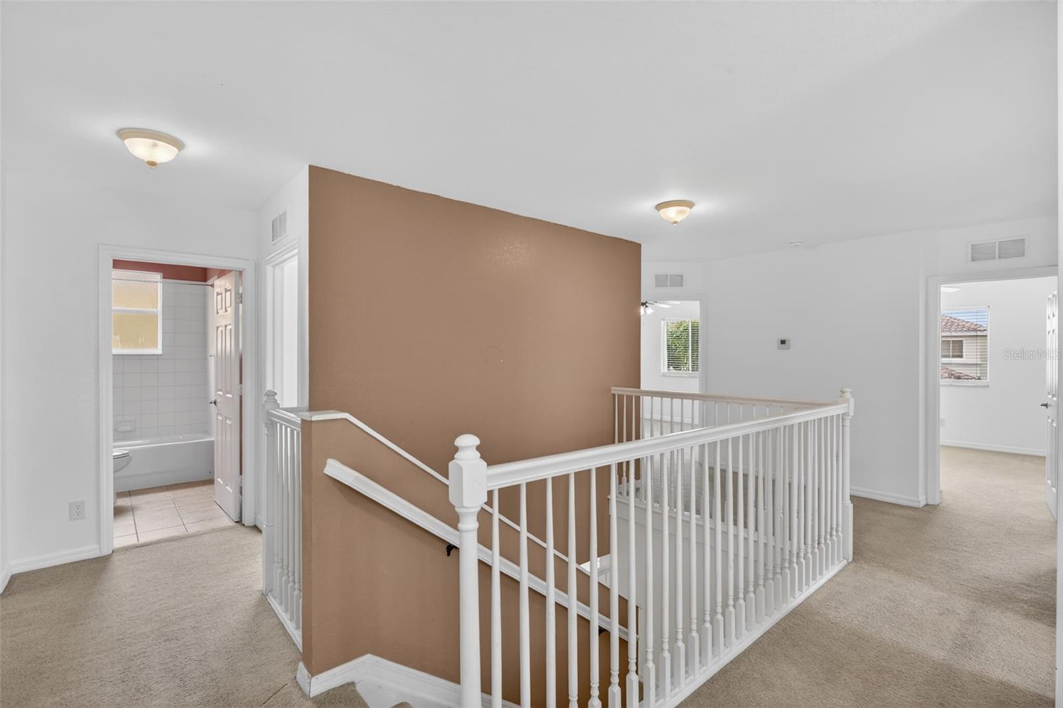
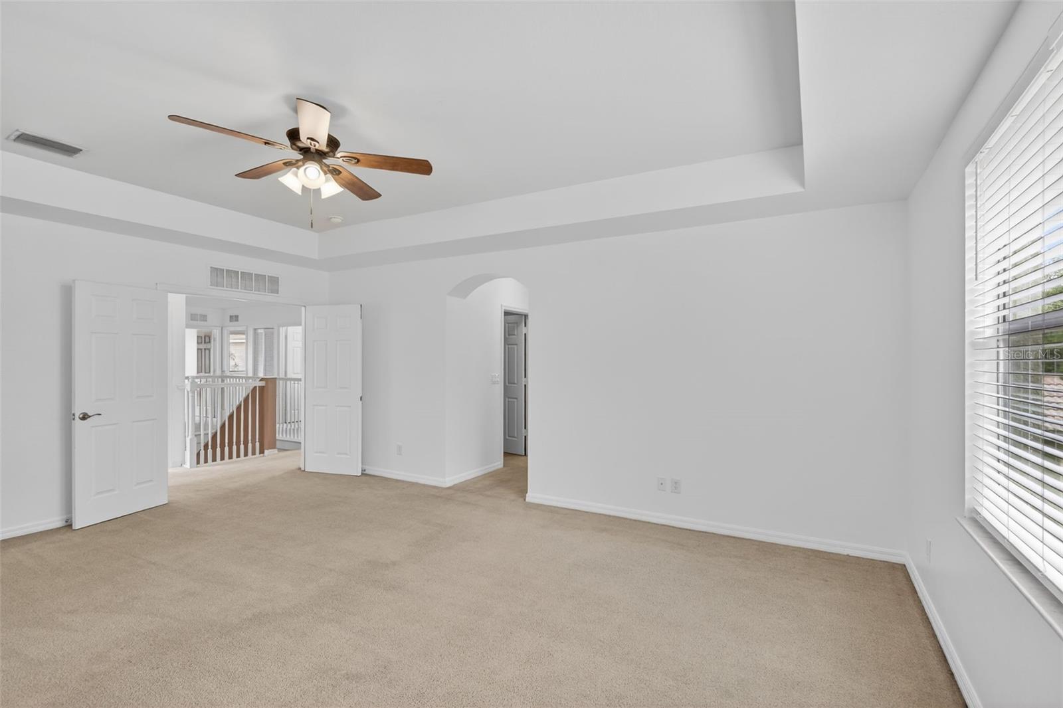
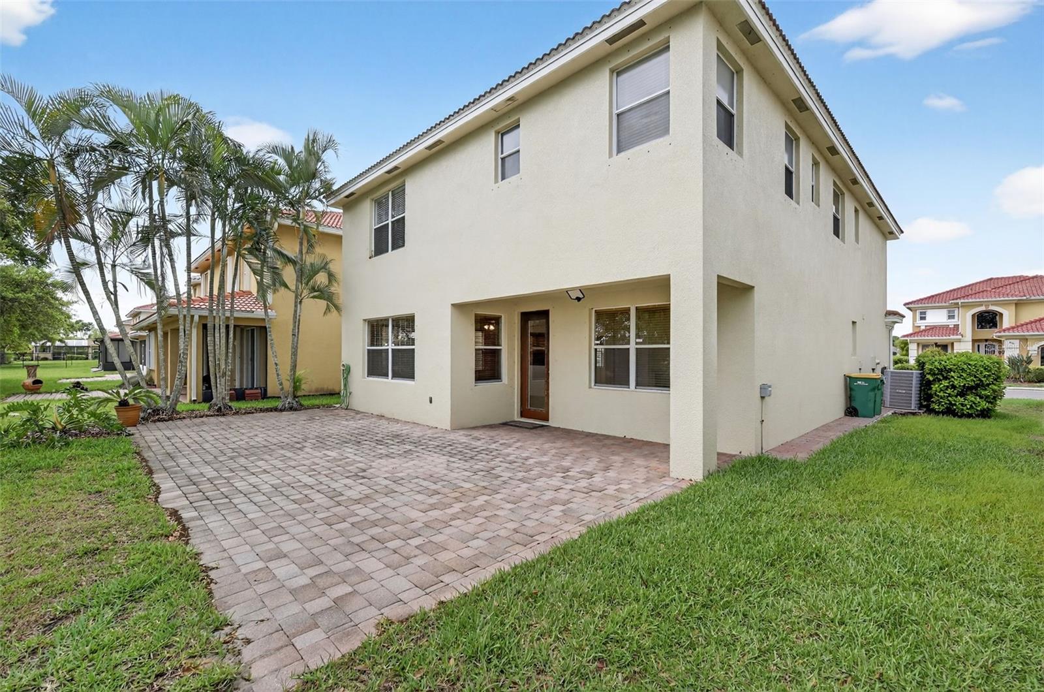
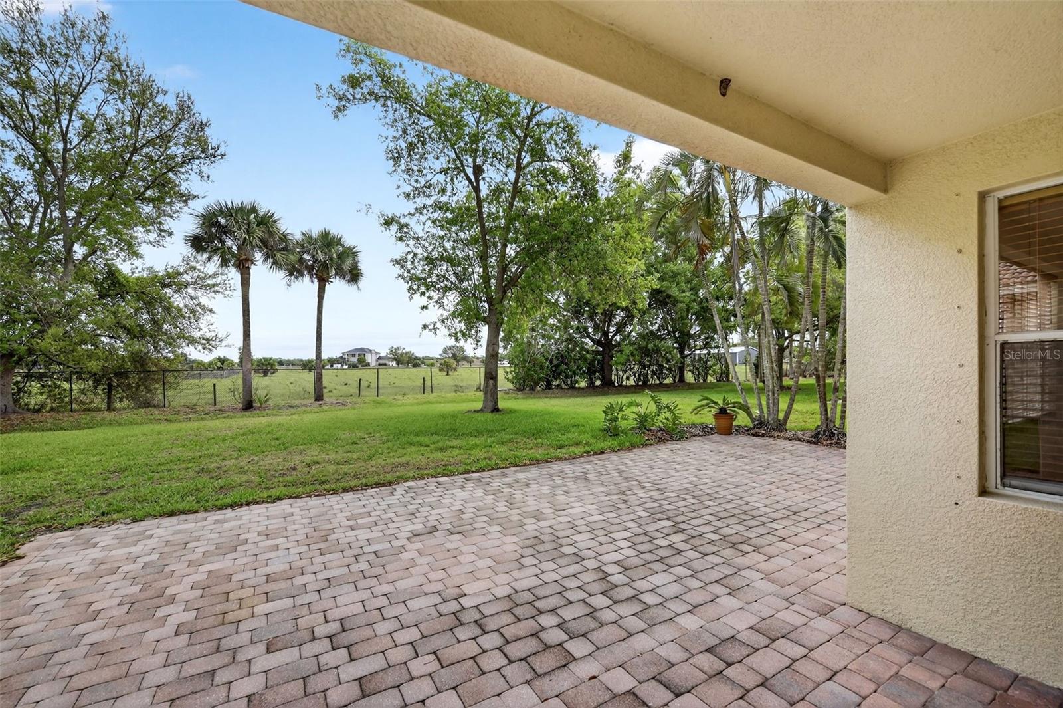
Enjoy stylish living in a Gated Community in this beautifully designed and spacious 5-bedroom, 3.5 bath home offering over 3,000 square feet of living space, perfect for comfortable everyday living and entertaining. The paver driveway and tile roof create attractive curb appeal as you arrive. Inside, the first floor features a generous living room, family room, and an open kitchen and dining area, providing plenty of room to gather and relax. Upstairs, you will find five bedrooms, three full bathrooms, and a versatile loft, ideal for a home office, play area, or additional lounge space. The primary suite is a true retreat, featuring two large walk-in closets, dual vanities, two toilets, and a spacious walk-through shower and tub. Step outside to an expansive backyard with a large paver patio and grassy area, perfect for outdoor dining or relaxing. Residents enjoy access to a community pool and fitness center, all within a secure gated entry that adds peace of mind. This home combines space, comfort, and desirable amenities in one inviting package. A/C replaced in 2021, W/H replaced in 2024, Interior painted 2025, Exterior painted 4 years ago. This home is conveniently located near shopping and restaurants, as well as Charlotte Harbor, Fisherman's Village, Sunseeker resort and a nearby hospital. Be sure to make an appointment to see this home.
Additional Information
- City
- Port Charlotte
- Region
- Port Charlotte
- Zip
- 33980
- Neighborhood
- Other
- Subdivision
- River Club
- Area
- 3119
- Community Extras
- Community Mailbox, Deed Restrictions, Fitness Center, Gated Community - No Guard, Irrigation-Reclaimed Water, Playground, Pool, Sidewalks
- Garage Spaces
- 2
- Property Description
- Two Story
- Exterior Construction
- Block, Stucco
- Elementary School
- Peace River Elementary
- Middle School
- Port Charlotte Middle
- High School
- Charlotte High
- Located Near
- Level, Paved, Private
- Architectural Style
- Mediterranean
- Pool Type
- Community
- Pets Allowed
- Yes
- Property Style
- Single Family
- Total Acreage
- 0 to less than 1/4
- Special Sale Provision
- None
- Garage Description
- 2 Car Garage
- Property Condition
- Completed
- Minimum Lease
- 6 Months
- Interior Features
- Ceiling Fans(s), Kitchen/Family Room Combo, Living Room/Dining Room Combo, Open Floorplan, PrimaryBedroom Upstairs, Solid Surface Counters, Solid Wood Cabinets, Thermostat, Walk-In Closet(s), Window Treatments
- Interior Layout
- Ceiling Fans(s), Kitchen/Family Room Combo, Living Room/Dining Room Combo, Open Floorplan, PrimaryBedroom Upstairs, Solid Surface Counters, Solid Wood Cabinets, Thermostat, Walk-In Closet(s), Window Treatments
- Community Features
- Community Mailbox, Deed Restrictions, Fitness Center, Gated Community - No Guard, Irrigation-Reclaimed Water, Playground, Pool, Sidewalks
- Flood Zone
- AE
- Flood Zone
- Yes
- Deed Restriction
- Yes
- Complex Name
- River Club
- Hoa Fee
- $398
- Monthly Hoa Amount
- 398
- Financing Available
- Cash, Conventional, FHA, VA Loan
- Heated Square Feet
- 3119
- Acres
- 0.17
- Stories
- 2
- Exterior Features
- Hurricane Shutters, Sliding Doors
- Community Pool
- Yes
- Parking Description
- Driveway, Garage Door Opener
- Floor Covering
- Carpet, Tile
- HOA Fee Required
- Yes
- HOA Yes/No
- Yes
- HOA Comm/Assn
- Required
- Pp Sqft
- 96.15
- Levels
- Two
- Architectural Style
- Mediterranean
- Occupant Type
- Vacant
- Subtype
- Single Family
- Roof
- Tile
- Property Subtype
- Residential
- Pool
- Yes
- DPRYN
- Yes
- Sewer
- Public Sewer
- Water Source
- Public
- Amenities
- Fitness Center, Gated, Pool
- Furnished
- Unfurnished
Listing courtesy of COLDWELL BANKER REALTY. 941-493-1000
Mortgage Calculator
StellarMLS is the source of this information via Internet Data Exchange Program. All listing information is deemed reliable but not guaranteed and should be independently verified through personal inspection by appropriate professionals. Listings displayed on this website may be subject to prior sale or removal from sale. Availability of any listing should always be independently verified. Listing information is provided for consumer personal, non-commercial use, solely to identify potential properties for potential purchase. All other use is strictly prohibited and may violate relevant federal and state law. Data last updated on