11809 Acorn Woods Terrace, Lakewood Ranch, FL 34202
- $480,000
- 3
- BD
- 3
- BA
- 2,115
- SqFt















- List Price
- $480,000
- Price Change
- ▼ $9,900 1780970759
- Days on Market
- 107
- MLS#
- N6143866
- Bedrooms
- 3
- Full Bathrooms
- 2
- Half Bathrooms
- 1
- Sq. Ft
- 2,115
- Lot Size
- 6,390
- Subtype
- Single Family
- County
- Manatee
- Community
- Community Mailbox, Deed Restrictions, Irrigation-Reclaimed Water, Park, Playground, Sidewalks, Tennis Court(s), Street Lights
- Subdivision
- Summerfield Village
- Year Built
- 2000
Property Description
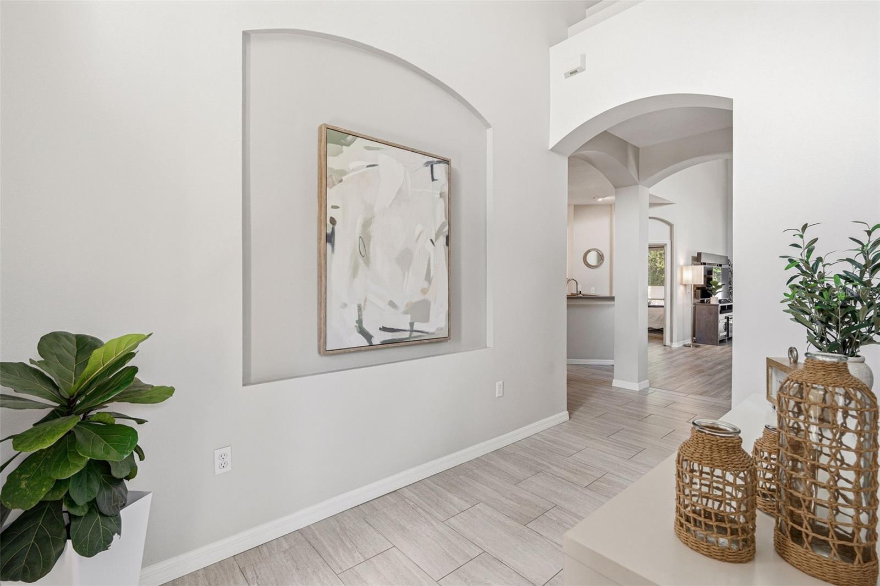
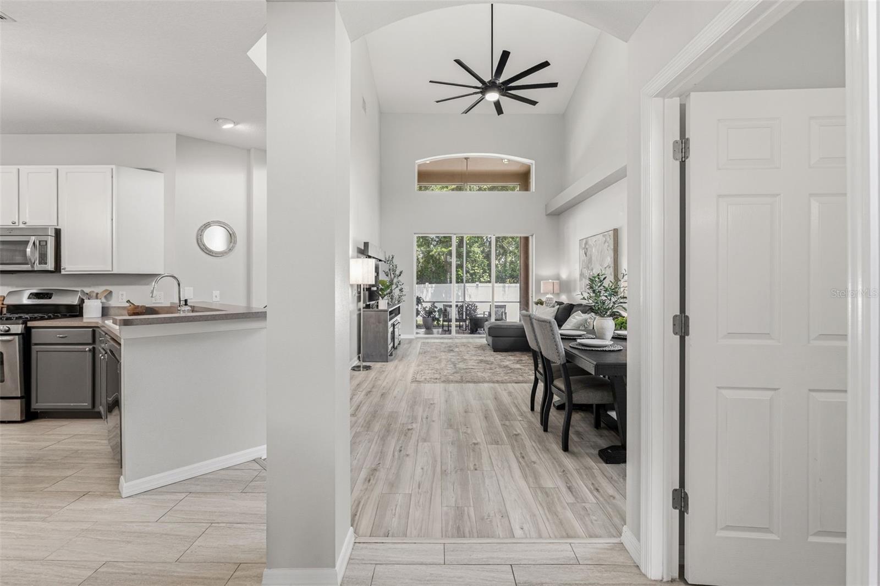
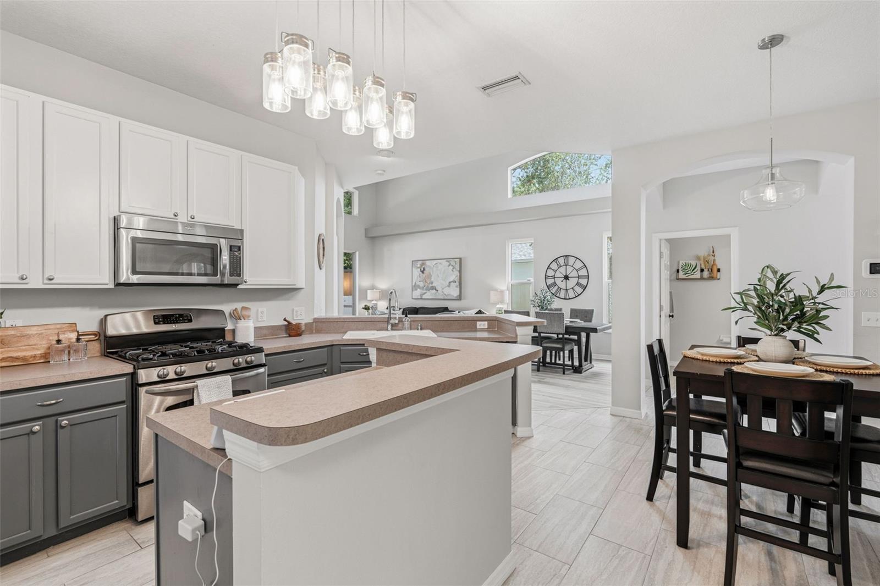
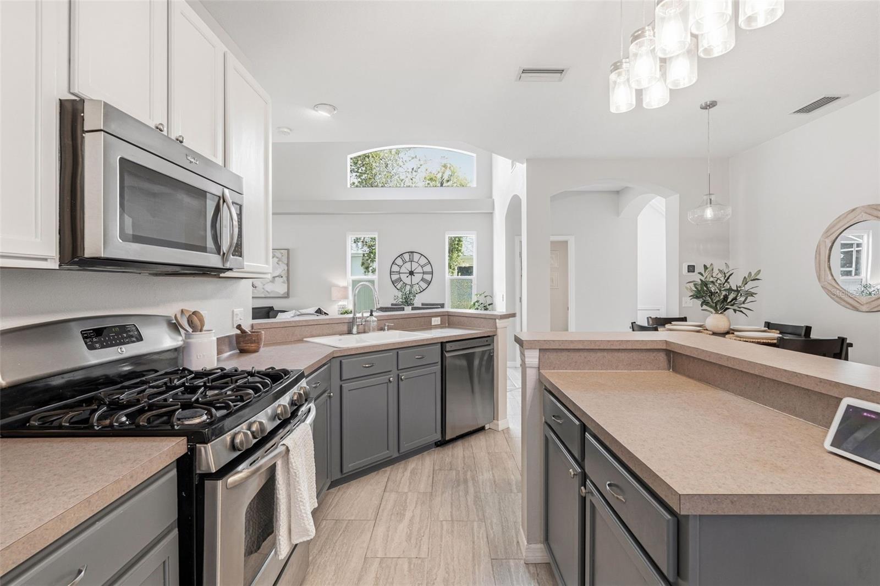
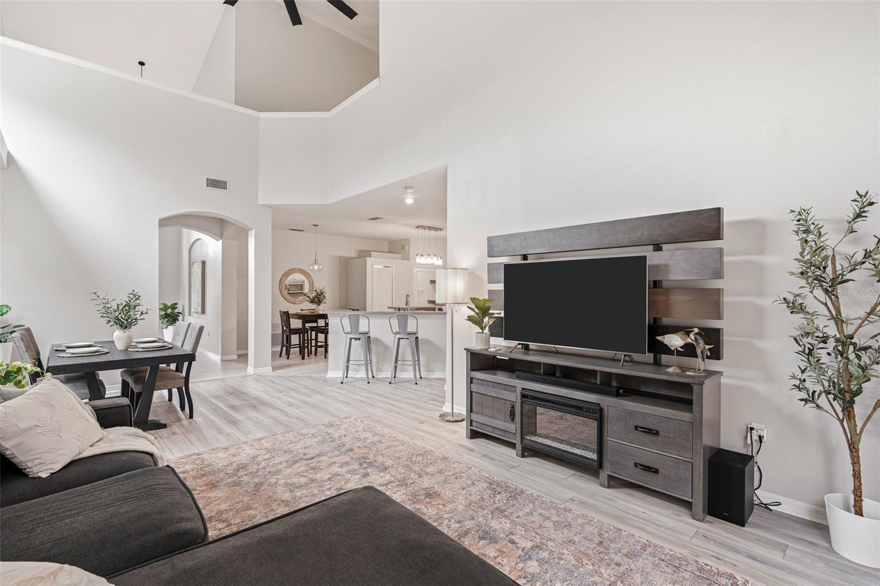
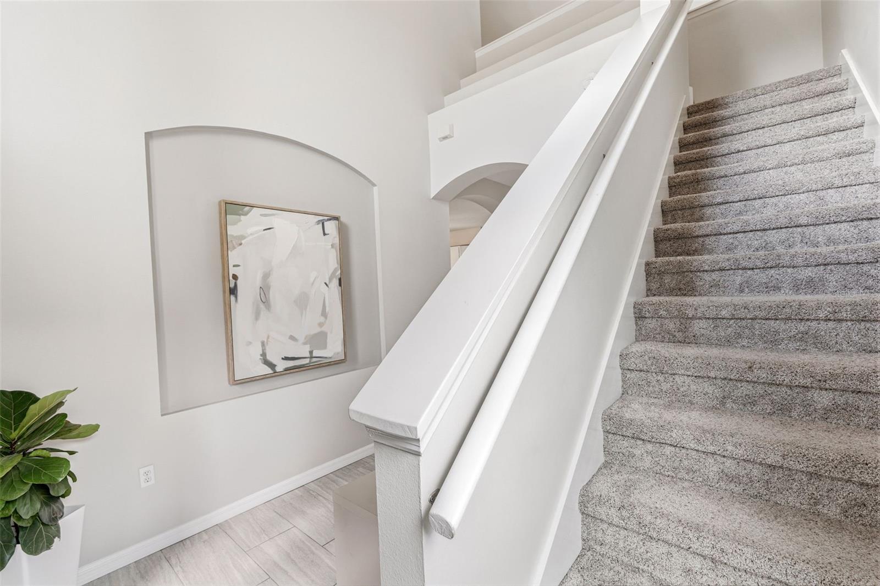
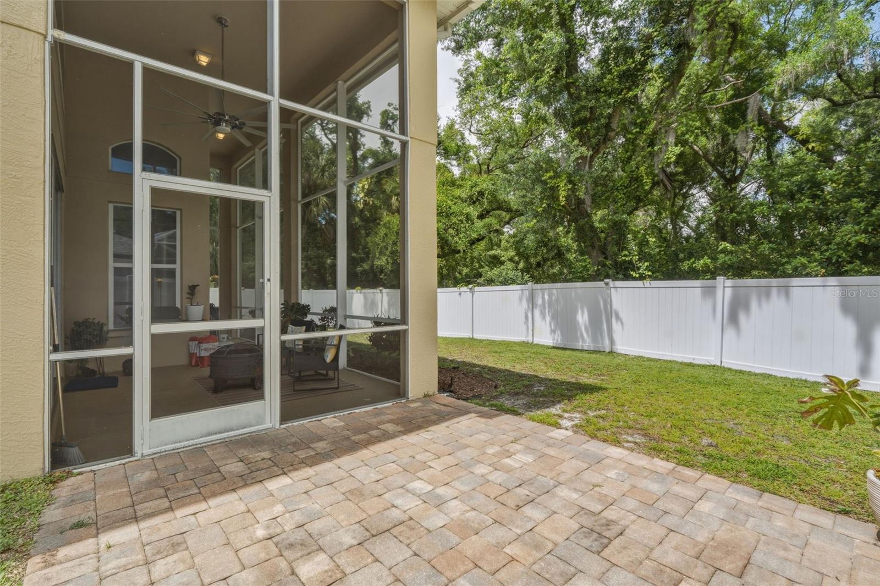
Discover the perfect blend of luxury, comfort, and true Florida living in this 3 bedroom (PLUS LOFT), 2.5 bath residence in the established community of Summerfield in Lakewood Ranch. NEW ROOF in 2022 and NEW HURRICANE WINDOWS in 2019 & 2020! NEW TANKLESS WATER HEATER 2025!This unique property is situated on a quiet cul de sac with a wooded view in the backyard! Step inside this charming home and you will immediately notice the soaring ceilings, gorgeous tile floors in the foyer & kitchen, abundant natural light, and a view of the private backyard. The open kitchen has a neutral color palette, stainless appliances, pantry, and a breakfast bar— perfect for entertaining your guests! There is an updated half bath near the kitchen for convenience. The generous primary suite is located near the great room and features a large walk-in closet, renovated bathroom, entrance to the screened lanai, and plenty of room for a king sized bed. The bathroom has a HUGE vanity with dual sinks, gorgeous re-tiled walk-in shower and soaker tub. Upstairs you’ll find two roomy guest bedrooms with walk-in closets, a full bathroom, and a loft— perfect for an office, 2nd TV room, or hobby! Downstairs near the kitchen is the laundry room with entrance to the 2 car garage. The great room provides access to the screened lanai through the wall of sliding glass doors. PLUS— the backyard is FULLY FENCED with privacy fencing! The Summerfield Park is just a bike ride away from this home with three playgrounds, rock wall, tennis courts, pickle ball courts, basketball court, baseball and soccer fields, jogging paths, and more.This community is also close to scenic walking trails at Heron’s Nest Nature Park & Greenbrook Adventure Park. Lots of walking/jogging paths within the community too. Summerfield is located within Lakewood Ranch’s A Rated school districts— McNeal Elementary, Nolan Middle, and Lakewood Ranch High. Enjoy quick access to Main Street Lakewood Ranch with its shops, restaurants, boutiques, theater, and vibrant community events. The annual CDD fee is already included in the taxes shown in this listing (not an additional fee.) The HOA fee is only $102 annually! Monthly electric bill is $90-$180, monthly gas bill is $38, and water bill is $89. Insurance is $3100 per year. This home is in an X flood zone so mortgage lenders will not require flood insurance. (See floorplan in photos.) BUYER FINANCING FELL THROUGH!
Additional Information
- City
- Lakewood Ranch
- Region
- Bradenton/Lakewood Ranch/Lakewood Rch
- Zip
- 34202
- Mo Subdivision
- Lakewood
- Neighborhood
- Lakewood
- Subdivision
- Summerfield Village Subphase C U3
- Area
- 2115
- Community Extras
- Community Mailbox, Deed Restrictions, Irrigation-Reclaimed Water, Park, Playground, Sidewalks, Tennis Court(s), Street Lights
- Garage Spaces
- 2
- Property Description
- Two Story
- Exterior Construction
- Block, Stucco
- Elementary School
- Mcneal Elementary
- Middle School
- Nolan Middle
- High School
- Lakewood Ranch High
- Located Near
- Cleared, Cul-De-Sac, Landscaped, Sidewalk, Paved
- Pool Type
- No Pool
- Pets Allowed
- Yes
- Property Style
- Single Family
- Total Acreage
- 0 to less than 1/4
- Special Sale Provision
- None
- Garage Description
- 2 Car Garage
- Additional Rooms
- Loft, Storage Rooms
- Minimum Lease
- 6 Months
- Interior Features
- Ceiling Fans(s), Eat-in Kitchen, High Ceilings, Kitchen/Family Room Combo, Living Room/Dining Room Combo, Open Floorplan, Primary Bedroom Main Floor, Split Bedroom, Thermostat, Vaulted Ceiling(s), Walk-In Closet(s)
- Interior Layout
- Ceiling Fans(s), Eat-in Kitchen, High Ceilings, Kitchen/Family Room Combo, Living Room/Dining Room Combo, Open Floorplan, Primary Bedroom Main Floor, Split Bedroom, Thermostat, Vaulted Ceiling(s), Walk-In Closet(s)
- Community Features
- Community Mailbox, Deed Restrictions, Irrigation-Reclaimed Water, Park, Playground, Sidewalks, Tennis Court(s), Street Lights
- Flood Zone
- X
- Deed Restriction
- Yes
- CDD
- Yes
- Hoa Fee
- $102
- Monthly Hoa Amount
- 8
- Taxes
- $1,574
- Financing Available
- Cash, Conventional, FHA, VA Loan
- Heated Square Feet
- 2115
- Acres
- 0.15
- Stories
- 2
- Exterior Features
- Lighting, Private Yard, Rain Gutters, Sidewalk, Sliding Doors
- Fence Description
- Vinyl
- Parking Description
- Driveway, Garage Door Opener, Off Street, On Street
- Floor Covering
- Carpet, Luxury Vinyl, Tile, Wood
- HOA Fee Required
- Yes
- HOA Yes/No
- Yes
- HOA Comm/Assn
- Required
- Pp Sqft
- 226.95
- Levels
- Two
- Occupant Type
- Owner
- Subtype
- Single Family
- Roof
- Shingle
- Property Subtype
- Residential
- DPRYN
- Yes
- View
- Trees/Woods
- Sewer
- Public Sewer
- Water Source
- Public
- Furnished
- Unfurnished
Listing courtesy of KELLER WILLIAMS ON THE WATER S. 941-803-7522
Mortgage Calculator
StellarMLS is the source of this information via Internet Data Exchange Program. All listing information is deemed reliable but not guaranteed and should be independently verified through personal inspection by appropriate professionals. Listings displayed on this website may be subject to prior sale or removal from sale. Availability of any listing should always be independently verified. Listing information is provided for consumer personal, non-commercial use, solely to identify potential properties for potential purchase. All other use is strictly prohibited and may violate relevant federal and state law. Data last updated on