900 San Lino Circle Unit # 910, Venice, FL 34292
- $259,000
- 2
- BD
- 2
- BA
- 1,527
- SqFt










- List Price
- $259,000
- Price Change
- ▼ $10,000 1784759350
- Year Built
- 2006
- Beds
- 2
- County
- Sarasota
- Subdivision
- San Lino
Property Description
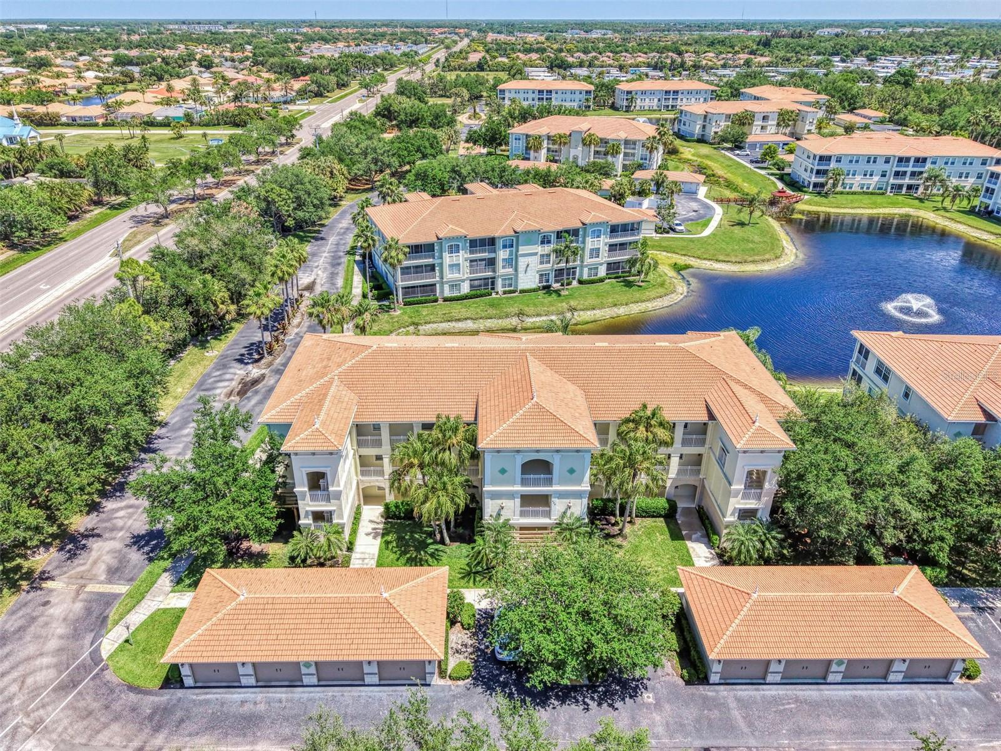
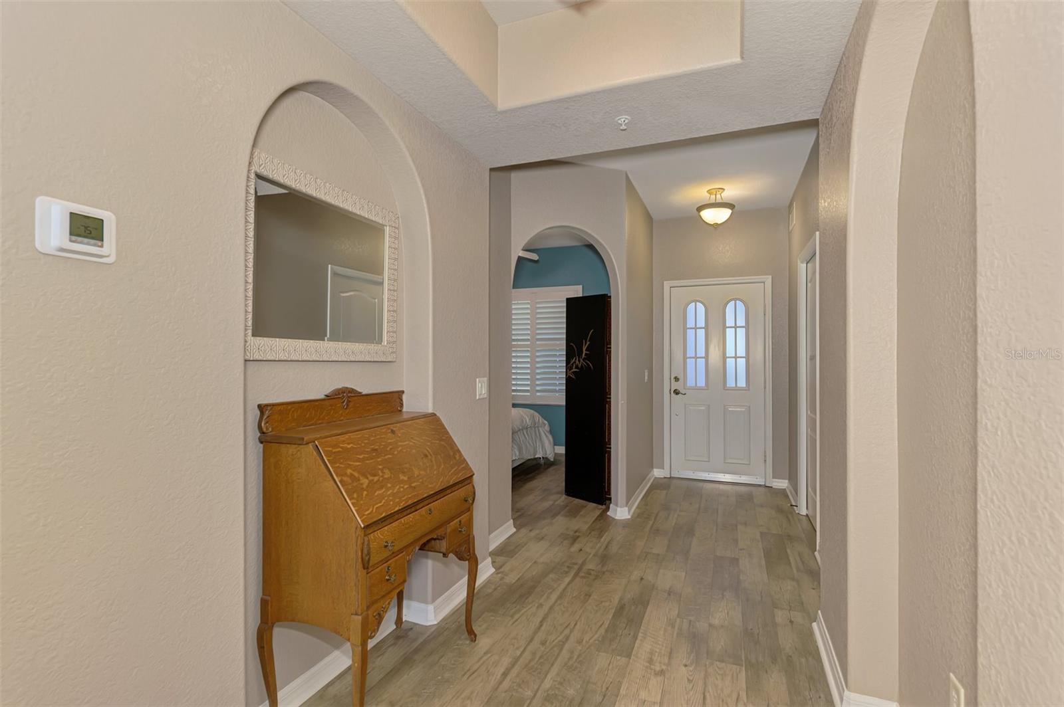
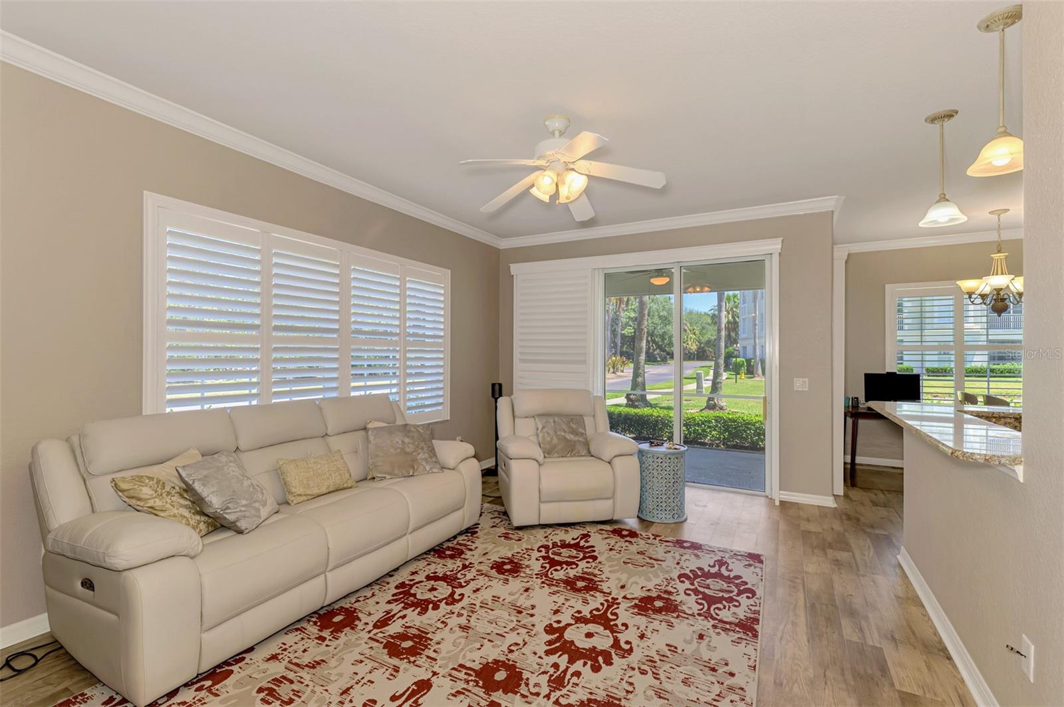
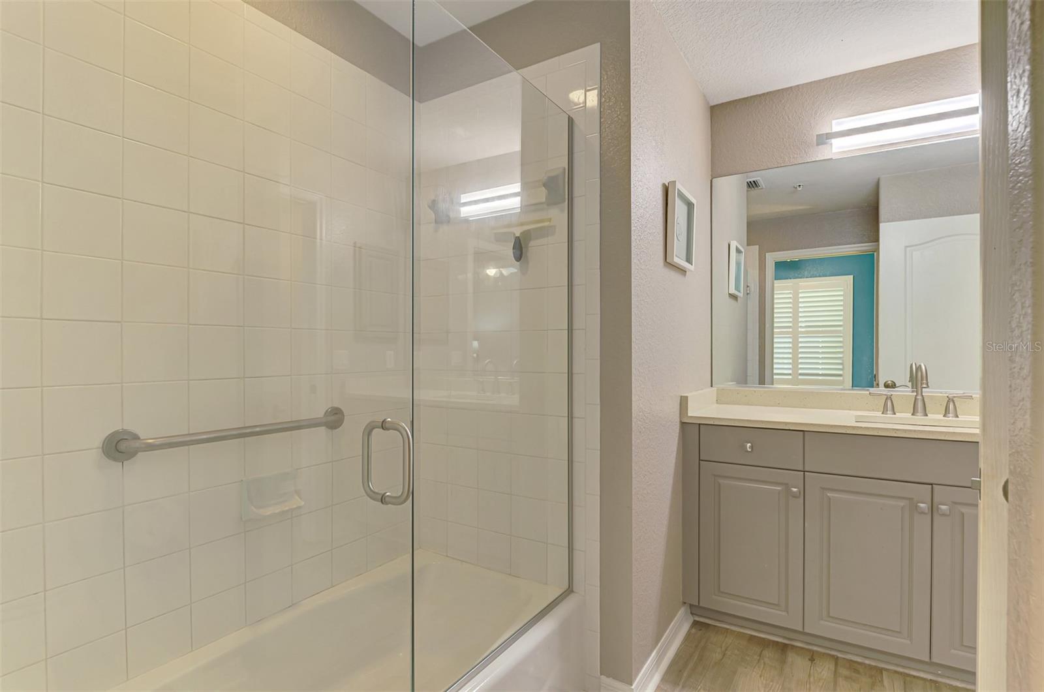
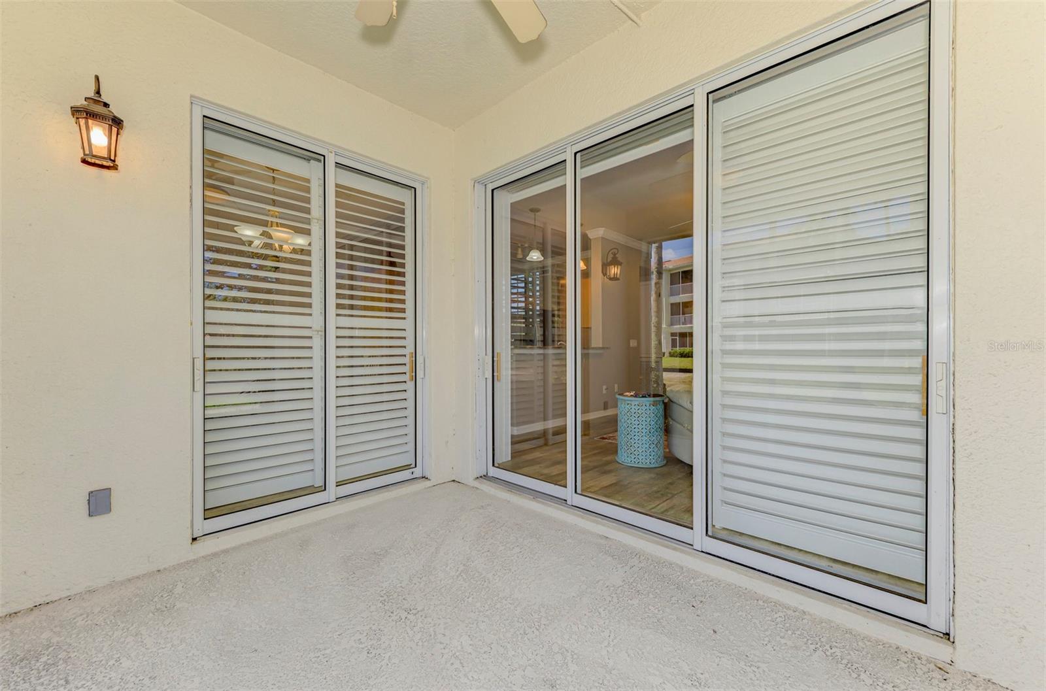
Appealing two bedroom, plus den, two bath, first floor, end-unit condo, in the desirable, San Lino community. Your condo features newer luxury vinyl floors in all rooms, plantation shutters on all windows and a beautifully remodeled master bathroom. The floor plan is a spilt bedroom one and there is a door on each side of the guest bath for private access from your second bedroom or den. The kitchen has a breakfast bar, granite counter tops, stainless appliances, wood cabinets and a large pantry. The laundry room is connected to a large (14X6) utility room that you could use however you like. The roof of the building was replaced in 2024 and the AC system was replaced in 2021. The condo is being sold furnished and there is a one-car garage that is included in the sale. The community offers a heated pool and clubhouse. This is a great central location just off of Venice Ave. and within 4 miles to beautiful downtown Venice and the beaches on the Gulf of America. Come see this great buy today!
Additional Information
- City
- Venice
- Region
- Venice
- Zip
- 34292
- Mo Subdivision
- Venice Farms
- Neighborhood
- Venice Farms
- Subdivision
- San Lino
- Area
- 1527
- Water Frontage
- Lake Front
- Community Extras
- Association Recreation - Owned, Buyer Approval Required, Clubhouse, Community Mailbox, Deed Restrictions, Gated Community - No Guard, Pool, Sidewalks
- Garage Spaces
- 1
- Property Description
- Three+ Story
- Exterior Construction
- Block, Stucco
- Pool Type
- Community
- Pets Allowed
- Yes
- Pet Max Weight
- 999
- Water View
- Yes
- Water View
- Lake
- Property Style
- Condo
- Total Acreage
- Non-Applicable
- Special Sale Provision
- None
- Garage Description
- 1 Car Garage
- Additional Rooms
- Bonus Room, Den/Library/Office
- Minimum Lease
- 3 Months
- Interior Features
- Ceiling Fans(s), Crown Molding, Solid Wood Cabinets, Split Bedroom, Stone Counters, Walk-In Closet(s), Window Treatments
- Interior Layout
- Ceiling Fans(s), Crown Molding, Solid Wood Cabinets, Split Bedroom, Stone Counters, Walk-In Closet(s), Window Treatments
- Community Features
- Association Recreation - Owned, Buyer Approval Required, Clubhouse, Community Mailbox, Deed Restrictions, Gated Community - No Guard, Pool, Sidewalks
- Flood Zone
- X
- Deed Restriction
- Yes
- Financing Available
- Cash, Conventional
- Condo Fee
- $1995
- Heated Square Feet
- 1527
- Stories
- 3
- Exterior Features
- Lighting, Rain Gutters, Sidewalk, Sliding Doors
- Community Pool
- Yes
- Floor Covering
- Carpet, Tile
- HOA Fee Required
- Yes
- HOA Comm/Assn
- Required
- Floor Number
- 1
- Monthly Condo Fee
- 665
- Pp Sqft
- 169.61
- Levels
- Three Or More
- Occupant Type
- Vacant
- Subtype
- Condo
- Roof
- Tile
- Property Subtype
- Residential
- Pool
- Yes
- DPRYN
- Yes
- View
- Water
- Sewer
- Public Sewer
- Water Source
- Public
- Amenities
- Clubhouse, Gated, Pool
- Furnished
- Partially
Listing courtesy of COLDWELL BANKER REALTY. 941-493-1000
Mortgage Calculator
StellarMLS is the source of this information via Internet Data Exchange Program. All listing information is deemed reliable but not guaranteed and should be independently verified through personal inspection by appropriate professionals. Listings displayed on this website may be subject to prior sale or removal from sale. Availability of any listing should always be independently verified. Listing information is provided for consumer personal, non-commercial use, solely to identify potential properties for potential purchase. All other use is strictly prohibited and may violate relevant federal and state law. Data last updated on