12541 Cinqueterre Drive, Venice, FL 34293
- $599,900
- 4
- BD
- 3
- BA
- 2,609
- SqFt


















- List Price
- $599,900
- Price Change
- ▼ $10,000 1785348752
- Days on Market
- 102
- MLS#
- N6144049
- Bedrooms
- 4
- Full Bathrooms
- 3
- Sq. Ft
- 2,609
- Lot Size
- 8,704
- Subtype
- Single Family
- County
- Sarasota
- Community
- Clubhouse, Community Mailbox, Deed Restrictions, Fitness Center, Gated Community - Guard, Golf Carts OK, Irrigation-Reclaimed Water, Playground, Pool, Sidewalks, Tennis Court(s), Street Lights
- Subdivision
- Gran Paradiso
- Year Built
- 2018
Property Description
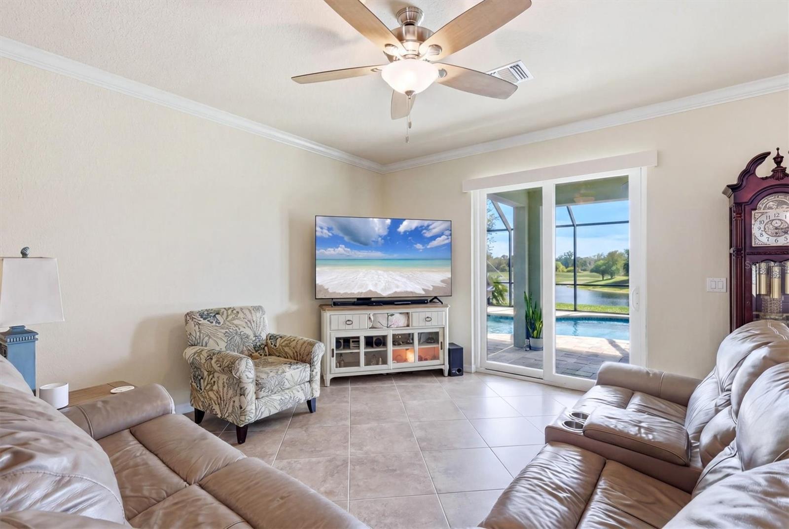
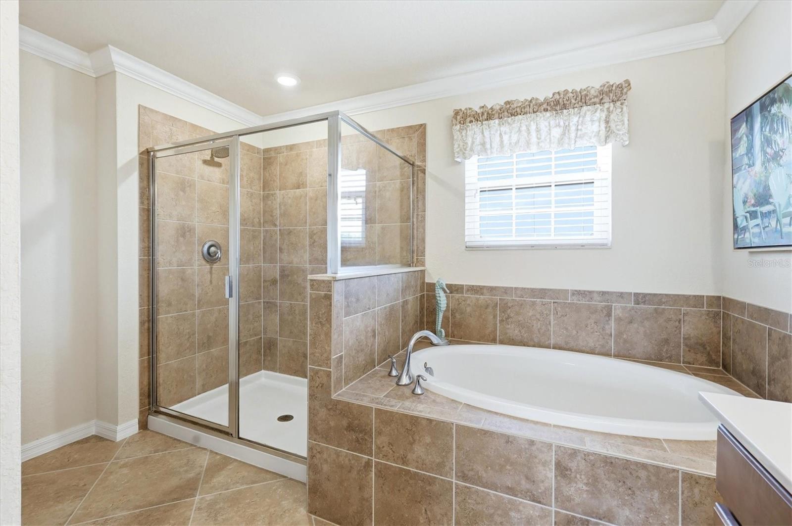
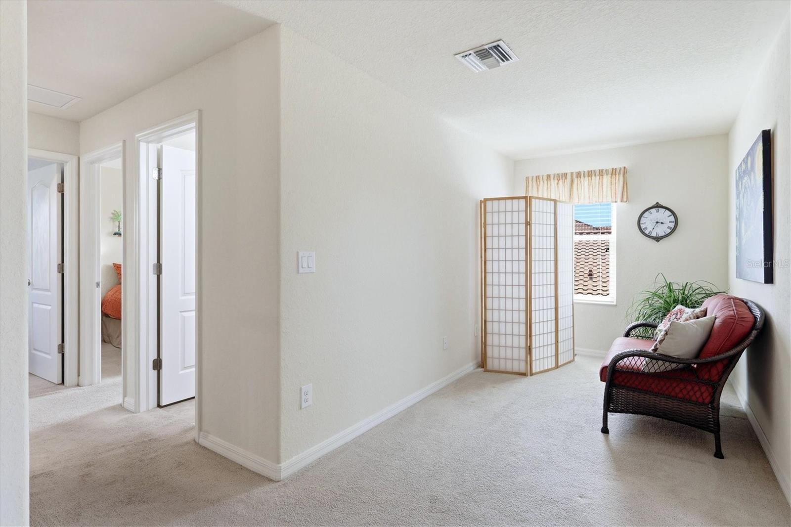
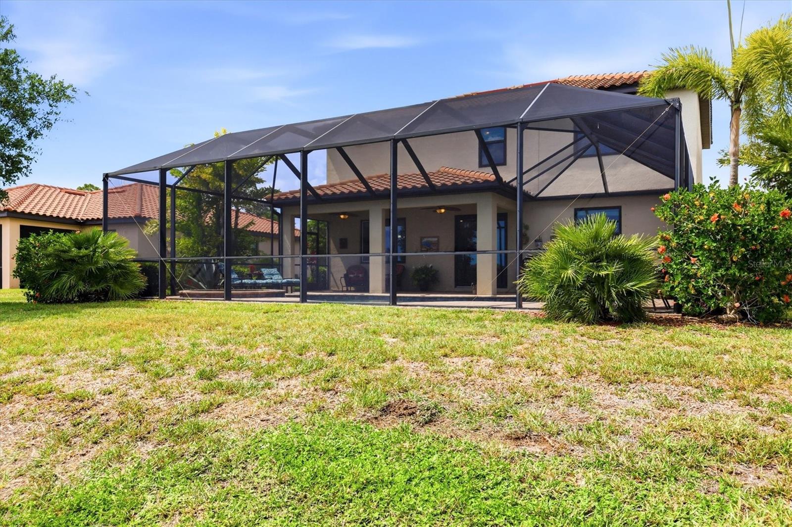
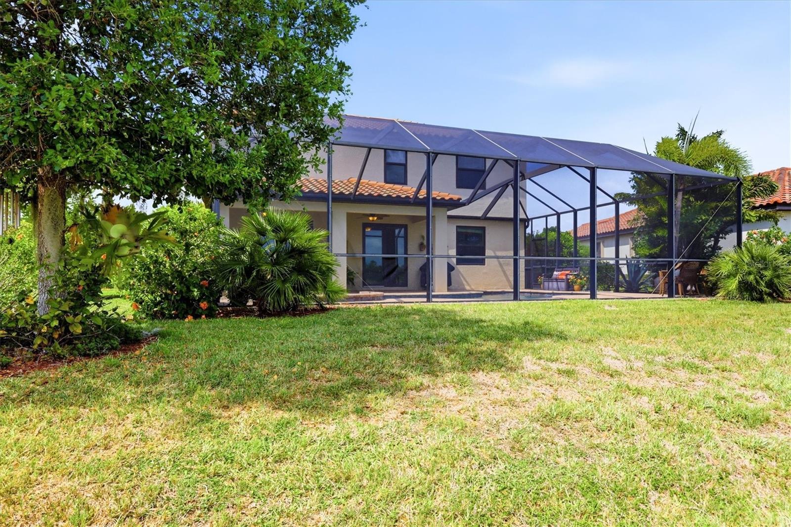
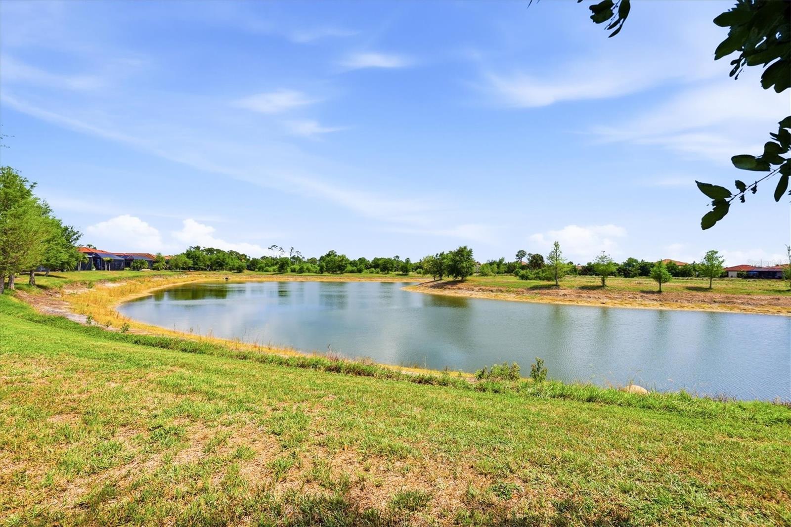
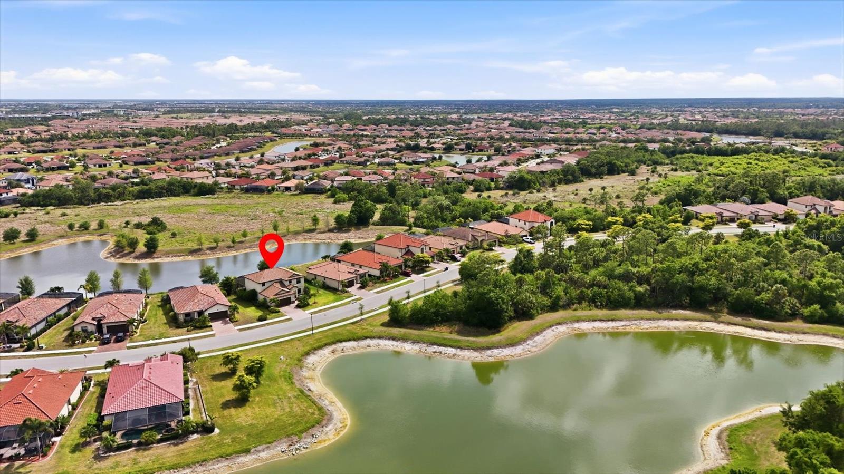
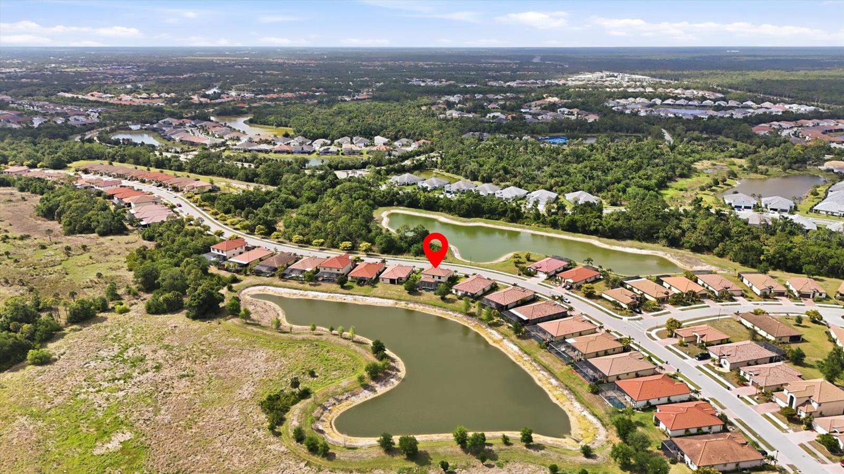
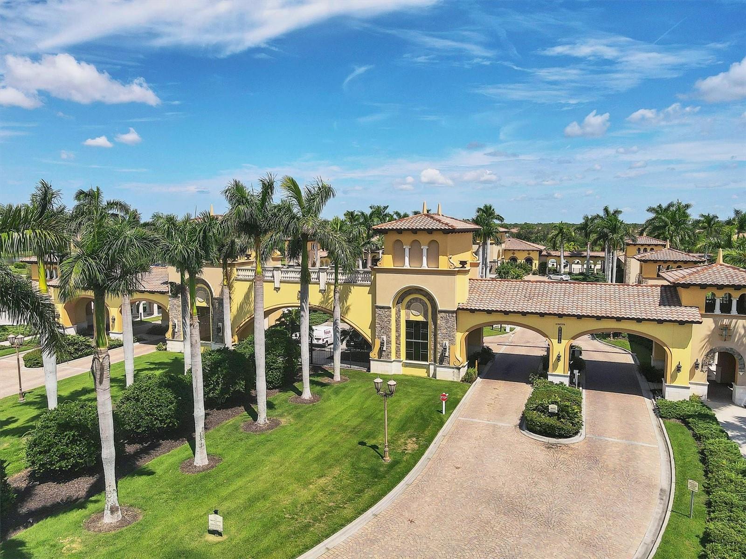
Welcome to this spacious and beautifully appointed two-story home located in the highly sought-after Gran Paradiso community in Venice! Offering over 2,600 square feet of living space, this impressive residence features 4 bedrooms, 3 full bathrooms, and a dedicated office—perfect for working from home or accommodating guests. Designed for both comfort and peace of mind, the home is equipped with hurricane impact windows throughout. Step outside to your custom-designed pool, uniquely crafted with shallow lounging areas on both ends and a deep center—ideal for relaxing, entertaining, and enjoying the Florida lifestyle. From your own backyard oasis, take in stunning pond views both in the front and rear of the home—an exceptional and rare feature that provides tranquil water vistas from multiple angles. The home’s positioning also allows you to enjoy both morning and afternoon sun, as well as front-row views of Wellen Park’s Fourth of July fireworks right from your pool. Located just approximately 2 miles from Downtown Wellen Park, you’ll enjoy convenient access to dining, shopping, entertainment, and community events. Living in Gran Paradiso means access to resort-style amenities including a luxurious clubhouse, fitness center, resort pool, spa, tennis and pickleball courts, and a vibrant social calendar—all within a beautifully maintained, gated community with scenic walking paths and lush landscaping. This home offers the perfect blend of space, location, and lifestyle—don’t miss the opportunity to make it yours!
Additional Information
- City
- Venice
- Region
- Venice
- Zip
- 34293
- Mo Subdivision
- Gran Paradiso
- Neighborhood
- Gran Paradiso
- Subdivision
- Gran Paradiso Ph 1
- Area
- 2609
- Water Frontage
- Lake Front
- Community Extras
- Clubhouse, Community Mailbox, Deed Restrictions, Fitness Center, Gated Community - Guard, Golf Carts OK, Irrigation-Reclaimed Water, Playground, Pool, Sidewalks, Tennis Court(s), Street Lights
- Garage Spaces
- 2
- Property Description
- Two Story
- Exterior Construction
- Block, Stucco
- Elementary School
- Taylor Ranch Elementary
- Middle School
- Venice Area Middle
- High School
- Venice Senior High
- Located Near
- In County, Landscaped, Sidewalk, Paved
- Architectural Style
- Florida
- Pool Type
- Community, Private
- Pets Allowed
- Yes
- Water View
- Yes
- Water View
- Pond
- Property Style
- Single Family
- Total Acreage
- 0 to less than 1/4
- Special Sale Provision
- None
- Garage Description
- 2 Car Garage
- Minimum Lease
- 3 Months
- Interior Features
- Ceiling Fans(s), Crown Molding, Eat-in Kitchen, High Ceilings, Kitchen/Family Room Combo, Open Floorplan, PrimaryBedroom Upstairs, Solid Wood Cabinets, Stone Counters, Thermostat, Walk-In Closet(s)
- Interior Layout
- Ceiling Fans(s), Crown Molding, Eat-in Kitchen, High Ceilings, Kitchen/Family Room Combo, Open Floorplan, PrimaryBedroom Upstairs, Solid Wood Cabinets, Stone Counters, Thermostat, Walk-In Closet(s)
- Community Features
- Clubhouse, Community Mailbox, Deed Restrictions, Fitness Center, Gated Community - Guard, Golf Carts OK, Irrigation-Reclaimed Water, Playground, Pool, Sidewalks, Tennis Court(s), Street Lights
- Flood Zone
- AE
- Flood Zone
- Yes
- Deed Restriction
- Yes
- CDD
- Yes
- Hoa Fee
- $996
- Monthly Hoa Amount
- 332
- Taxes
- $2,044
- Financing Available
- Cash, Conventional, FHA, VA Loan
- Heated Square Feet
- 2609
- Acres
- 0.20
- Exterior Features
- Hurricane Shutters, Sidewalk, Sliding Doors
- Private Pool
- Yes
- Community Pool
- Yes
- Parking Description
- Driveway
- Floor Covering
- Carpet, Tile
- HOA Fee Required
- Yes
- HOA Yes/No
- Yes
- HOA Comm/Assn
- Required
- Pp Sqft
- 229.93
- Levels
- Two
- Architectural Style
- Florida
- Occupant Type
- Owner
- Subtype
- Single Family
- Builder Name
- Lennar
- Roof
- Tile
- Property Subtype
- Residential
- Pool
- Yes
- DPRYN
- Yes
- View
- Water
- Sewer
- Public Sewer
- Water Source
- Public
- Amenities
- Clubhouse, Fitness Center, Gated, Pickleball Court(s), Playground, Pool, Recreation Facilities, Sauna, Spa/Hot Tub, Tennis Court(s)
- Furnished
- Unfurnished
Listing courtesy of MICHAEL SAUNDERS & COMPANY. 941-493-2500
Mortgage Calculator
StellarMLS is the source of this information via Internet Data Exchange Program. All listing information is deemed reliable but not guaranteed and should be independently verified through personal inspection by appropriate professionals. Listings displayed on this website may be subject to prior sale or removal from sale. Availability of any listing should always be independently verified. Listing information is provided for consumer personal, non-commercial use, solely to identify potential properties for potential purchase. All other use is strictly prohibited and may violate relevant federal and state law. Data last updated on