11697 Spotted Margay Avenue, Venice, FL 34292
- $465,000
- 3
- BD
- 2
- BA
- 1,666
- SqFt








- List Price
- $465,000
- Price Change
- ▼ $3,000 1785113473
- Days on Market
- 90
- MLS#
- N6144162
- Bedrooms
- 3
- Full Bathrooms
- 2
- Sq. Ft
- 1,666
- Lot Size
- 7,617
- Subtype
- Single Family
- County
- Sarasota
- Community
- Association Recreation - Owned, Buyer Approval Required, Clubhouse, Deed Restrictions, Fitness Center, Gated Community - Guard, Golf Carts OK, Park, Playground, Pool, Sidewalks, Tennis Court(s), Street Lights, Security
- Subdivision
- Stoneybrook At Venice
- Year Built
- 2013
Property Description
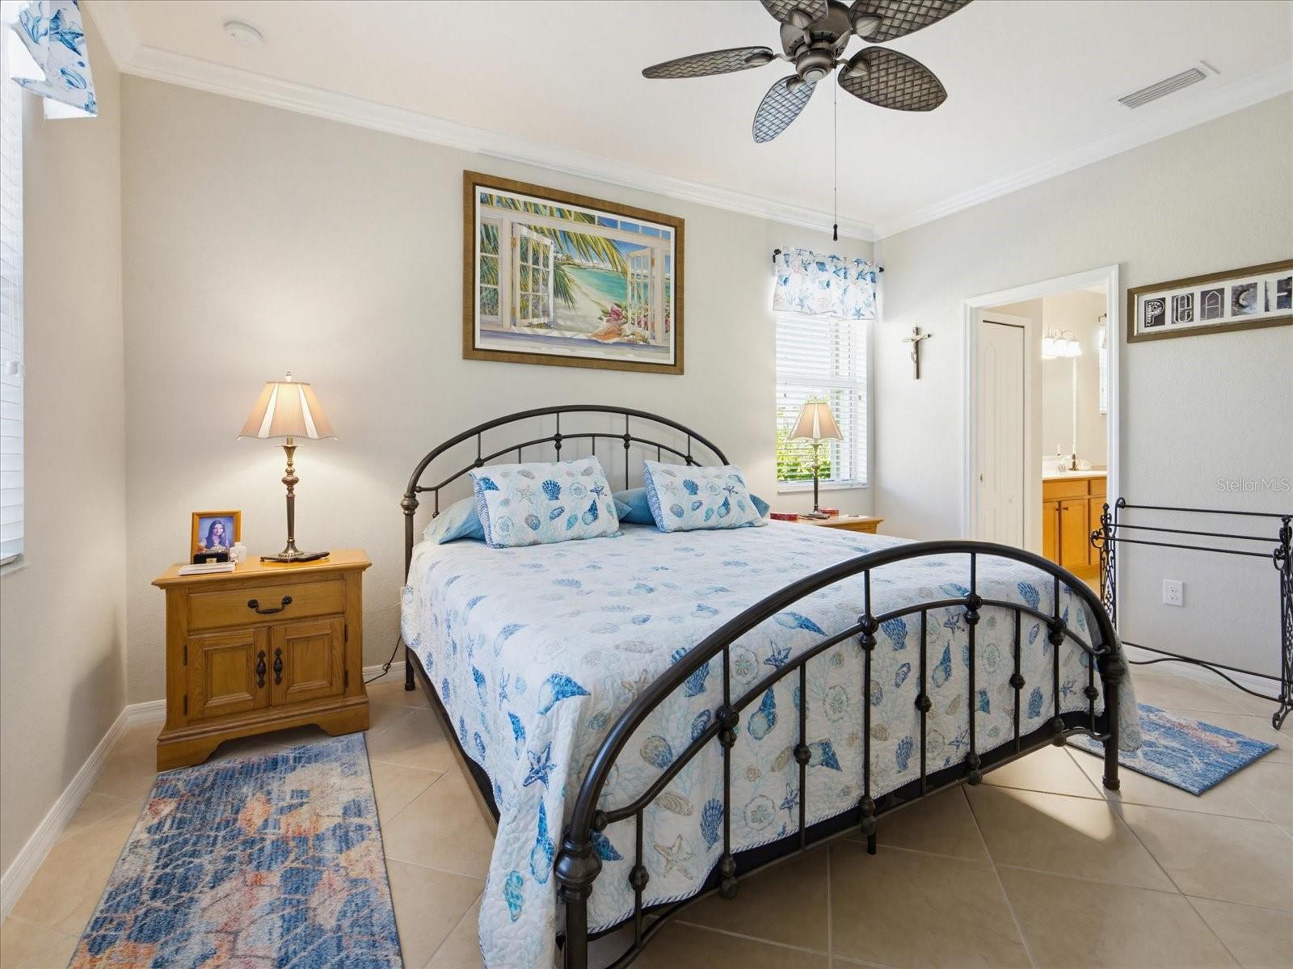
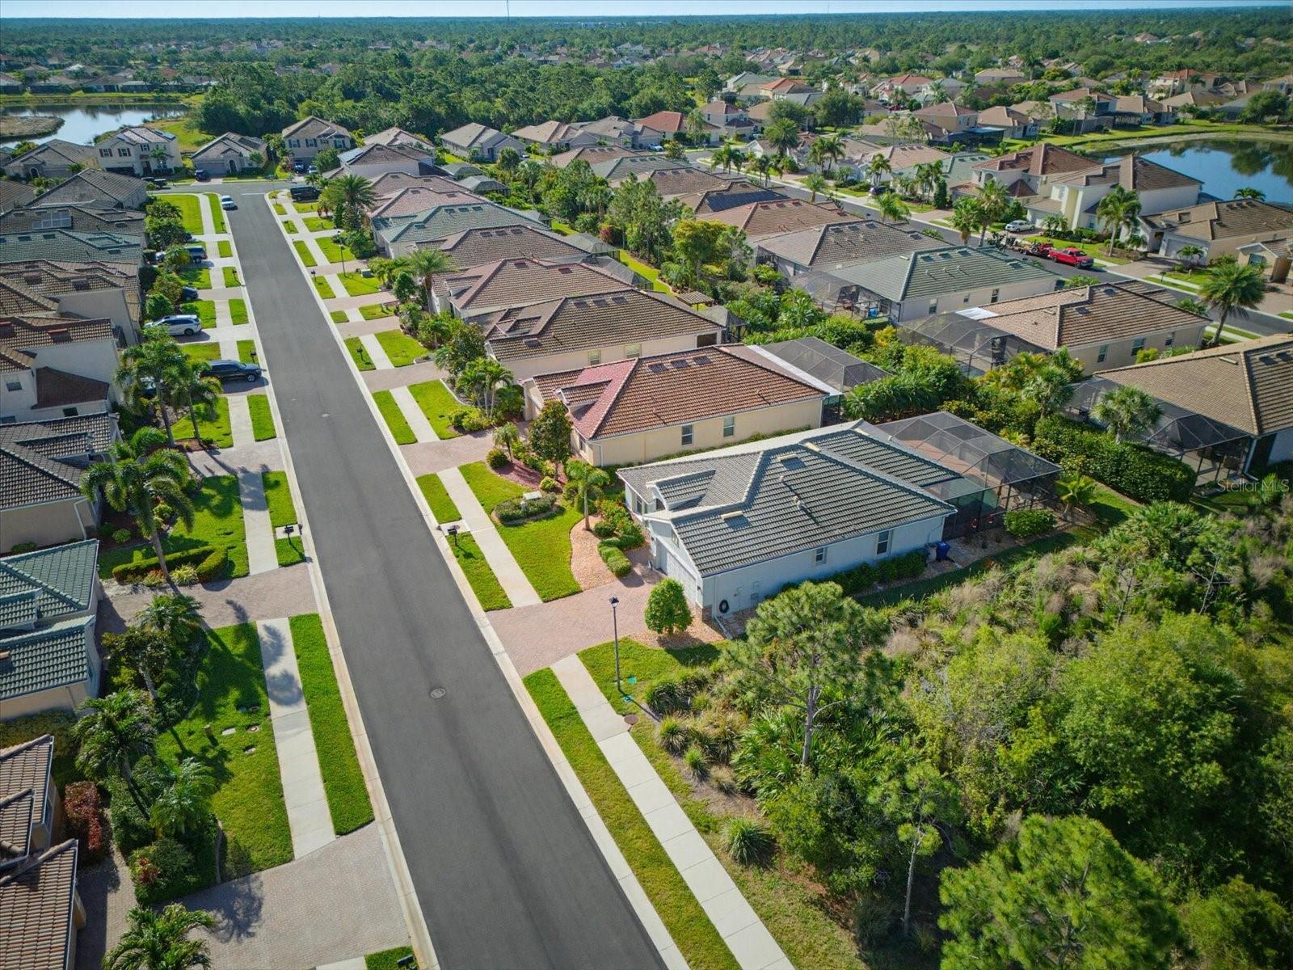
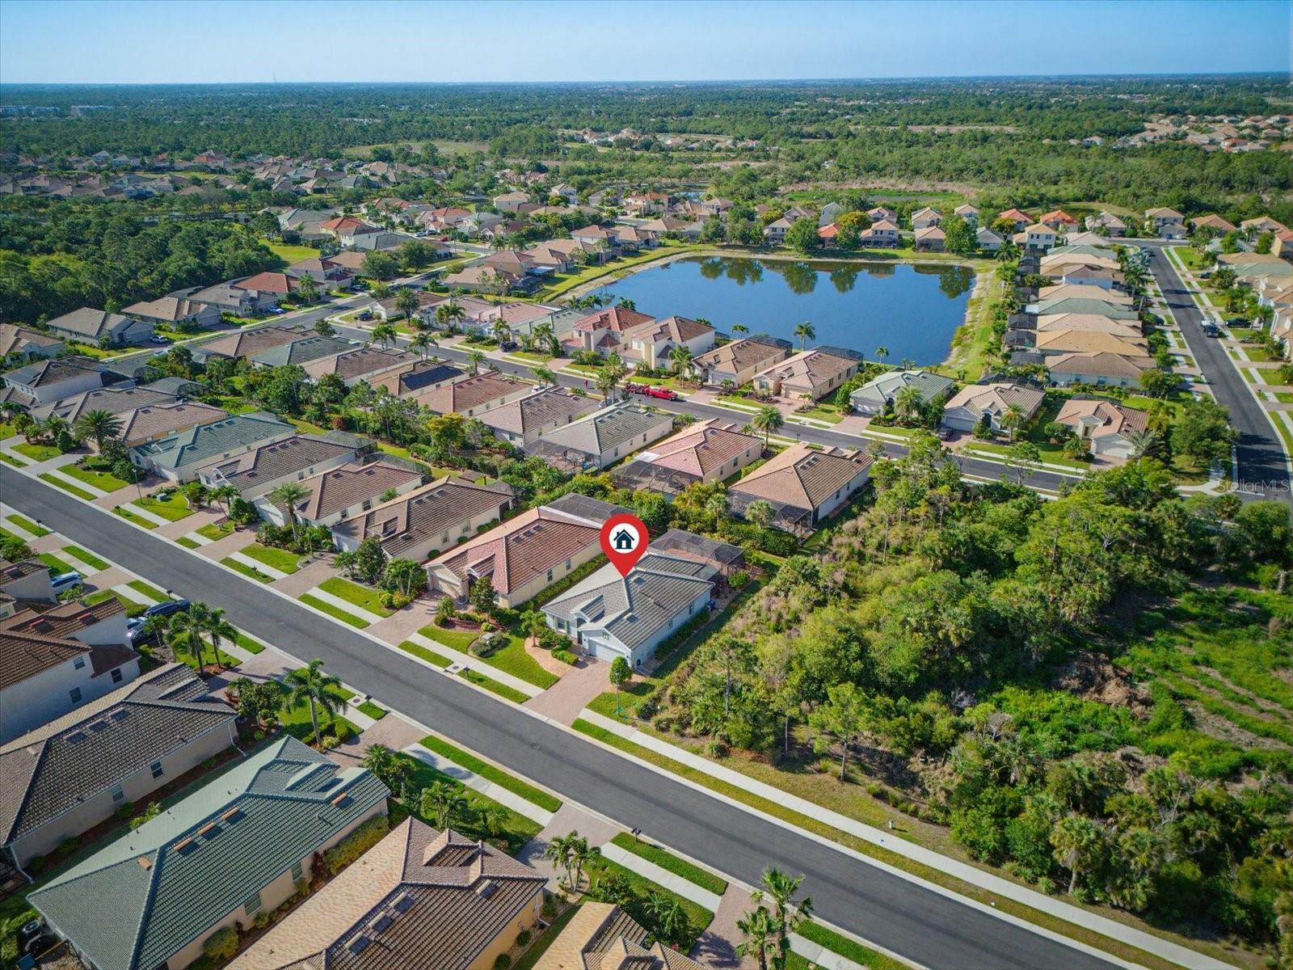
Welcome to this beautifully updated, move-in ready pool home offering 3 bedrooms and 2 bathrooms in the highly sought-after gated community of Stoneybrook at Venice. A screened front entry allows you to enjoy fresh air without the nuisance of insects. Inside, you’ll immediately notice soaring ceilings with crown molding and an abundance of natural light that enhance the home’s open, airy feel. Diagonally laid tile flooring flows throughout every room, creating a clean, modern aesthetic and a seamless sense of space. The kitchen serves as the heart of the home, thoughtfully designed for both everyday living and entertaining. It features granite countertops, a stylish tile backsplash, pendant lighting over the island, a reverse osmosis system, top-of-the-line Bosch appliances imported from Germany, a spacious pantry, and a generous dinette area. The kitchen opens effortlessly into a large dining room and living area, forming a cohesive open floor plan. Sliding glass doors lead out to the screened lanai and heated pool—perfect for indoor-outdoor Florida living. The private primary suite is tucked just off the living room, separate from the two additional bedrooms. It offers a large walk-in closet and a well-appointed en suite bathroom with dual vanities, a garden tub, a walk-in shower with a new glass enclosure, and a private water closet. The secondary bedrooms are generously sized and share a full bath. This home has been meticulously maintained and extensively updated, including fresh interior and exterior paint (2026), updated landscaping with river rock (2022 and 2024), a custom lanai awning (2023), a Culligan whole-house water softener (2024), full lanai rescreening (2025), Storm Smart shutters on all doors and windows (2023), a new hot water heater (2023), and a new washer and dryer (2022). Additional enhancements include attic flooring with aluminum pull-down stairs, a whole-house surge protector, upgraded 30-amp garage outlets, enhanced fiber/internet systems, a screened front enclosure, a rain barrel water collection system, and an easily accessible and thoughtfully positioned underground filter for the irrigation system. Stoneybrook at Venice is a gated, amenity-rich community with low HOA fees, an on-site manager, and a welcoming, active atmosphere. Residents enjoy access to a state-of-the-art clubhouse and fitness center, resort-style pool and spa, tennis and pickleball courts, basketball, volleyball, playgrounds, horseshoe pits, a baseball/softball field, and a multi-purpose court, along with a full calendar of social events. Conveniently located near I-75, downtown Venice, Sarasota Memorial Hospital, shopping, dining, top-rated Sarasota County schools, Gulf Coast beaches, the Atlanta Braves spring training facility, and Wellen Park—this home offers the perfect blend of comfort, convenience, and the ultimate Florida lifestyle.
Additional Information
- City
- Venice
- Region
- Venice
- Zip
- 34292
- Mo Subdivision
- Stoneybrook
- Neighborhood
- Stoneybrook
- Subdivision
- Stoneybrook At Venice
- Area
- 1666
- Community Extras
- Association Recreation - Owned, Buyer Approval Required, Clubhouse, Deed Restrictions, Fitness Center, Gated Community - Guard, Golf Carts OK, Park, Playground, Pool, Sidewalks, Tennis Court(s), Street Lights, Security
- Garage Spaces
- 2
- Property Description
- One Story
- Exterior Construction
- Block, Stucco
- Elementary School
- Taylor Ranch Elementary
- Middle School
- Venice Area Middle
- High School
- Wellen Park High
- Located Near
- Conservation Area, In County, Landscaped, Level, Private, Sidewalk, Paved
- Pool Type
- Community, Private
- Pets Allowed
- Yes
- Pet Max Weight
- 999
- Property Style
- Single Family
- Total Acreage
- 0 to less than 1/4
- Special Sale Provision
- None
- Garage Description
- 2 Car Garage
- Property Condition
- Completed
- Minimum Lease
- 1 Month
- Interior Features
- Ceiling Fans(s), Crown Molding, Eat-in Kitchen, High Ceilings, In Wall Pest System, Open Floorplan, Primary Bedroom Main Floor, Solid Surface Counters, Stone Counters, Thermostat, Walk-In Closet(s), Window Treatments
- Interior Layout
- Ceiling Fans(s), Crown Molding, Eat-in Kitchen, High Ceilings, In Wall Pest System, Open Floorplan, Primary Bedroom Main Floor, Solid Surface Counters, Stone Counters, Thermostat, Walk-In Closet(s), Window Treatments
- Community Features
- Association Recreation - Owned, Buyer Approval Required, Clubhouse, Deed Restrictions, Fitness Center, Gated Community - Guard, Golf Carts OK, Park, Playground, Pool, Sidewalks, Tennis Court(s), Street Lights
- Flood Zone
- X500
- Deed Restriction
- Yes
- CDD
- Yes
- Pet Size
- Extra Large (101+ Lbs.)
- Hoa Fee
- $689
- Monthly Hoa Amount
- 229
- Taxes
- $594
- Financing Available
- Cash, Conventional, VA Loan
- Heated Square Feet
- 1666
- Acres
- 0.17
- Exterior Features
- Hurricane Shutters, Lighting, Private Mailbox, Rain Barrel/Cistern(s), Rain Gutters, Sidewalk, Sliding Doors
- Private Pool
- Yes
- Community Pool
- Yes
- Floor Covering
- Ceramic Tile
- HOA Fee Required
- Yes
- HOA Yes/No
- Yes
- HOA Comm/Assn
- Required
- Pp Sqft
- 279.11
- Levels
- One
- Occupant Type
- Owner
- Subtype
- Single Family
- Builder Name
- Lennar
- Roof
- Tile
- Property Subtype
- Residential
- Pool
- Yes
- DPRYN
- Yes
- Sewer
- Public Sewer
- Water Source
- Canal/Lake For Irrigation, Public
- Amenities
- Cable TV, Fitness Center, Gated, Park, Pickleball Court(s), Playground, Pool, Recreation Facilities, Security, Spa/Hot Tub, Tennis Court(s), Vehicle Restrictions
- Furnished
- Unfurnished
- Green Water Conservation
- Irrigation-Reclaimed Water
Listing courtesy of CENTURY 21 SCHMIDT REAL ESTATE. 941-485-0021
Mortgage Calculator
StellarMLS is the source of this information via Internet Data Exchange Program. All listing information is deemed reliable but not guaranteed and should be independently verified through personal inspection by appropriate professionals. Listings displayed on this website may be subject to prior sale or removal from sale. Availability of any listing should always be independently verified. Listing information is provided for consumer personal, non-commercial use, solely to identify potential properties for potential purchase. All other use is strictly prohibited and may violate relevant federal and state law. Data last updated on