11876 Hunters Creek Road, Venice, FL 34293
- $735,000
- 3
- BD
- 3
- BA
- 2,427
- SqFt










- List Price
- $735,000
- Days on Market
- 91
- MLS#
- N6144188
- Bedrooms
- 3
- Full Bathrooms
- 2
- Half Bathrooms
- 1
- Sq. Ft
- 2,427
- Lot Size
- 7,436
- Subtype
- Single Family
- County
- Sarasota
- Community
- Clubhouse, Deed Restrictions, Dog Park, Fitness Center, Gated Community - No Guard, Golf Carts OK, Irrigation-Reclaimed Water, Park, Playground, Pool, Sidewalks, Tennis Court(s), Street Lights
- Subdivision
- Grand Palm
- Year Built
- 2019
Property Description
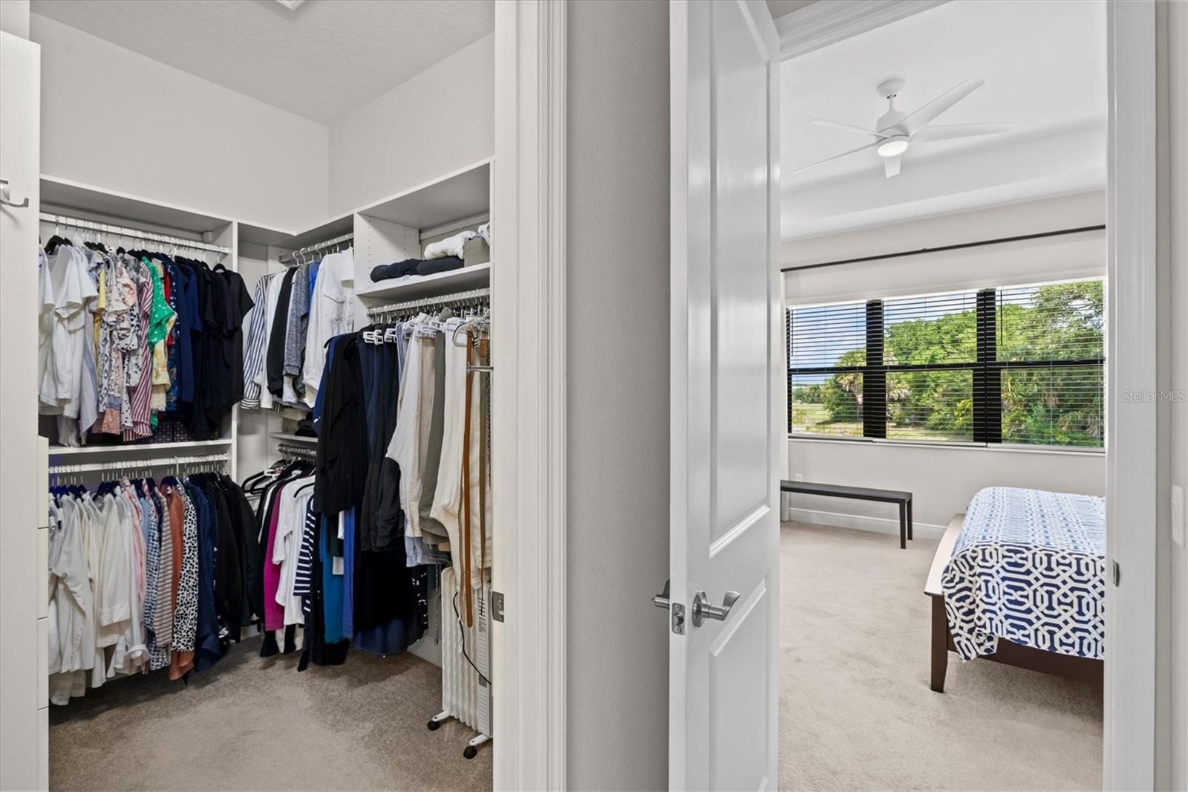
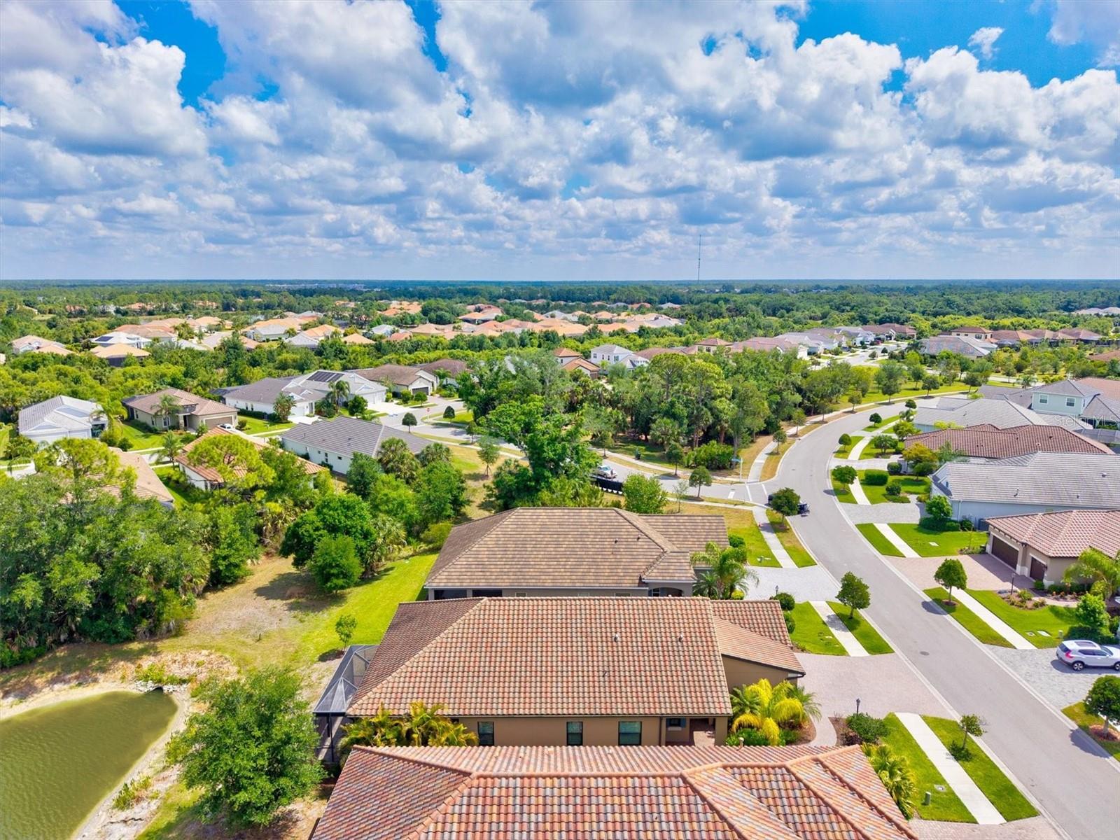
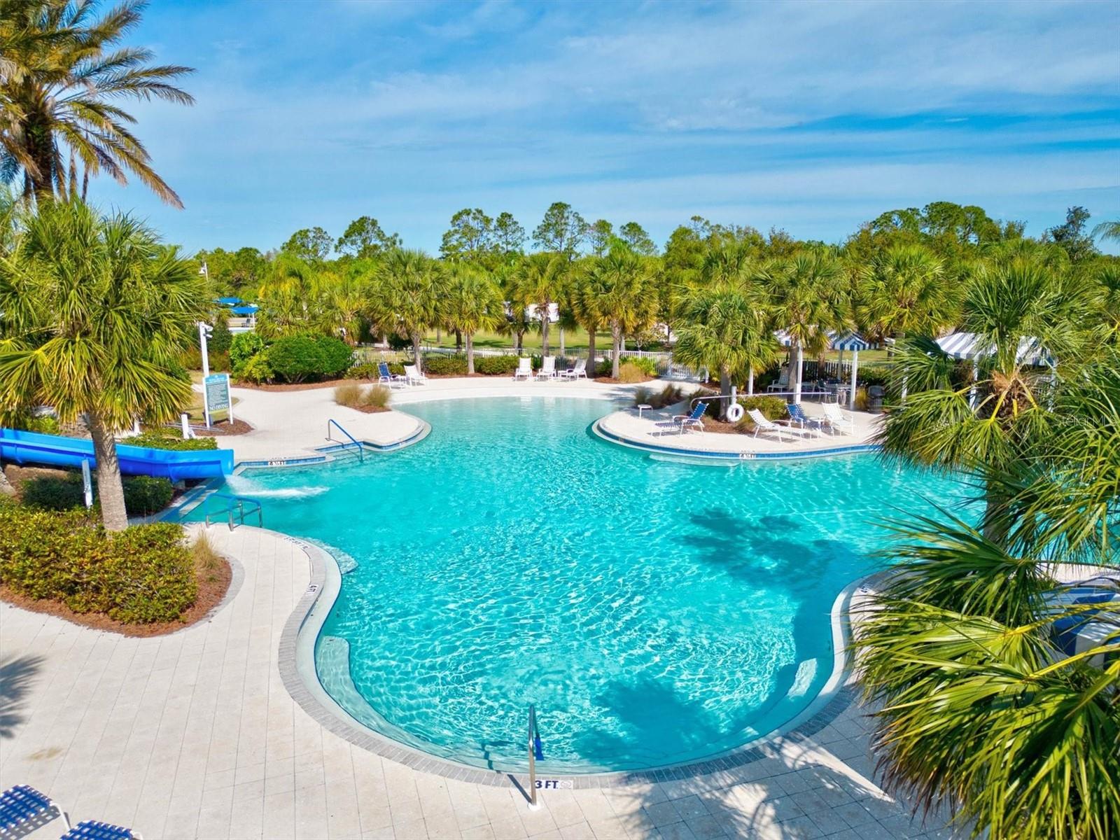
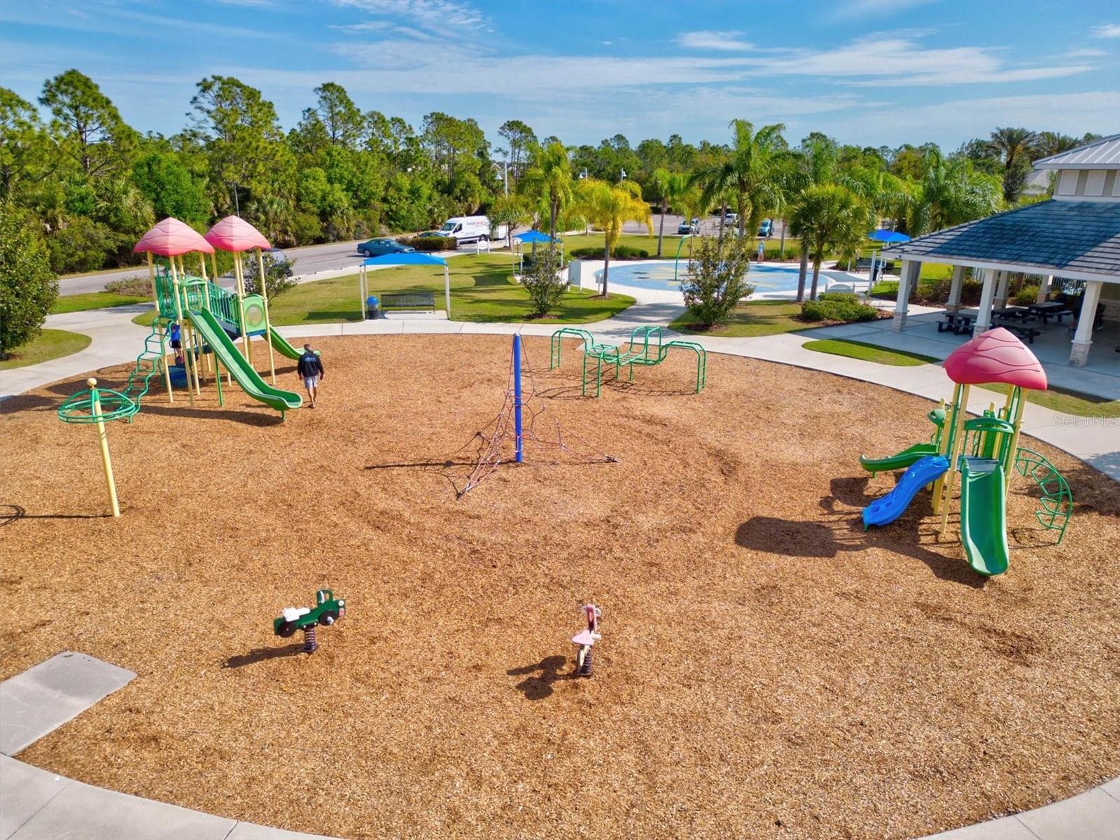
Virtually Staged. This beautifully upgraded Sea Mist model in Grand Palm delivers the perfect blend of luxury, privacy, and effortless Florida living. Set on a premium homesite, the home enjoys long water views with a preserve alongside. The extended lanai features SPF screens and sealed pavers. A standout feature is the extended three-car garage with a four-foot extension, providing exceptional space and versatility. It is fully equipped with insulated doors, attic insulation, a built-in workbench and a mini split system. Inside, the front glass entry door allows for a bright open layout. The kitchen impresses with glass-front cabinetry, a wood-paneled island, a California Closet pantry, stainless steel appliances and reverse osmosis system. The primary suite is a true retreat, featuring a tray ceiling, sweeping water views, dual walk-in closets with California Closet systems, and a spa-like bath with dual sinks and a spacious walk-in shower along with additional built-in shelving in the private water closet. The guest bedroom also offers a walk-in closet with California Closet shelving. A true highlight is the custom built-in office with engineered wood flooring, designed for productivity and style, paired with an oversized laundry room offering exceptional cabinetry and storage that elevates everyday living. Additional upgrades include long plank tile flooring, custom draperies, added half bath, added linen closet shelving, whole-house EcoWater system and fresh exterior paint—making this home truly move-in ready. Residents of Grand Palm enjoy an amenity-rich lifestyle surrounded 1000 acres, approximately 330 acres of preserved lakes, wetlands, and natural habitat, with trails and wildlife corridors woven throughout the community. A full-time activities director coordinates year-round events, clubs, fitness classes, and social programming, including pickleball, creating a true resort-style atmosphere. Ideally located just minutes from I-75 for easy commuting and the vibrant shops, dining, and entertainment of Wellen Park, this home offers unmatched convenience alongside its serene natural setting.
Additional Information
- City
- Venice
- Region
- Venice
- Zip
- 34293
- Mo Subdivision
- Other
- Neighborhood
- Other
- Subdivision
- Grand Palm Ph 3b
- Area
- 2427
- Water Frontage
- Lake Front
- Community Extras
- Clubhouse, Deed Restrictions, Dog Park, Fitness Center, Gated Community - No Guard, Golf Carts OK, Irrigation-Reclaimed Water, Park, Playground, Pool, Sidewalks, Tennis Court(s), Street Lights
- Garage Spaces
- 3
- Property Description
- One Story
- Exterior Construction
- Block
- Elementary School
- Taylor Ranch Elementary
- Middle School
- Venice Area Middle
- High School
- Venice Senior High
- Architectural Style
- Mediterranean
- Pool Type
- Community
- Pets Allowed
- Yes
- Water View
- Yes
- Water View
- Pond
- Property Style
- Single Family
- Total Acreage
- 0 to less than 1/4
- Special Sale Provision
- None
- Garage Description
- 3 Car Garage
- Property Condition
- Completed
- Minimum Lease
- 6 Months
- Interior Features
- Ceiling Fans(s), Eat-in Kitchen, High Ceilings, Kitchen/Family Room Combo, Solid Surface Counters, Tray Ceiling(s), Walk-In Closet(s), Window Treatments
- Interior Layout
- Ceiling Fans(s), Eat-in Kitchen, High Ceilings, Kitchen/Family Room Combo, Solid Surface Counters, Tray Ceiling(s), Walk-In Closet(s), Window Treatments
- Community Features
- Clubhouse, Deed Restrictions, Dog Park, Fitness Center, Gated Community - No Guard, Golf Carts OK, Irrigation-Reclaimed Water, Park, Playground, Pool, Sidewalks, Tennis Court(s), Street Lights
- Flood Zone
- X500
- Deed Restriction
- Yes
- CDD
- Yes
- Pet Size
- Extra Large (101+ Lbs.)
- Hoa Fee
- $65
- Monthly Hoa Amount
- 21
- Taxes
- $1,823
- Financing Available
- Cash, Conventional, VA Loan
- Heated Square Feet
- 2427
- Acres
- 0.18
- Exterior Features
- Hurricane Shutters, Lighting, Sidewalk, Sliding Doors
- Community Pool
- Yes
- Floor Covering
- Carpet, Ceramic Tile, Hardwood
- HOA Yes/No
- Yes
- HOA Comm/Assn
- Required
- Pp Sqft
- 302.84
- Levels
- One
- Architectural Style
- Mediterranean
- Occupant Type
- Vacant
- Subtype
- Single Family
- Roof
- Concrete, Tile
- Property Subtype
- Residential
- Pool
- Yes
- DPRYN
- Yes
- Sewer
- Public Sewer
- Water Source
- Public
- Amenities
- Clubhouse, Fitness Center, Gated, Park, Pickleball Court(s), Playground, Pool, Recreation Facilities, Spa/Hot Tub, Tennis Court(s), Trail(s)
- Furnished
- Unfurnished
- Green Water Conservation
- Irrigation-Reclaimed Water
Listing courtesy of EVOLVE REAL ESTATE. 941-441-5253
Mortgage Calculator
StellarMLS is the source of this information via Internet Data Exchange Program. All listing information is deemed reliable but not guaranteed and should be independently verified through personal inspection by appropriate professionals. Listings displayed on this website may be subject to prior sale or removal from sale. Availability of any listing should always be independently verified. Listing information is provided for consumer personal, non-commercial use, solely to identify potential properties for potential purchase. All other use is strictly prohibited and may violate relevant federal and state law. Data last updated on