11626 Dancing River Drive, Venice, FL 34292
- $384,000
- 3
- BD
- 2
- BA
- 2,035
- SqFt







- List Price
- $384,000
- Price Change
- ▼ $5,000 1785021460
- Days on Market
- 23
- MLS#
- N6144327
- Bedrooms
- 3
- Full Bathrooms
- 2
- Sq. Ft
- 2,035
- Lot Size
- 6,528
- Subtype
- Single Family
- County
- Sarasota
- Community
- Clubhouse, Deed Restrictions, Fitness Center, Gated Community - Guard, Golf Carts OK, Playground, Pool, Sidewalks, Tennis Court(s), Security
- Subdivision
- Stoneybrook At Venice
- Year Built
- 2005
Property Description
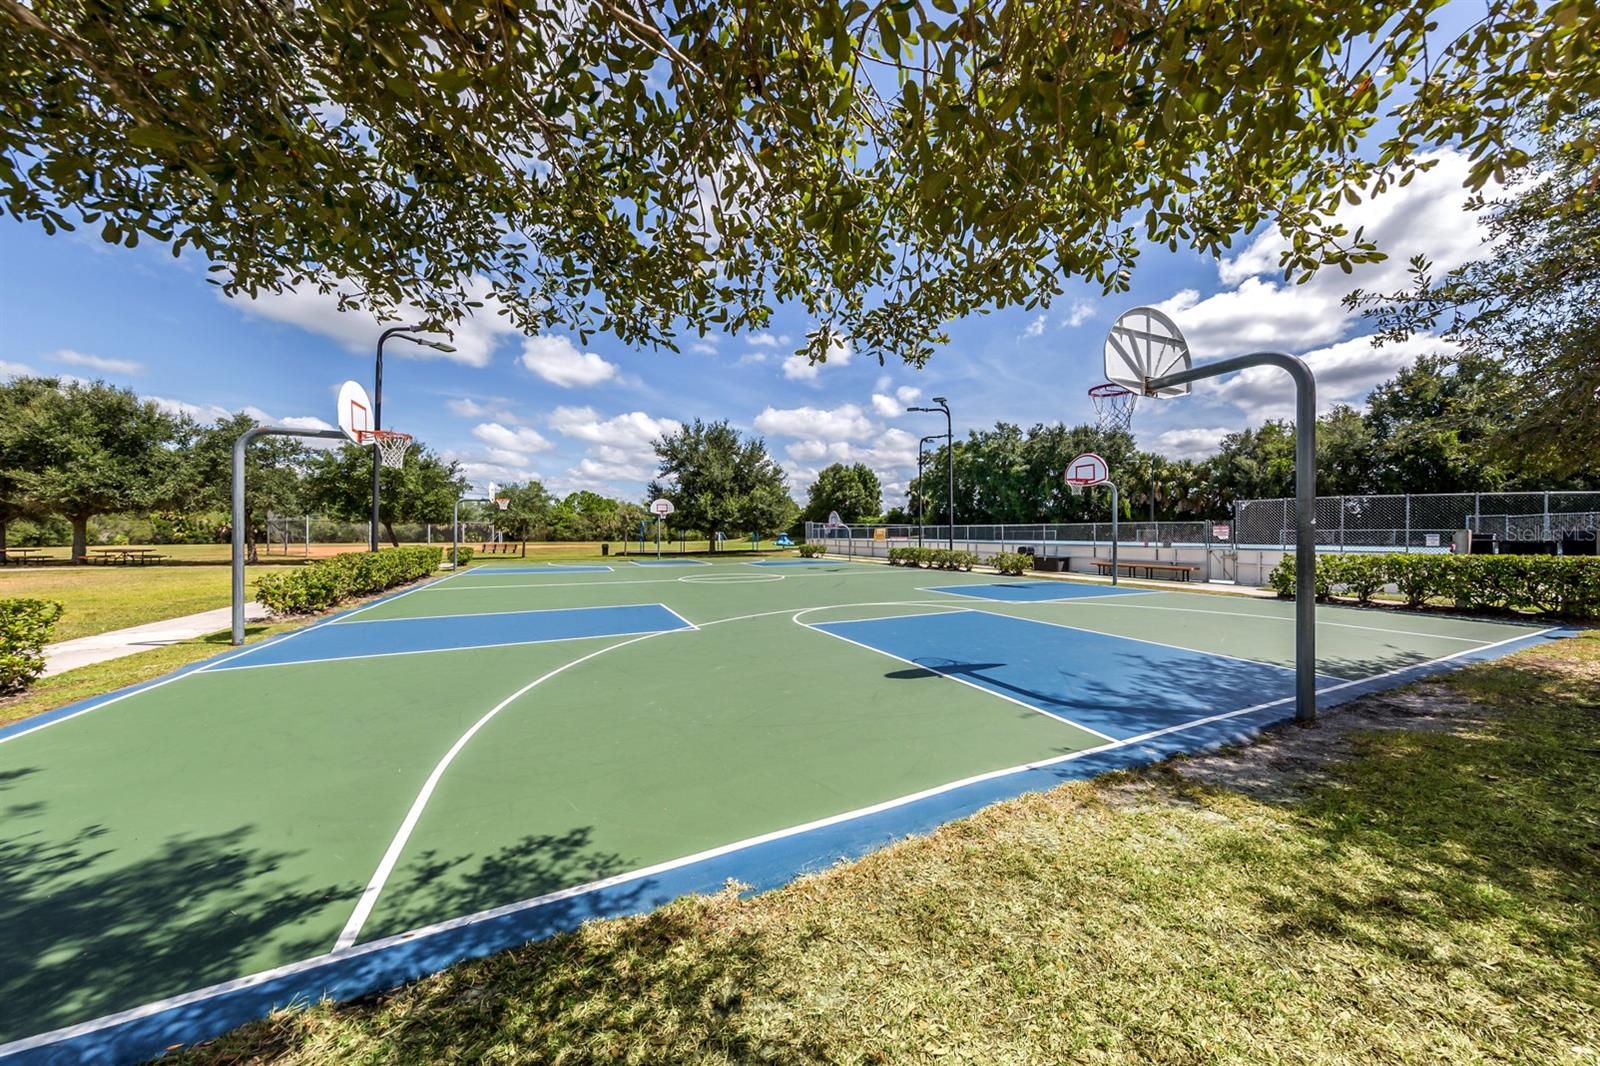
Bring your vision and unlock the potential of this spacious three-bedroom, two-bath, lakefront home in the highly sought-after gated community of Stoneybrook at Venice! Featuring a new roof (2023) and new HVAC system (2024), this home offers an outstanding opportunity to personalize the interior while enjoying the confidence of two major recent updates. Designed for comfortable living and entertaining, the thoughtfully planned floor plan features two distinct living spaces. A spacious living room welcomes you at the front of the home, while the open-concept family room, kitchen and dining area are perfectly positioned at the rear to capture tranquil lake views. The kitchen is thoughtfully designed with abundant cabinetry, a spacious pantry and a built-in planning center, ideal for working from home, meal planning, homework or keeping everyday life organized. A generous amount of windows, stationary glass panels and sliding glass doors fill the home with natural light, creating a bright and inviting atmosphere while showcasing the beautiful waterfront setting. The family room opens to the oversized screened lanai through sliding glass doors, while an additional set of sliders in the flexible space off the primary suite provides seamless access to the outdoors. The expansive primary suite offers a unique bonus room that can easily serve as a home office, nursery, fitness room, craft room, reading retreat or sitting area. The oversized walk-in closet provides abundant storage, while the en suite bath features dual vanities, a relaxing garden tub, a separate walk-in shower and a private water closet. Two additional bedrooms and a guest bath are thoughtfully positioned to provide privacy for family and visitors. Step outside to the oversized screened lanai, where you'll enjoy peaceful lake views and plenty of space for outdoor dining, entertaining or simply relaxing while taking in Florida's beautiful scenery. Hurricane shutters provide added peace of mind and make storm preparation a breeze. While the home offers an opportunity for cosmetic updates, its spacious layout, abundant natural light, desirable waterfront setting, new roof, new HVAC, and exceptional floor plan provide an incredible foundation to create the home you've always envisioned. Residents of Stoneybrook at Venice enjoy low HOA fees and an impressive collection of resort-style amenities, including a state-of-the-art fitness center, resort-style pool and spa, clubhouse, pickleball, tennis, basketball, sand volleyball, an inline skating rink, playground, walking trails, and a vibrant calendar of community activities. Conveniently located just minutes from historic downtown Venice, Gulf beaches, shopping, dining, Wellen Park and I-75, this is your opportunity to enjoy the Florida lifestyle in one of Venice's most desirable gated communities. With major system updates already completed, an outstanding location, and endless potential, this home is ready for its next chapter.
Additional Information
- City
- Venice
- Region
- Venice
- Zip
- 34292
- Mo Subdivision
- Stoneybrook
- Neighborhood
- Stoneybrook
- Subdivision
- Stoneybrook At Venice
- Area
- 2035
- Water Frontage
- Lake Front
- Community Extras
- Clubhouse, Deed Restrictions, Fitness Center, Gated Community - Guard, Golf Carts OK, Playground, Pool, Sidewalks, Tennis Court(s), Security
- Garage Spaces
- 2
- Property Description
- One Story
- Exterior Construction
- Block
- Elementary School
- Taylor Ranch Elementary
- Middle School
- Venice Area Middle
- High School
- Wellen Park High
- Located Near
- In County, Landscaped, Level, Sidewalk, Paved
- Architectural Style
- Florida
- Pool Type
- Community
- Pets Allowed
- Yes
- Water View
- Yes
- Water View
- Lake
- Property Style
- Single Family
- Total Acreage
- 0 to less than 1/4
- Special Sale Provision
- None
- Garage Description
- 2 Car Garage
- Property Condition
- Completed
- Additional Rooms
- Inside Utility
- Minimum Lease
- 1 Month
- Interior Features
- Ceiling Fans(s), Crown Molding, Eat-in Kitchen, Open Floorplan, Primary Bedroom Main Floor, Solid Surface Counters, Thermostat
- Interior Layout
- Ceiling Fans(s), Crown Molding, Eat-in Kitchen, Open Floorplan, Primary Bedroom Main Floor, Solid Surface Counters, Thermostat
- Community Features
- Clubhouse, Deed Restrictions, Fitness Center, Gated Community - Guard, Golf Carts OK, Playground, Pool, Sidewalks, Tennis Court(s)
- Flood Zone
- X
- Deed Restriction
- Yes
- CDD
- Yes
- Hoa Fee
- $689
- Monthly Hoa Amount
- 229
- Taxes
- $595
- Financing Available
- Cash, Conventional
- Heated Square Feet
- 2035
- Acres
- 0.15
- Stories
- 1
- Exterior Features
- Hurricane Shutters, Private Mailbox, Sidewalk
- Community Pool
- Yes
- Parking Description
- Driveway, Garage Door Opener, Off Street
- Floor Covering
- Carpet, Ceramic Tile
- HOA Fee Required
- Yes
- HOA Yes/No
- Yes
- HOA Comm/Assn
- Required
- Pp Sqft
- 188.7
- Levels
- One
- Architectural Style
- Florida
- Occupant Type
- Vacant
- Subtype
- Single Family
- Roof
- Tile
- Property Subtype
- Residential
- Pool
- Yes
- DPRYN
- Yes
- Sewer
- Public Sewer
- Water Source
- Public
- Amenities
- Basketball Court, Clubhouse, Fence Restrictions, Gated, Pickleball Court(s), Playground, Pool, Recreation Facilities, Security, Spa/Hot Tub, Tennis Court(s), Vehicle Restrictions
- Furnished
- Unfurnished
Listing courtesy of PREMIER SOTHEBYS INTL REALTY. 941-412-3323
Mortgage Calculator
StellarMLS is the source of this information via Internet Data Exchange Program. All listing information is deemed reliable but not guaranteed and should be independently verified through personal inspection by appropriate professionals. Listings displayed on this website may be subject to prior sale or removal from sale. Availability of any listing should always be independently verified. Listing information is provided for consumer personal, non-commercial use, solely to identify potential properties for potential purchase. All other use is strictly prohibited and may violate relevant federal and state law. Data last updated on