1934 Mesic Hammock Way, Venice, FL 34292
- $550,000
- 4
- BD
- 3
- BA
- 2,260
- SqFt








- List Price
- $550,000
- Price Change
- ▼ $5,000 1782341047
- Days on Market
- 65
- MLS#
- N6144465
- Bedrooms
- 4
- Full Bathrooms
- 3
- Sq. Ft
- 2,260
- Lot Size
- 7,589
- Subtype
- Single Family
- County
- Sarasota
- Community
- Buyer Approval Required, Clubhouse, Deed Restrictions, Fitness Center, Gated Community - Guard, Golf Carts OK, Irrigation-Reclaimed Water, Playground, Pool, Sidewalks, Tennis Court(s)
- Subdivision
- Stoneybrook At Venice
- Year Built
- 2011
Property Description
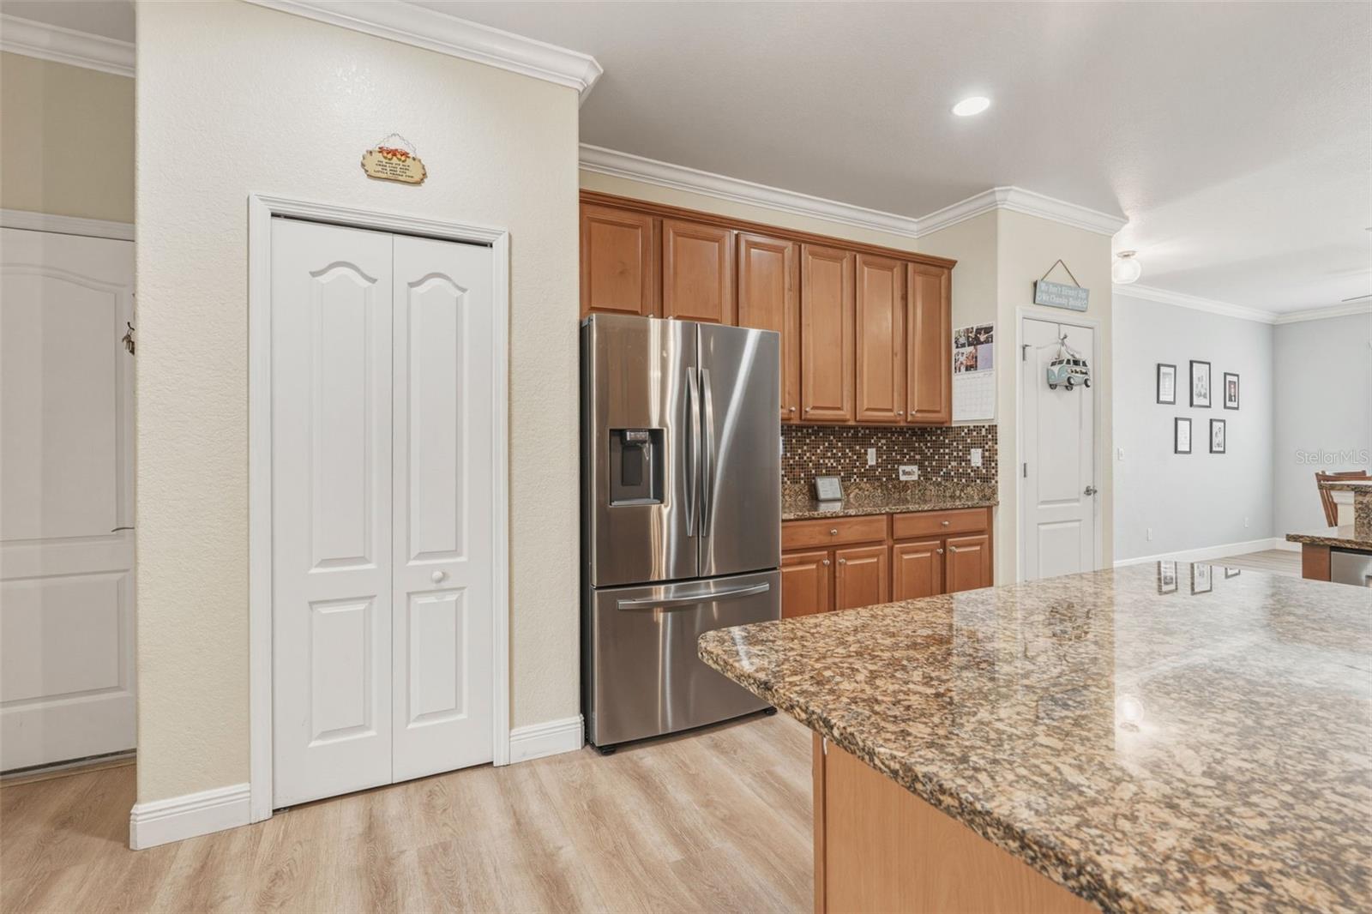
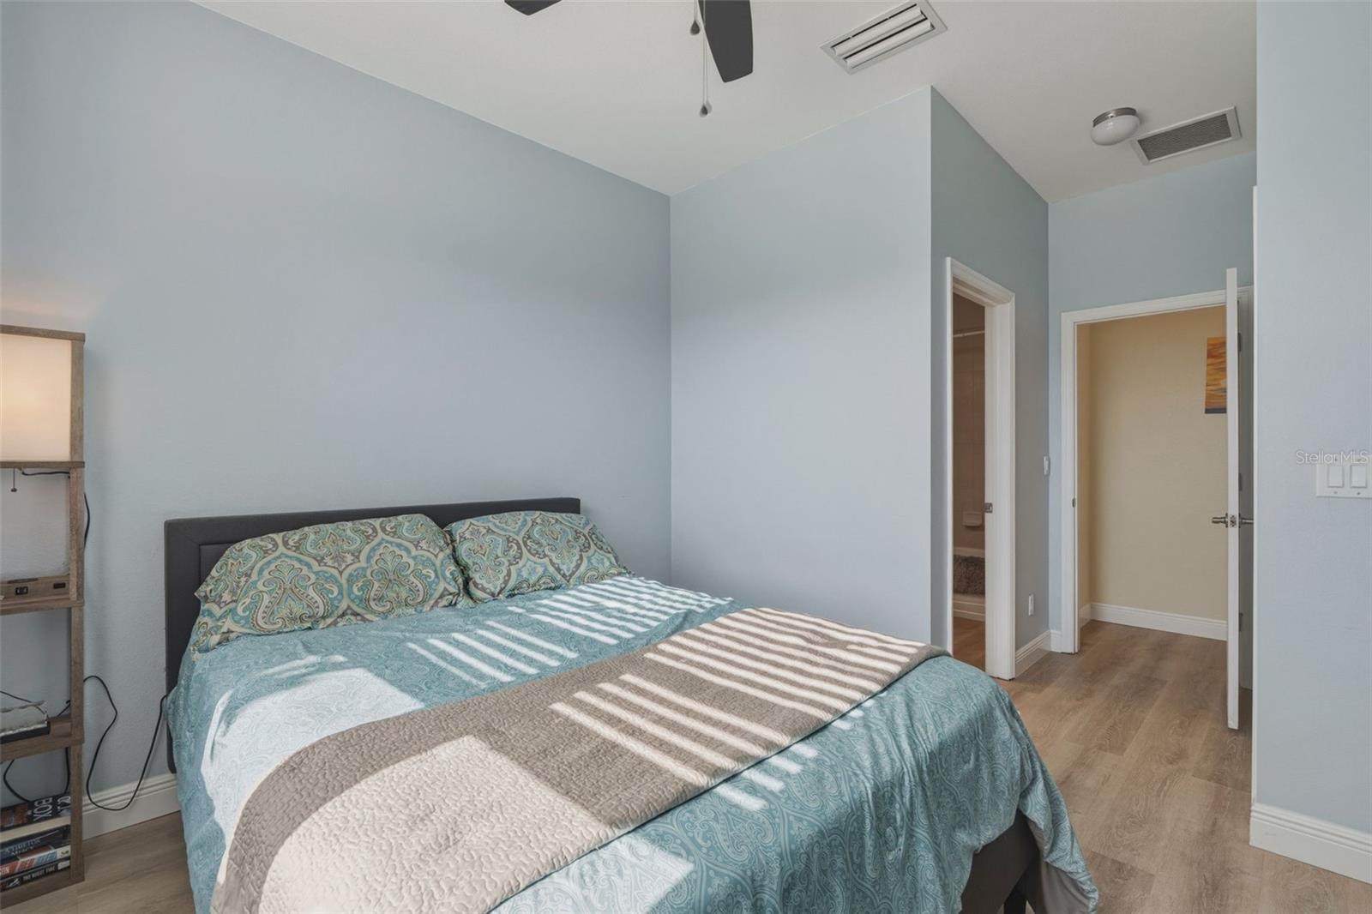
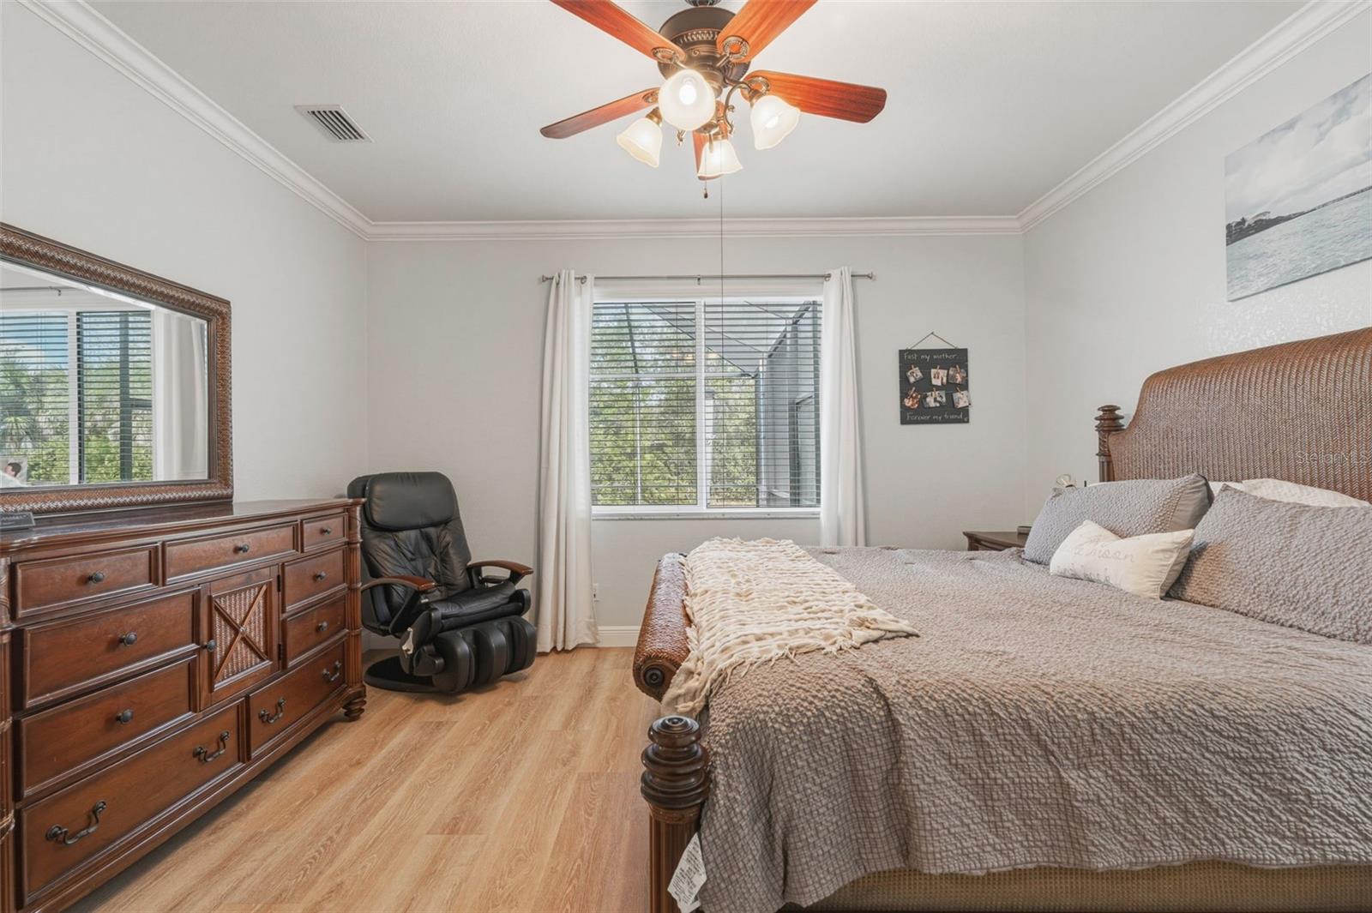
THIS IS THE ONE!!! **MULTI-GENERATIONAL SINGLE-STORY POOL HOME, FEAT. 4 BEDROOMS & 3-CAR GARAGE** Welcome to this stunning single-story pool home in the highly sought-after gated community of Stoneybrook at Venice, built in 2011 and loaded with recent upgrades that offer true peace of mind. From the moment you arrive, the 3-car garage and beautifully maintained exterior make a lasting first impression. Step inside to discover LVP FLOORING THROUGHOUT WITH NO TRANSITIONS and all new baseboard throughout, creating a seamless and modern look that flows effortlessly from room to room. The flooring is a beautiful upgrade to this home. THIS HOME HAS NEVER SEEN FLOODING!! This 4-bedroom, 3-bathroom home is thoughtfully designed for flexible living, making it an excellent choice for multi-generational households. The front bedroom features its own private ensuite bathroom and is tucked away from the main living areas, offering the perfect retreat for in-laws, guests, or extended family who desire their own space and independence. This home features an OPEN FLOORPLAN, connecting the living room, dining room, and kitchen all together. Speaking of kitchens...THIS KITCHEN IS HUGE - definitely one for entertaining with extra cabinet space and ample counter space too. One of our favorite features here is the floorplan, which keeps the Primary Suite isolated to the backside of the home overlooking the pool with BEAUTIFUL VERTICAL SLIDER WINDOWS, and the other bedrooms to the other side of the home. Out back, the heated pool and spa invite you to relax and unwind in complete privacy, with the rear of the home overlooking a peaceful preserve and framing breathtaking western sunsets every evening. Whether you're entertaining or simply enjoying a quiet night, this backyard is a true sanctuary. The major-ticket items have all been addressed: ROOF 2024, HVAC 2011 (routinely serviced), IMPACT WINDOWS/SLIDERS/DOORS 2025, POOL PUMP 2025, POOL HEATER 2024, and EXTERIOR REPAINTED 2025. Stoneybrook at Venice offers resort-style amenities including a clubhouse, community pool, fitness center, tennis courts, pickleball, basketball, beach volleyball, and playground all within a guard-gated community. This is the one you've been waiting for!!
Additional Information
- City
- Venice
- Region
- Venice
- Zip
- 34292
- Mo Subdivision
- Other
- Neighborhood
- Stoneybrook
- Subdivision
- Stoneybrook At Venice
- Area
- 2260
- Community Extras
- Buyer Approval Required, Clubhouse, Deed Restrictions, Fitness Center, Gated Community - Guard, Golf Carts OK, Irrigation-Reclaimed Water, Playground, Pool, Sidewalks, Tennis Court(s)
- Garage Spaces
- 3
- Property Description
- One Story
- Exterior Construction
- Block, Stucco
- Elementary School
- Taylor Ranch Elementary
- Middle School
- Venice Area Middle
- High School
- Wellen Park High
- Located Near
- Landscaped, Level, Sidewalk, Paved
- Pool Type
- Community, Private
- Pets Allowed
- Yes
- Property Style
- Single Family
- Total Acreage
- 0 to less than 1/4
- Special Sale Provision
- None
- Garage Description
- 3 Car Garage
- Property Condition
- Completed
- Minimum Lease
- 1 Month
- Interior Features
- Ceiling Fans(s), Crown Molding, Eat-in Kitchen, High Ceilings, Open Floorplan, Primary Bedroom Main Floor, Split Bedroom, Thermostat, Walk-In Closet(s), Window Treatments
- Interior Layout
- Ceiling Fans(s), Crown Molding, Eat-in Kitchen, High Ceilings, Open Floorplan, Primary Bedroom Main Floor, Split Bedroom, Thermostat, Walk-In Closet(s), Window Treatments
- Community Features
- Buyer Approval Required, Clubhouse, Deed Restrictions, Fitness Center, Gated Community - Guard, Golf Carts OK, Irrigation-Reclaimed Water, Playground, Pool, Sidewalks, Tennis Court(s)
- Flood Zone
- X
- Deed Restriction
- Yes
- CDD
- Yes
- Hoa Fee
- $690
- Monthly Hoa Amount
- 230
- Taxes
- $728
- Financing Available
- Cash, Conventional, FHA, VA Loan
- Heated Square Feet
- 2260
- Acres
- 0.17
- Exterior Features
- Lighting, Private Mailbox, Private Yard, Rain Gutters, Sidewalk, Sliding Doors
- Private Pool
- Yes
- Community Pool
- Yes
- Parking Description
- Driveway, Garage Door Opener
- Floor Covering
- Luxury Vinyl
- HOA Fee Required
- Yes
- HOA Yes/No
- Yes
- HOA Comm/Assn
- Required
- Pp Sqft
- 243.36
- Levels
- One
- Occupant Type
- Owner
- Subtype
- Single Family
- Roof
- Tile
- Property Subtype
- Residential
- Pool
- Yes
- DPRYN
- Yes
- View
- Trees/Woods
- Sewer
- Public Sewer
- Water Source
- Public
- Amenities
- Basketball Court, Cable TV, Clubhouse, Fence Restrictions, Fitness Center, Gated, Pickleball Court(s), Playground, Pool, Recreation Facilities, Tennis Court(s), Trail(s)
- Furnished
- Unfurnished
- Green Energy Efficient
- Windows
Listing courtesy of EXP REALTY LLC. 888-883-8509
Mortgage Calculator
StellarMLS is the source of this information via Internet Data Exchange Program. All listing information is deemed reliable but not guaranteed and should be independently verified through personal inspection by appropriate professionals. Listings displayed on this website may be subject to prior sale or removal from sale. Availability of any listing should always be independently verified. Listing information is provided for consumer personal, non-commercial use, solely to identify potential properties for potential purchase. All other use is strictly prohibited and may violate relevant federal and state law. Data last updated on