20745 Granlago Drive, Venice, FL 34293
- $589,900
- 4
- BD
- 2
- BA
- 2,243
- SqFt









- List Price
- $589,900
- Days on Market
- 60
- MLS#
- N6144581
- Bedrooms
- 4
- Full Bathrooms
- 2
- Sq. Ft
- 2,243
- Lot Size
- 7,847
- Subtype
- Single Family
- County
- Sarasota
- Community
- Clubhouse, Community Mailbox, Deed Restrictions, Fitness Center, Gated Community - Guard, Pool, Tennis Court(s), Street Lights
- Subdivision
- Gran Paradiso
- Year Built
- 2015
Property Description
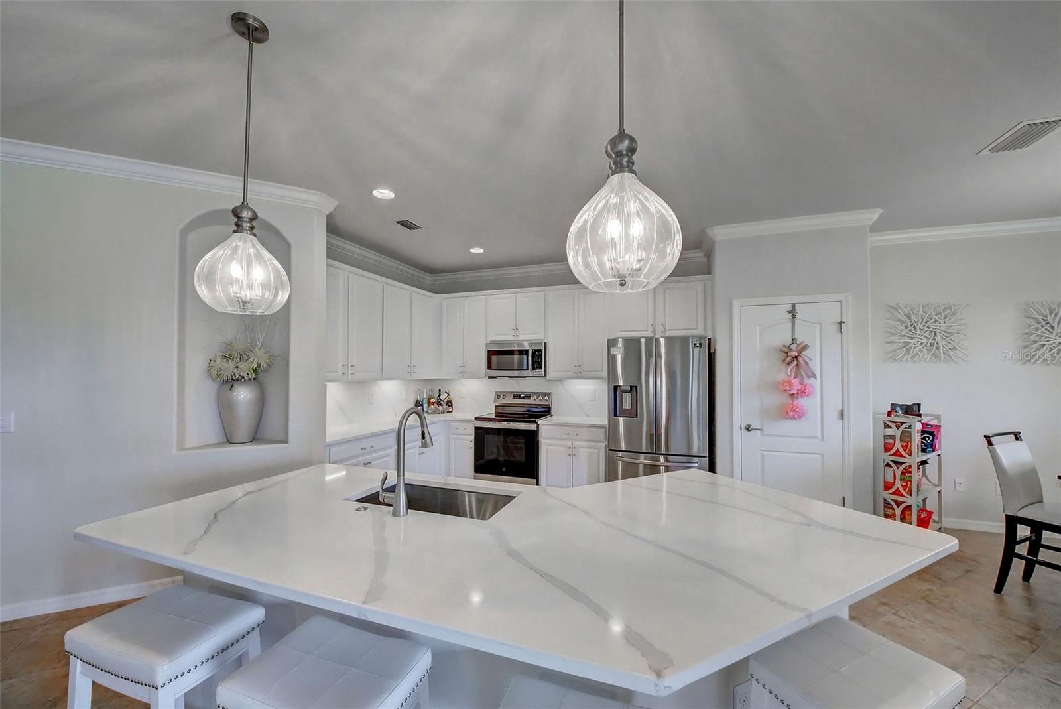
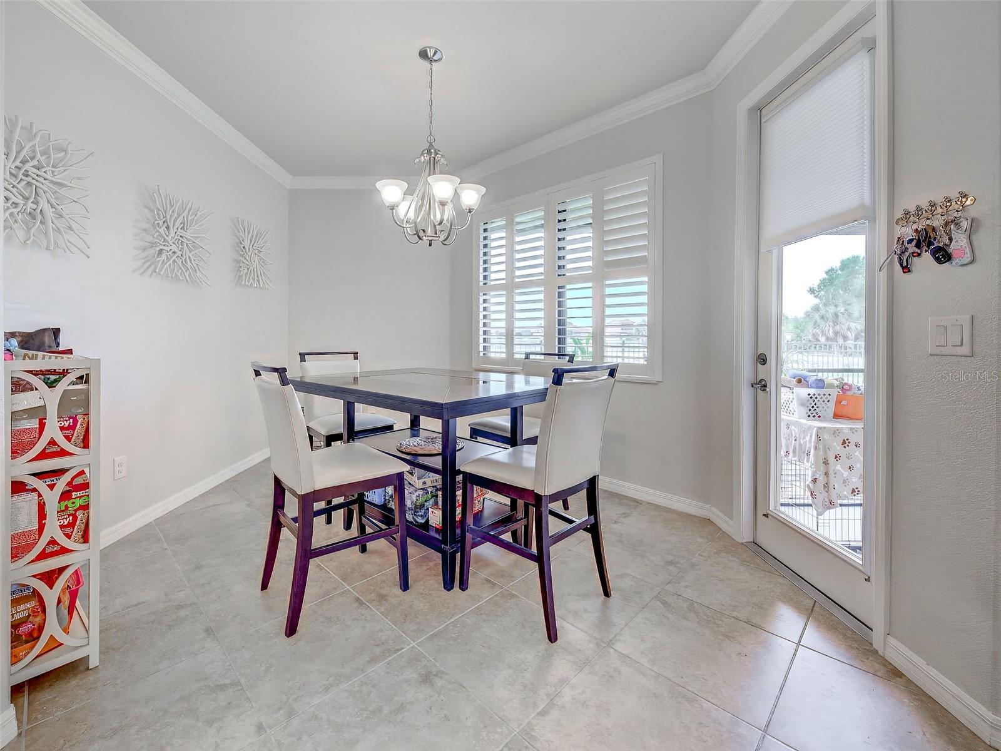
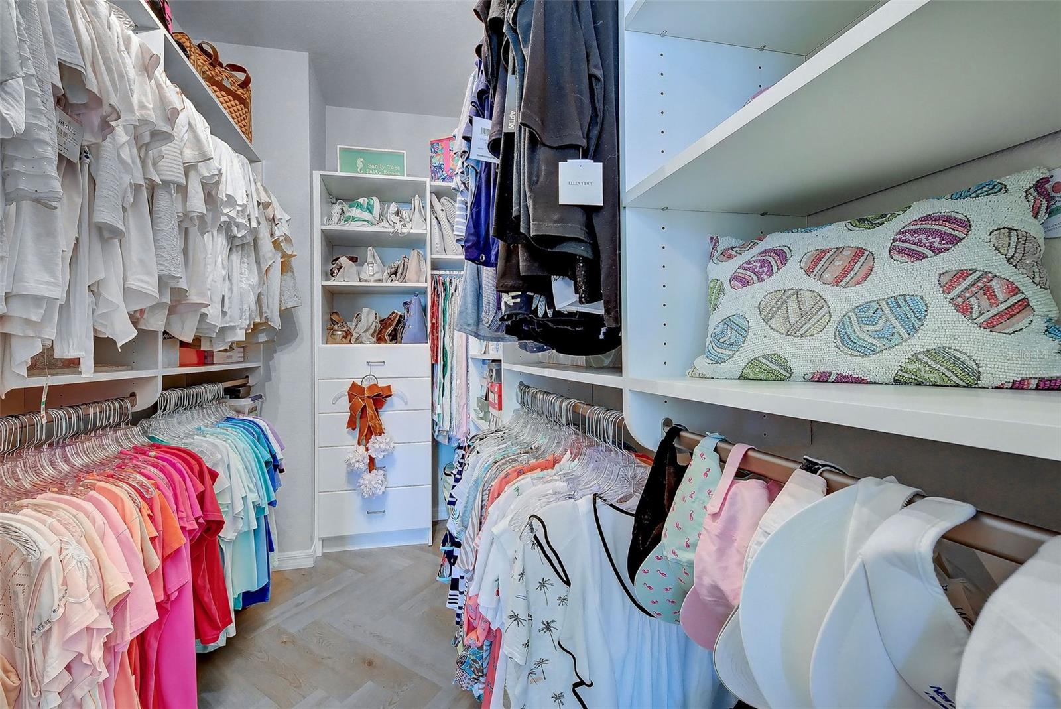
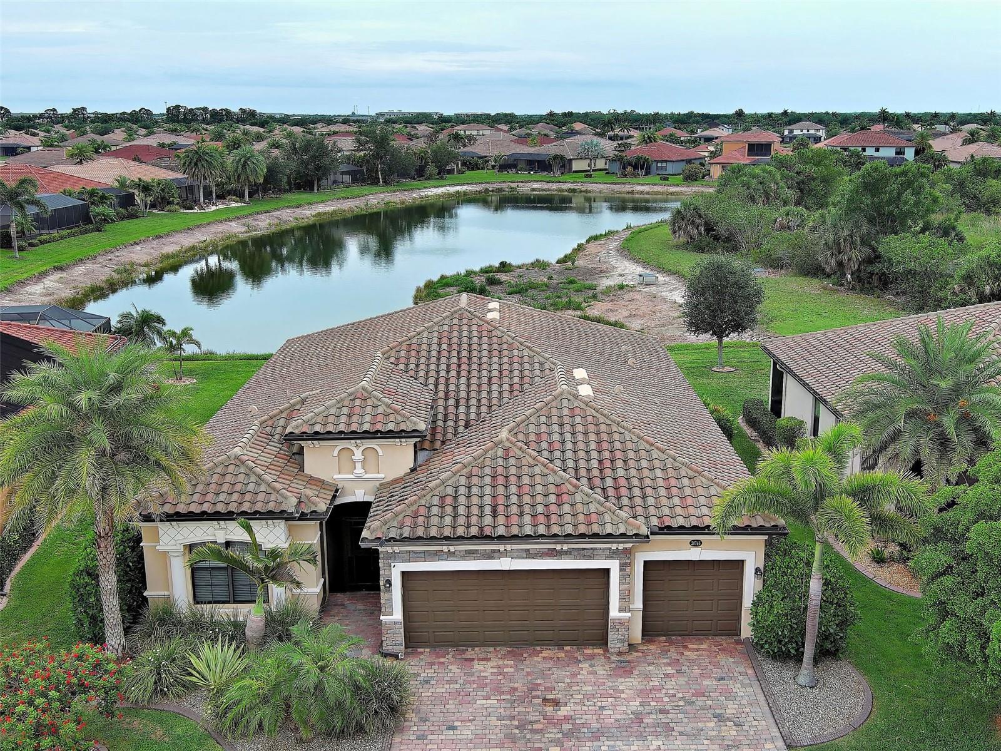
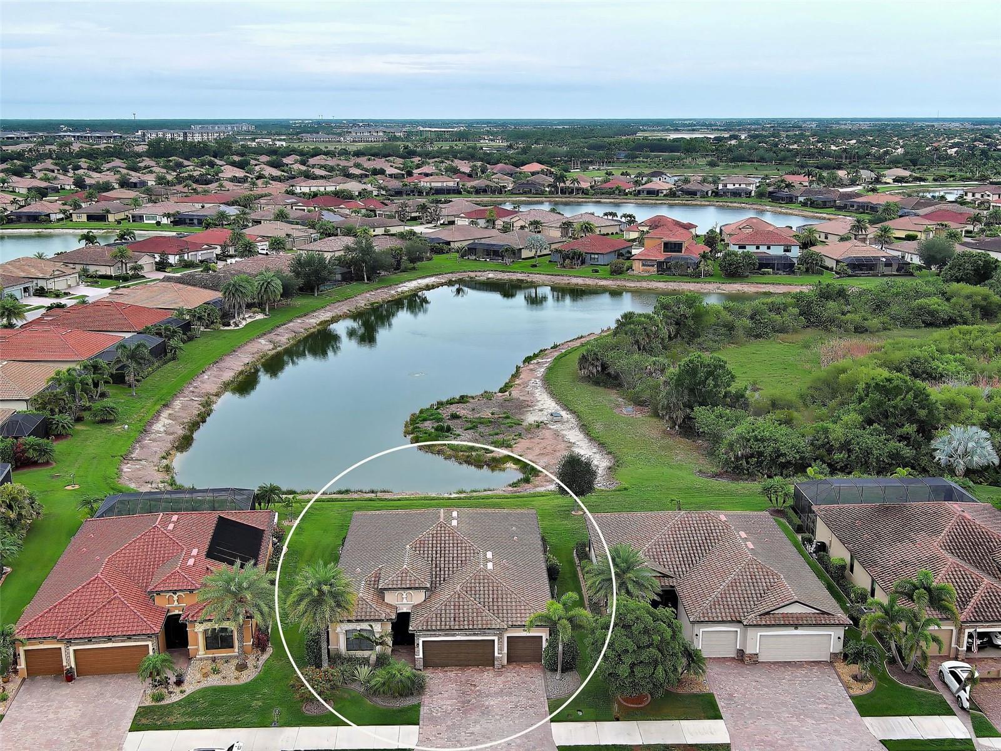
Welcome to this exquisitely maintained and beautifully upgraded Princeton model offering 2,243 square feet of thoughtfully designed living space, 4 bedrooms, 2 bathrooms, and a spacious 3-car garage. From the moment you arrive, you'll appreciate the pride of ownership evident throughout, beginning with the screened front entry, attractive concrete curbing, and professionally landscaped exterior. As we step inside, notice the elegant dining room featuring a stunning full-wall mirror that enhances both natural light and the sense of space. The home immediately showcases its attention to detail with plantation shutters throughout, contemporary finishes, and beautiful new herringbone-pattern luxury vinyl flooring that flows seamlessly through the primary suite. The heart of the home is the expansive great room, highlighted by a coffered tray ceiling and abundant natural light. This inviting space opens effortlessly to the kitchen, where you'll find crisp cabinetry with modern hardware, under-cabinet lighting, gleaming quartz countertops, a large island perfect for entertaining, sliding pantry shelving, a newer garbage disposal, and a brand-new 5-burner range and oven. The primary suite serves as a peaceful retreat, featuring a tray ceiling, custom-designed closets, and a luxurious en-suite bathroom complete with dual quartz vanities, a relaxing soaking tub, and a spacious step-down shower. Guests will enjoy their own private accommodations in the well-appointed guest bath, which features a step-down shower, sliding glass doors, and a beautiful quartz vanity. Ceiling fans throughout the home—including the lanai and garage—provide year-round comfort and efficiency. One of the home's most desirable features awaits outside. The rear-facing southern exposure allows for abundant natural light while overlooking a serene water view. The fenced backyard creates a private oasis where you can relax or entertain on the covered lanai, protected by Storm Smart hurricane shutters and a Kevlar hurricane screen for added peace of mind. Additional upgrades include a whole-house water filtration system and a 3-car garage equipped with its own mini-split air conditioning system, making it ideal for hobbies, projects, fitness equipment, or climate-controlled storage. Located just moments from the community clubhouse and resort-style amenities, residents enjoy access to a sparkling pool, fitness center, steam room, craft and game rooms, pickleball courts, tennis courts, and basketball courts. This exceptional home combines luxury, functionality, and an outstanding location, offering the perfect Florida lifestyle you've been dreaming of.
Additional Information
- City
- Venice
- Region
- Venice
- Zip
- 34293
- Mo Subdivision
- Gran Paradiso
- Neighborhood
- Gran Paradiso
- Subdivision
- Gran Paradiso Ph 1
- Area
- 2243
- Water Frontage
- Lake Front
- Community Extras
- Clubhouse, Community Mailbox, Deed Restrictions, Fitness Center, Gated Community - Guard, Pool, Tennis Court(s), Street Lights
- Garage Spaces
- 3
- Property Description
- One Story
- Exterior Construction
- Block, Stucco
- Pool Type
- Community
- Pets Allowed
- Yes
- Water View
- Yes
- Water View
- Pond
- Property Style
- Single Family
- Total Acreage
- 0 to less than 1/4
- Special Sale Provision
- None
- Garage Description
- 3 Car Garage
- Minimum Lease
- 1 Month
- Interior Features
- Ceiling Fans(s), Coffered Ceiling(s), Kitchen/Family Room Combo, Open Floorplan, Primary Bedroom Main Floor, Solid Surface Counters, Walk-In Closet(s), Window Treatments
- Interior Layout
- Ceiling Fans(s), Coffered Ceiling(s), Kitchen/Family Room Combo, Open Floorplan, Primary Bedroom Main Floor, Solid Surface Counters, Walk-In Closet(s), Window Treatments
- Community Features
- Clubhouse, Community Mailbox, Deed Restrictions, Fitness Center, Gated Community - Guard, Pool, Tennis Court(s), Street Lights
- Flood Zone
- X500
- Deed Restriction
- Yes
- CDD
- Yes
- Hoa Fee
- $987
- Monthly Hoa Amount
- 329
- Taxes
- $2,139
- Financing Available
- Cash, Conventional, FHA, VA Loan
- Heated Square Feet
- 2243
- Acres
- 0.18
- Exterior Features
- Dog Run, Hurricane Shutters
- Community Pool
- Yes
- Floor Covering
- Carpet, Ceramic Tile, Vinyl
- HOA Yes/No
- Yes
- HOA Comm/Assn
- Required
- Pp Sqft
- 263
- Levels
- One
- Occupant Type
- Owner
- Subtype
- Single Family
- Roof
- Tile
- Property Subtype
- Residential
- Pool
- Yes
- DPRYN
- Yes
- View
- Water
- Sewer
- Public Sewer
- Water Source
- Public
- Amenities
- Basketball Court, Clubhouse, Fitness Center, Gated, Pickleball Court(s), Pool, Tennis Court(s)
- Furnished
- Unfurnished
Listing courtesy of CENTURY 21 SCHMIDT REAL ESTATE. 941-485-0021
Mortgage Calculator
StellarMLS is the source of this information via Internet Data Exchange Program. All listing information is deemed reliable but not guaranteed and should be independently verified through personal inspection by appropriate professionals. Listings displayed on this website may be subject to prior sale or removal from sale. Availability of any listing should always be independently verified. Listing information is provided for consumer personal, non-commercial use, solely to identify potential properties for potential purchase. All other use is strictly prohibited and may violate relevant federal and state law. Data last updated on