311 Wild Pine Way, Venice, FL 34292
- $635,000
- 4
- BD
- 3
- BA
- 2,581
- SqFt








- List Price
- $635,000
- Days on Market
- 43
- MLS#
- N6144613
- Bedrooms
- 4
- Full Bathrooms
- 3
- Sq. Ft
- 2,581
- Lot Size
- 14,557
- Subtype
- Single Family
- County
- Sarasota
- Community
- Buyer Approval Required, Clubhouse, Deed Restrictions, Fitness Center, Gated Community - Guard, Golf Carts OK, Golf, Pool, Restaurant, Sidewalks, Tennis Court(s), Golf Community
- Subdivision
- Venice Golf & Country Club
- Year Built
- 1999
Property Description
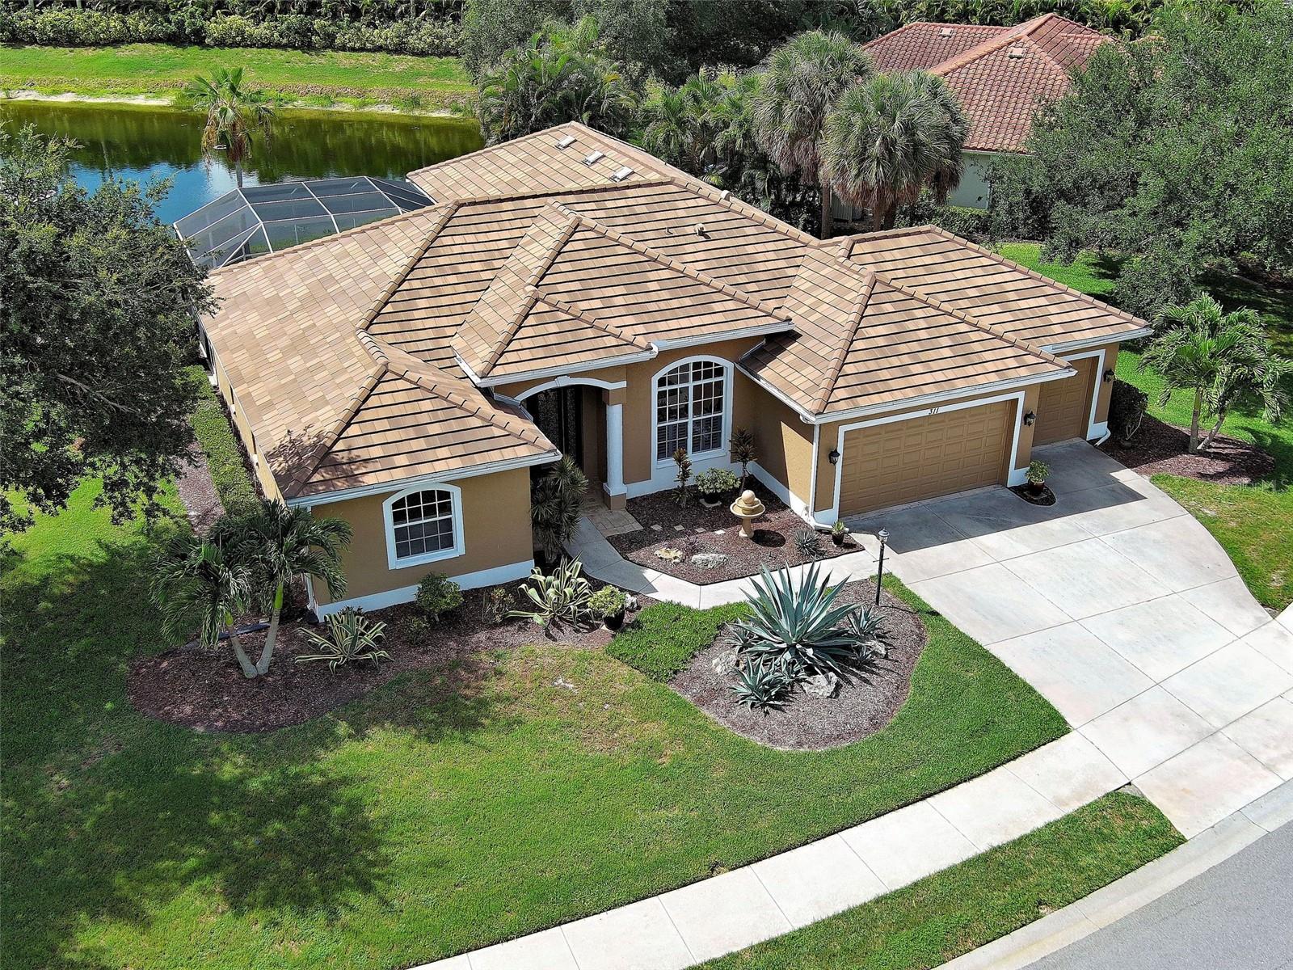
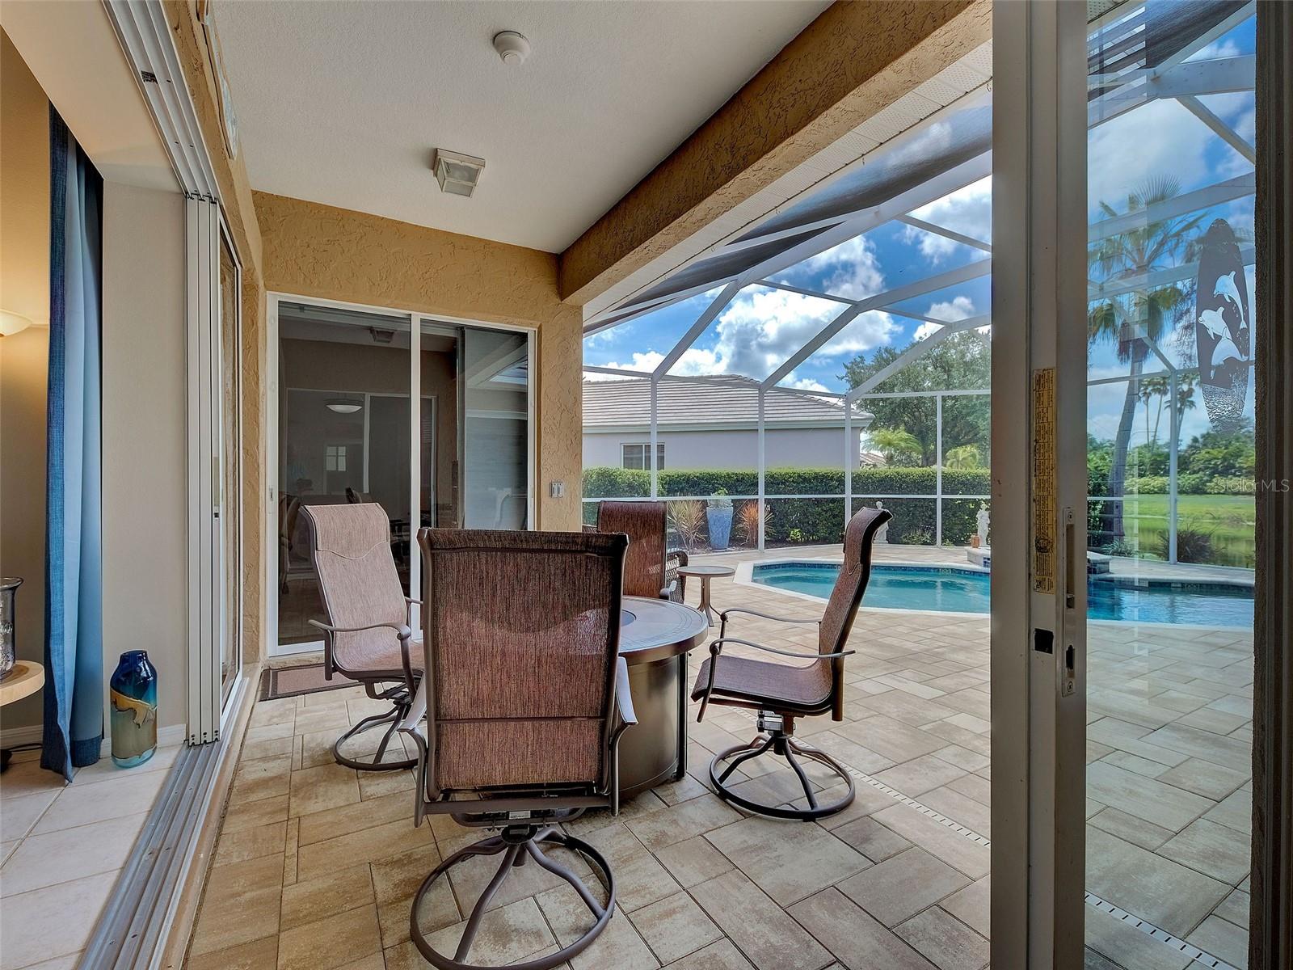
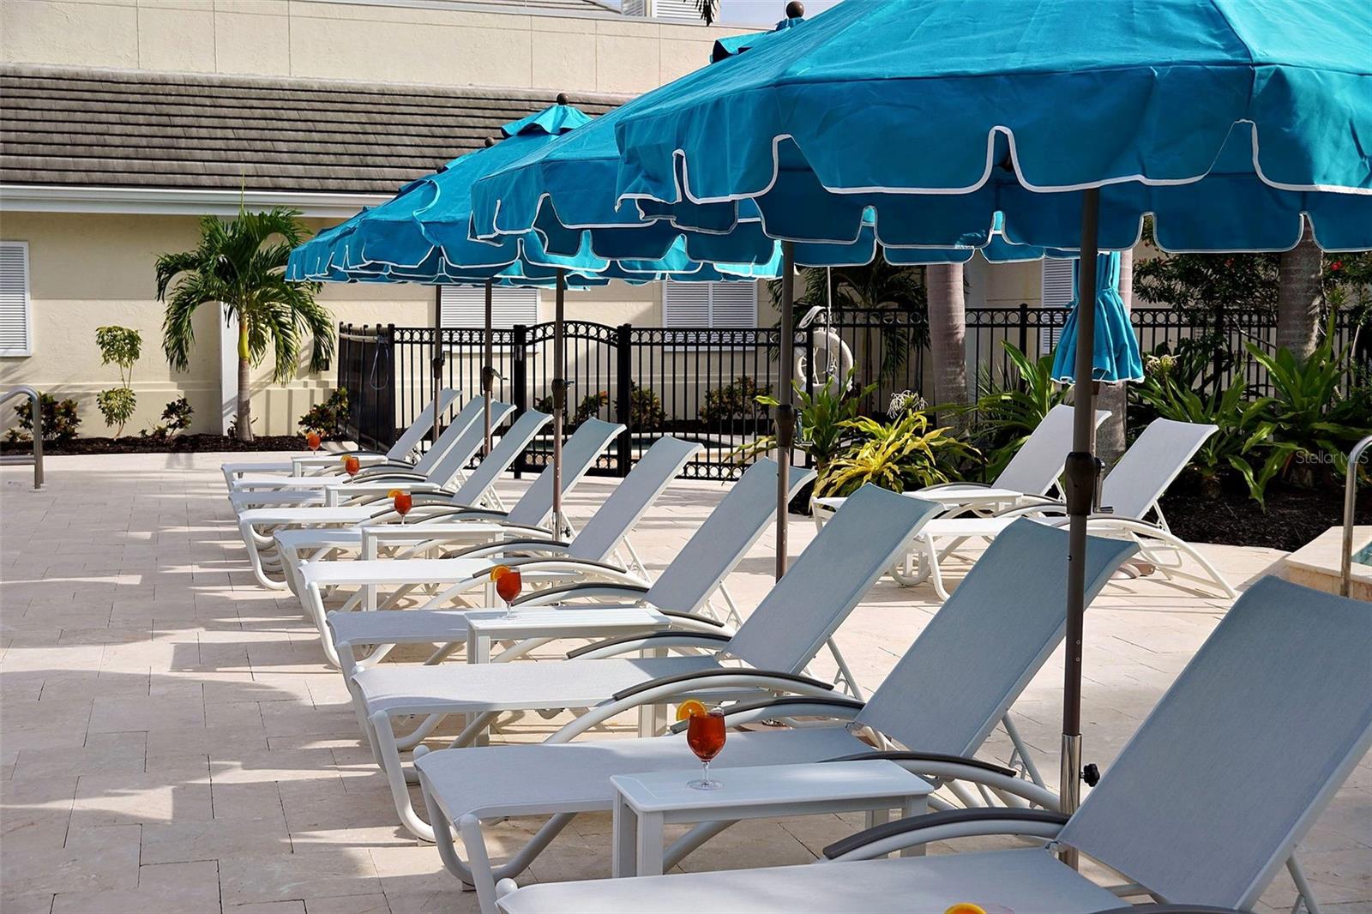
Your piece of paradise awaits in the highly sought-after gated community of The Venice Golf & Country Club! Perfectly positioned on a tranquil lake, this beautifully maintained home offers the ideal blend of comfort, space, and Florida living. This spacious home features three bedrooms, three bathrooms, a family room, formal living room and formal dining room, providing flexible living and entertaining space for both everyday living and hosting guests. The open kitchen serves as the heart of the home featuring a granite waterfall, spacious island, wood vanilla glazed cabinets, under cabinet lighting, breakfast bar, and a dining nook that overlooks the pool and peaceful water views. The open-concept great room/ family room is designed for easy living and effortless entertainment, anchored by a gourmet kitchen that is every chef's dream. Recent updates provide peace of mind, including new kitchen appliances, New Roof (2022), New AC (2017), plank style tile floors in the bedrooms. Step outside to your private outdoor retreat where the screened lanai overlooks the pool and serene lake. The spacious primary suite is both inviting and refined showcasing a tray ceiling, office or sitting area overlooking the pool, the en-suite bathroom offers a soaking tub and walk-in shower for a true spa-like retreat, large walk-in closets. A split-bedroom layout placed two generously sized guest suites on the opposite side of the home, providing privacy for family and guests, with a full size bathroom. A separate laundry room makes laundry day "loads of fun". Meticulously maintained and move in ready the property also offers, custom window treatments, plantation shutters, custom lighting, pool w/fountain, 3 car garage perfect for your golf cart or additional storage. The Venice Golf and Country Club truly one of a kind is member owned, features a spacious bar, gourmet kitchen and beautiful restaurant for members to enjoy event dinners throughout the year. The state-of-the-art wellness center offers fitness classes, yoga, massage therapy, physical therapy and personal training. The beautifully renovated Ted McAnlis designed 10-hole championship golf course is rated as one of the best and well-maintained golf course in the region. Residents also enjoy Har-Tru tennis courts, bocce ball and a junior Olympic-sized pool and spa. A Geo-Certified Audubon Cooperative Sanctuary, VGCC embraces environmental stewardship. Whether you seek an active lifestyle or tranquil surroundings The Venice Golf & Country Club delivers both in unmatched community setting. Just minutes away from historic downtown Venice, with its charming boutiques, diverse dining, cultural events and true small-town coastal atmosphere. Multiple Gulf beaches are minutes away, offering pristine sands, shelling opportunities and breathtaking sunsets. Nearby Wellen Park adds further appeal with its outdoor events, restaurants, shopping, entertainment and Atlanta Braves Stadium. This home combines leisure, location and an exceptional opportunity to live in Venice Golf & Country Club, one of Venice's premier golf communities. Don't miss your chance to own this beautiful home. Make a private showing appointment today !
Additional Information
- City
- Venice
- Region
- Venice
- Zip
- 34292
- Mo Subdivision
- Venice Golf and Country Club
- Neighborhood
- Venice Golf and Country Club
- Subdivision
- Venice Golf & Country Club
- Area
- 2581
- Water Frontage
- Lake Front
- Community Extras
- Buyer Approval Required, Clubhouse, Deed Restrictions, Fitness Center, Gated Community - Guard, Golf Carts OK, Golf, Pool, Restaurant, Sidewalks, Tennis Court(s), Golf Community
- Garage Spaces
- 3
- Property Description
- One Story
- Exterior Construction
- Block
- Elementary School
- Venice Elementary
- Middle School
- Venice Area Middle
- High School
- Venice Senior High
- Pool Type
- Community, Private
- Pets Allowed
- Yes
- Water View
- Yes
- Water View
- Lake
- Property Style
- Single Family
- Total Acreage
- 1/4 to less than 1/2
- Special Sale Provision
- None
- Garage Description
- 3 Car Garage
- Property Condition
- Completed
- Additional Rooms
- Family Room
- Interior Features
- Ceiling Fans(s), Coffered Ceiling(s), Eat-in Kitchen, High Ceilings, Kitchen/Family Room Combo, Living Room/Dining Room Combo, Primary Bedroom Main Floor, Solid Surface Counters, Split Bedroom, Thermostat, Tray Ceiling(s), Walk-In Closet(s), Window Treatments
- Interior Layout
- Ceiling Fans(s), Coffered Ceiling(s), Eat-in Kitchen, High Ceilings, Kitchen/Family Room Combo, Living Room/Dining Room Combo, Primary Bedroom Main Floor, Solid Surface Counters, Split Bedroom, Thermostat, Tray Ceiling(s), Walk-In Closet(s), Window Treatments
- Community Features
- Buyer Approval Required, Clubhouse, Deed Restrictions, Fitness Center, Gated Community - Guard, Golf Carts OK, Golf, Pool, Restaurant, Sidewalks, Tennis Court(s)
- Flood Zone
- X
- Deed Restriction
- Yes
- Hoa Fee
- $3,000
- Monthly Hoa Amount
- 250
- Heated Square Feet
- 2581
- Acres
- 0.33
- Stories
- 1
- Exterior Features
- Hurricane Shutters
- Private Pool
- Yes
- Community Pool
- Yes
- Floor Covering
- Tile
- HOA Yes/No
- Yes
- HOA Comm/Assn
- Required
- Floor Number
- 1
- Pp Sqft
- 246.03
- Levels
- One
- Occupant Type
- Owner
- Subtype
- Single Family
- Roof
- Tile
- Property Subtype
- Residential
- Pool
- Yes
- DPRYN
- Yes
- View
- Water
- Sewer
- Public Sewer
- Water Source
- Public
- Amenities
- Clubhouse, Fitness Center, Gated, Golf Course, Pool, Recreation Facilities, Spa/Hot Tub, Tennis Court(s)
- Furnished
- Unfurnished
Listing courtesy of CENTURY 21 SCHMIDT REAL ESTATE. 941-485-0021
Mortgage Calculator
StellarMLS is the source of this information via Internet Data Exchange Program. All listing information is deemed reliable but not guaranteed and should be independently verified through personal inspection by appropriate professionals. Listings displayed on this website may be subject to prior sale or removal from sale. Availability of any listing should always be independently verified. Listing information is provided for consumer personal, non-commercial use, solely to identify potential properties for potential purchase. All other use is strictly prohibited and may violate relevant federal and state law. Data last updated on