814 Guild Drive, Venice - Island, FL 34285
- $497,000
- 2
- BD
- 2
- BA
- 1,778
- SqFt







- List Price
- $497,000
- Price Change
- ▼ $42,950 1787344635
- Days on Market
- 80
- MLS#
- N6144712
- Bedrooms
- 2
- Full Bathrooms
- 2
- Sq. Ft
- 1,778
- Lot Size
- 10,024
- Subtype
- Single Family
- County
- Sarasota
- Community
- No Deed Restriction
- Subdivision
- Country Club Estates
- Year Built
- 1960
Property Description
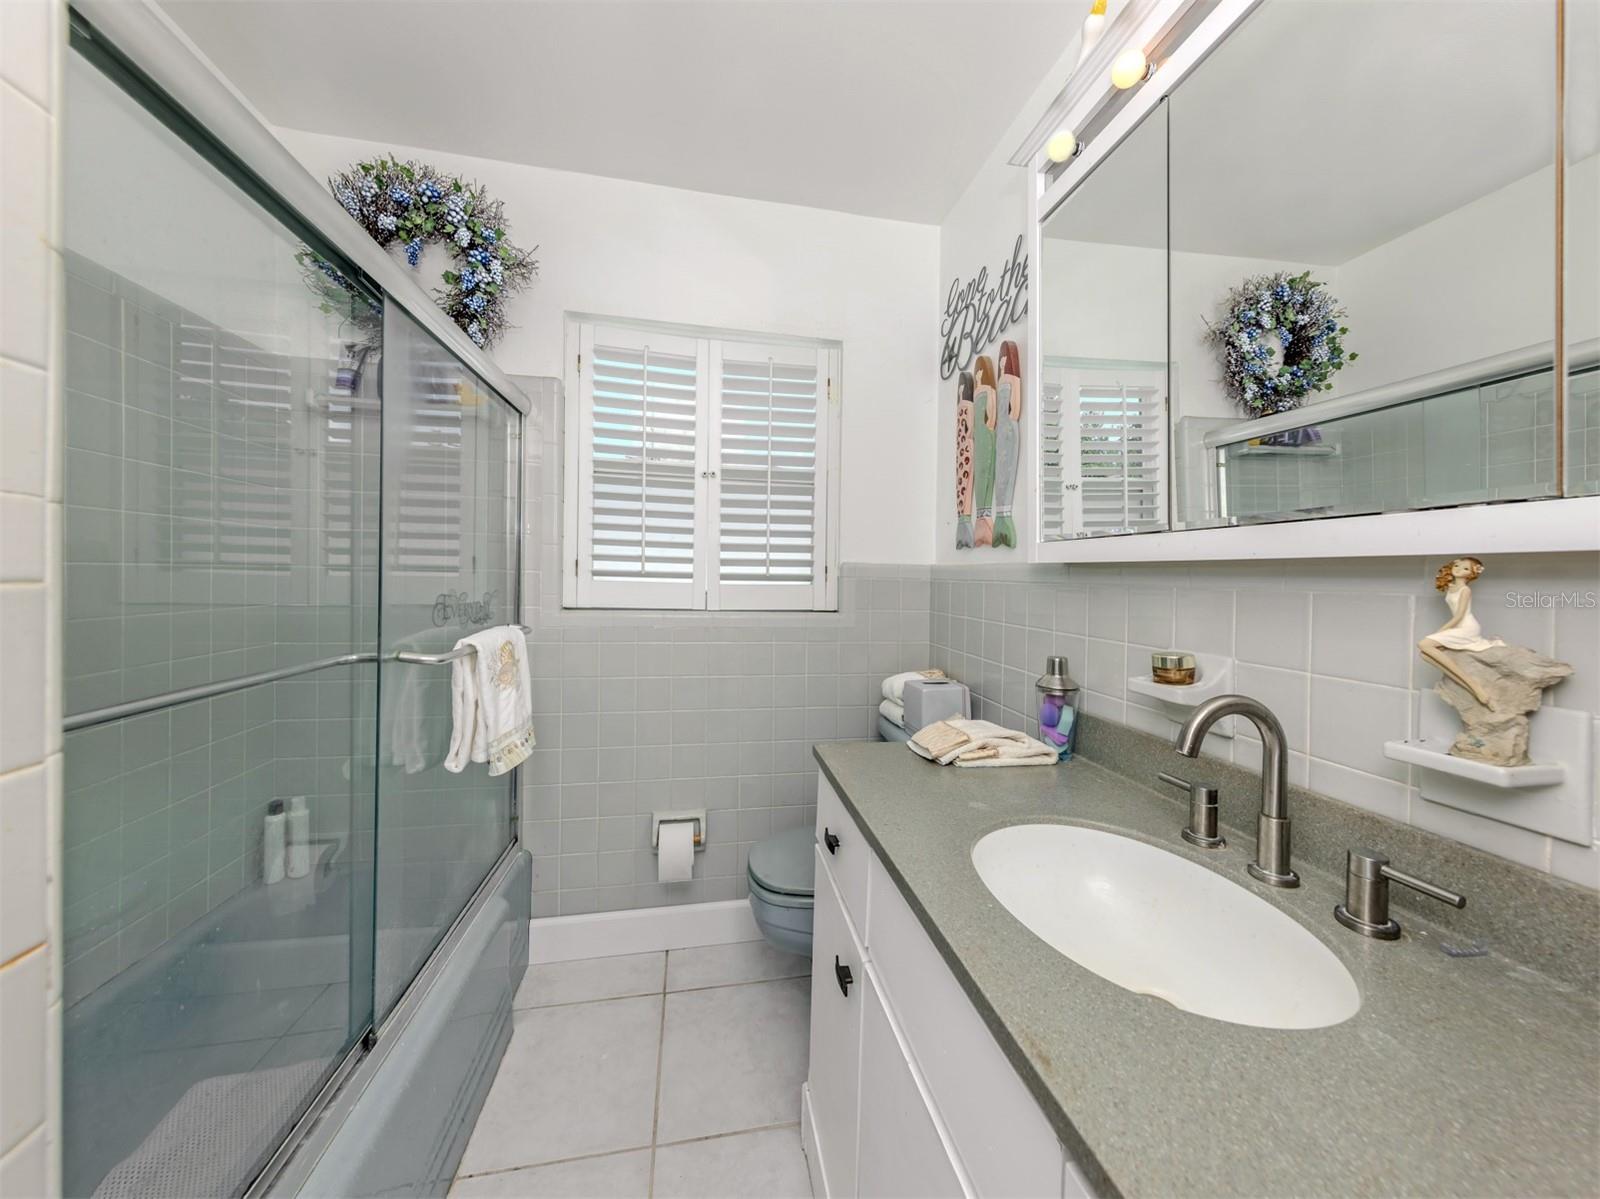
Location! Location! Location! Located in the highly sought-after heart of Venice Island, this charming home at 814 Guild Dr offers the perfect blend of coastal comfort and unbeatable convenience. And high and dry, never flooded! Step inside to find a beautifully designed interior that feels incredibly light, bright, and open, creating an inviting and airy atmosphere perfect for relaxing or entertaining. Beyond the front door, you are perfectly positioned to enjoy the very best of Venice: The Legacy Trail: Just steps away! A quick 2-minute walk (approx. 0.1 miles) connects you directly to this premier paved trail for miles of biking, walking, and running. Historic Downtown Venice: Only a 3-minute drive or a scenic 15-minute walk (approx. 0.7 miles) to incredible boutique shopping, award-winning dining, and local theater. Publix Super Market (Venice Shopping Center): An effortless 2-minute drive or 7-minute walk (approx. 0.4 miles) makes grocery runs a absolute breeze. Live where everything is just around the corner—beaches, parks, and daily conveniences are all within easy reach!
Additional Information
- City
- Venice - Island
- Region
- Venice
- Zip
- 34285
- Mo Subdivision
- Country Club Estates
- Neighborhood
- Country Club Estates
- Subdivision
- Country Club Estates
- Area
- 1778
- Community Extras
- No Deed Restriction
- Property Description
- One Story
- Exterior Construction
- Block, Stucco
- Located Near
- Landscaped, Level, Paved
- Pool Type
- No Pool
- Pets Allowed
- Yes
- Property Style
- Single Family
- Total Acreage
- 0 to less than 1/4
- Special Sale Provision
- None
- Garage Description
- 2 Car Carport
- Property Condition
- Completed
- Additional Rooms
- Bonus Room, Family Room, Florida Room, Inside Utility, Media Room
- Minimum Lease
- No Minimum
- Interior Features
- Built-in Features, Ceiling Fans(s), Eat-in Kitchen, Open Floorplan, Primary Bedroom Main Floor, Solid Surface Counters, Solid Wood Cabinets, Stone Counters, Window Treatments
- Interior Layout
- Built-in Features, Ceiling Fans(s), Eat-in Kitchen, Open Floorplan, Primary Bedroom Main Floor, Solid Surface Counters, Solid Wood Cabinets, Stone Counters, Window Treatments
- Flood Zone
- X
- Pet Size
- Extra Large (101+ Lbs.)
- Financing Available
- Cash, Conventional, FHA, VA Loan
- Heated Square Feet
- 1778
- Acres
- 0.23
- Stories
- 1
- Exterior Features
- Courtyard, Lighting, Private Yard, Rain Gutters, Storage
- Fence Description
- Fenced
- Parking Description
- Circular Driveway, Covered, Driveway, Ground Level, Oversized
- Floor Covering
- Terrazzo, Tile
- Pp Sqft
- 279.53
- Levels
- One
- Occupant Type
- Owner
- Subtype
- Single Family
- Roof
- Shingle
- Property Subtype
- Residential
- DPRYN
- Yes
- View
- Trees/Woods
- Sewer
- Public Sewer
- Water Source
- Public
- Furnished
- Negotiable
Listing courtesy of GULF SHORES REALTY ERA POWERED. 941-488-6644
Mortgage Calculator
StellarMLS is the source of this information via Internet Data Exchange Program. All listing information is deemed reliable but not guaranteed and should be independently verified through personal inspection by appropriate professionals. Listings displayed on this website may be subject to prior sale or removal from sale. Availability of any listing should always be independently verified. Listing information is provided for consumer personal, non-commercial use, solely to identify potential properties for potential purchase. All other use is strictly prohibited and may violate relevant federal and state law. Data last updated on