902 Pinehurst Lane, Venice, FL 34293
- $424,000
- 3
- BD
- 2
- BA
- 1,856
- SqFt













- List Price
- $424,000
- Days on Market
- 37
- MLS#
- N6144786
- Bedrooms
- 3
- Full Bathrooms
- 2
- Sq. Ft
- 1,856
- Lot Size
- 10,000
- Subtype
- Single Family
- County
- Sarasota
- Community
- Street Lights, No Deed Restriction
- Subdivision
- Jacaranda West Country Club
- Year Built
- 1981
Property Description
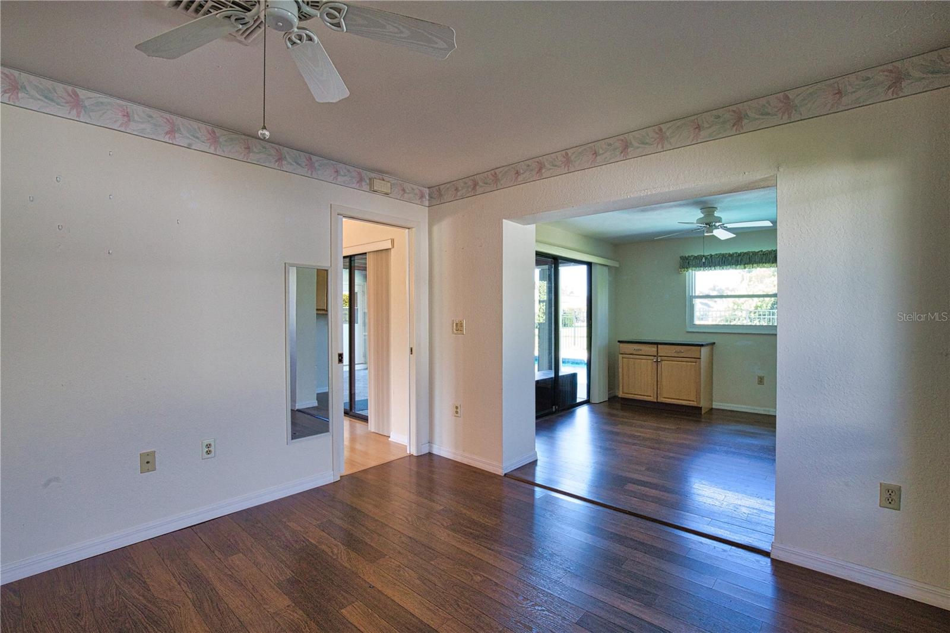
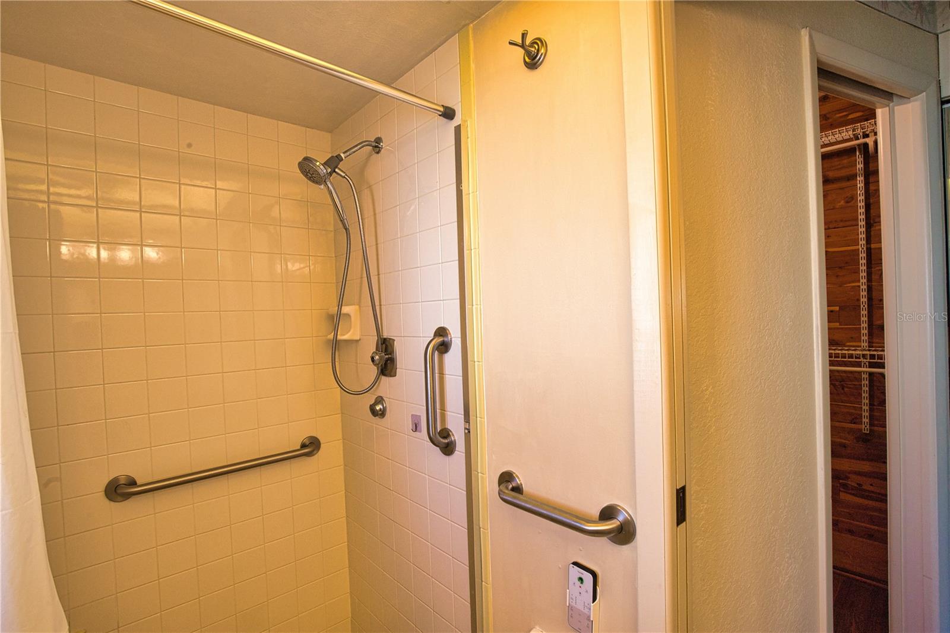
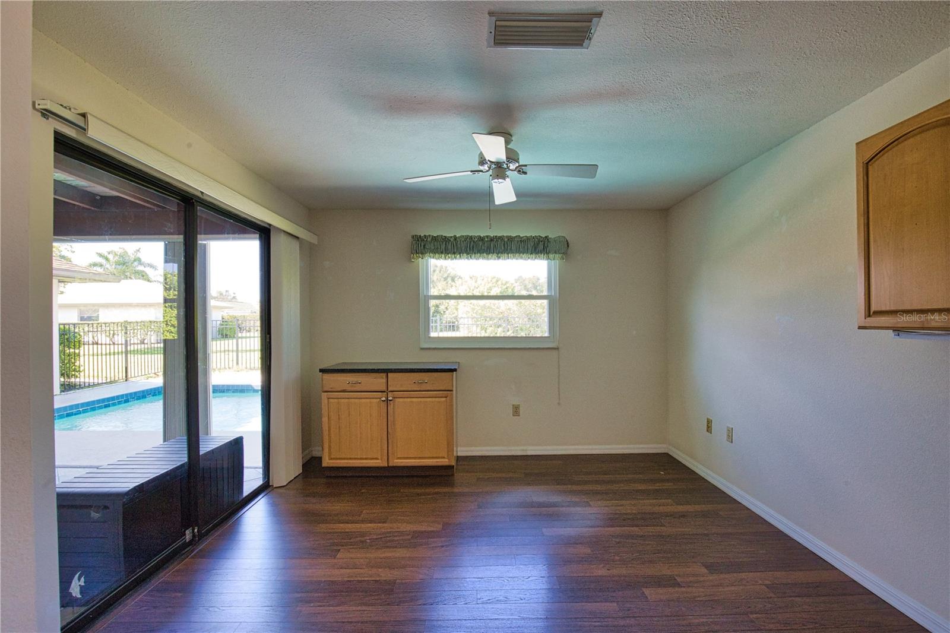
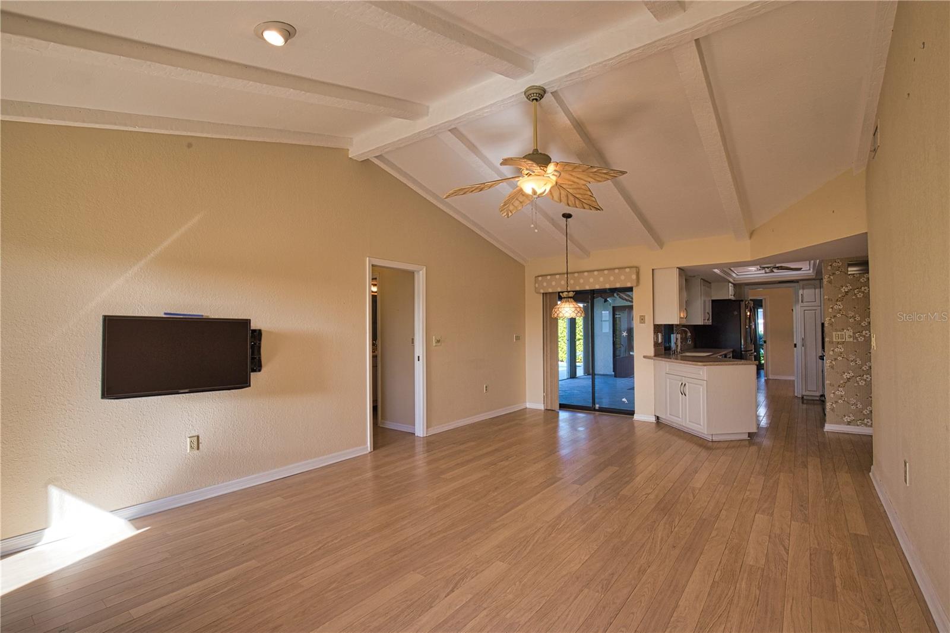
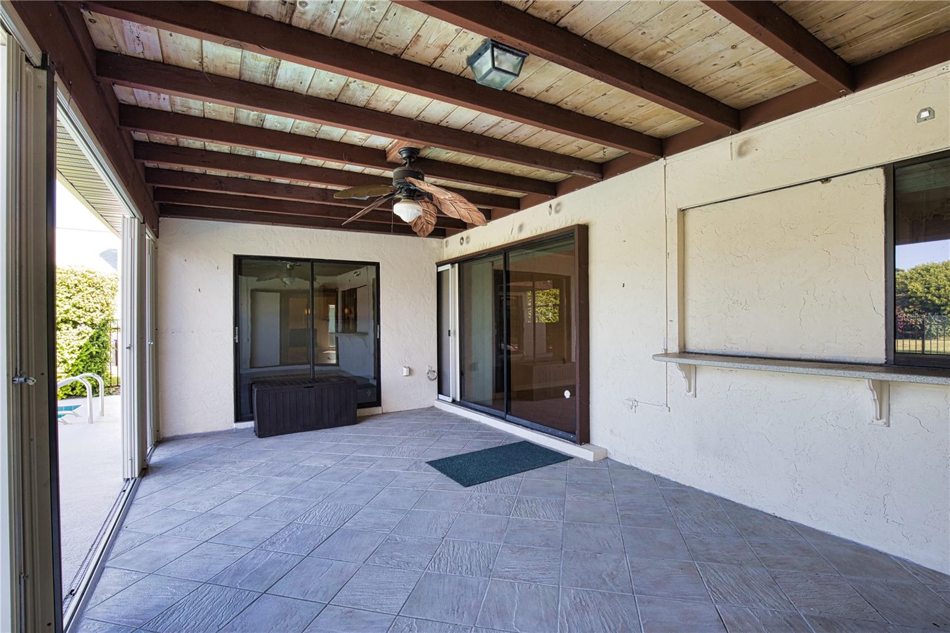
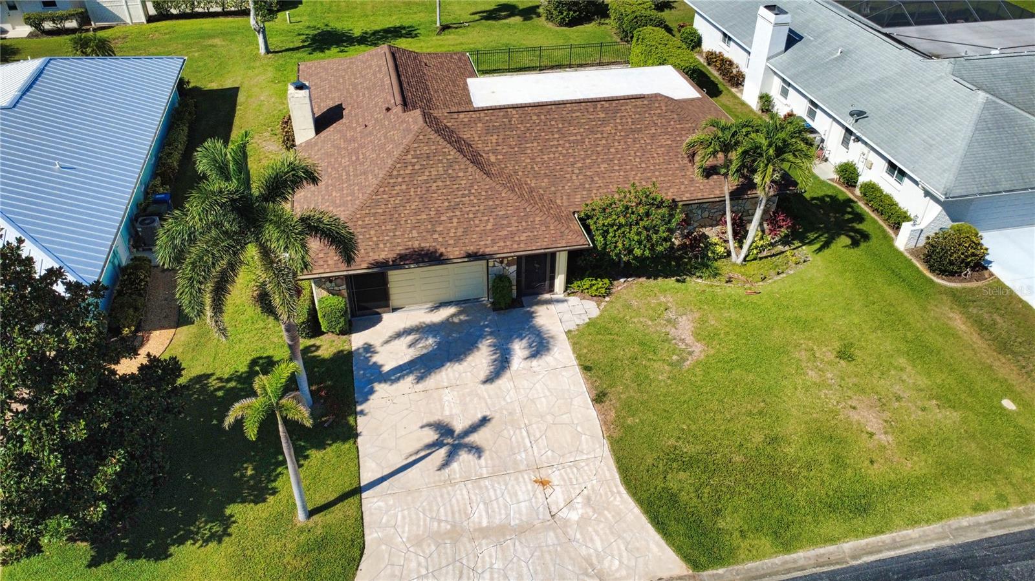
Under contract-accepting backup offers. Welcome to Jacaranda Country Club West. Offering 3-bedrooms and 2-bathrooms with a split floor plan providing privacy and convenience for everyday living and your special guests. The large primary suite has a cedar walk-in closet, extra space for an office/craft room and direct pool access. Bedrooms 2 and 3 boasts walk-in closets. The Family Room features a cathedral ceiling with wood beams. Kitchen has an eat in area plus a pass through window to lanai. New roof installed April 2026. The 2-car garage has extra storage. Jacaranda West has low HOA fees and no CDD fee which is amazing! Residents can enjoy optional memberships through the Jacaranda Country Club which offers golf, dining and social activities. Minutes from gulf beaches, shopping, downtown Venice, Wellen Park, the Braves Stadium with the Cool Today Park outdoor eating area. Clearly it's hard to be bored in this amazing town!
Additional Information
- City
- Venice
- Region
- Venice
- Zip
- 34293
- Mo Subdivision
- Jacaranda Country Club West Village
- Neighborhood
- Jacaranda Country Club West Village
- Subdivision
- Jacaranda Country Club West Village
- Area
- 1856
- Community Extras
- Street Lights, No Deed Restriction
- Garage Spaces
- 2
- Property Description
- One Story
- Exterior Construction
- Block, Stucco
- Elementary School
- Garden Elementary
- Middle School
- Venice Area Middle
- High School
- Venice Senior High
- Located Near
- Landscaped, Near Golf Course, Paved
- Architectural Style
- Florida
- Pool Type
- Private
- Pets Allowed
- Yes
- Property Style
- Single Family
- Total Acreage
- 0 to less than 1/4
- Special Sale Provision
- None
- Garage Description
- 2 Car Garage
- Additional Rooms
- Attic, Family Room
- Minimum Lease
- 6 Months
- Interior Features
- Ceiling Fans(s), Crown Molding, Eat-in Kitchen, High Ceilings, Living Room/Dining Room Combo, Primary Bedroom Main Floor, Solid Surface Counters, Split Bedroom, Thermostat, Tray Ceiling(s), Walk-In Closet(s), Window Treatments
- Interior Layout
- Ceiling Fans(s), Crown Molding, Eat-in Kitchen, High Ceilings, Living Room/Dining Room Combo, Primary Bedroom Main Floor, Solid Surface Counters, Split Bedroom, Thermostat, Tray Ceiling(s), Walk-In Closet(s), Window Treatments
- Community Features
- Street Lights
- Flood Zone
- X500
- Hoa Fee
- $575
- Monthly Hoa Amount
- 47
- Financing Available
- Cash, Conventional, FHA, VA Loan
- Heated Square Feet
- 1856
- Acres
- 0.23
- Exterior Features
- Lighting, Private Mailbox, Sliding Doors
- Private Pool
- Yes
- Parking Description
- Driveway, Garage Door Opener
- Floor Covering
- Carpet, Laminate, Tile
- HOA Fee Required
- Yes
- HOA Yes/No
- Yes
- HOA Comm/Assn
- Required
- Floor Number
- 1
- Pp Sqft
- 228.45
- Levels
- One
- Architectural Style
- Florida
- Occupant Type
- Vacant
- Subtype
- Single Family
- Roof
- Shingle
- Property Subtype
- Residential
- Pool
- Yes
- DPRYN
- Yes
- View
- Park/Greenbelt
- Sewer
- Public Sewer
- Water Source
- None
- Furnished
- Unfurnished
Listing courtesy of BISHOP WEST REAL ESTATE LLC. 941-315-7766
Mortgage Calculator
StellarMLS is the source of this information via Internet Data Exchange Program. All listing information is deemed reliable but not guaranteed and should be independently verified through personal inspection by appropriate professionals. Listings displayed on this website may be subject to prior sale or removal from sale. Availability of any listing should always be independently verified. Listing information is provided for consumer personal, non-commercial use, solely to identify potential properties for potential purchase. All other use is strictly prohibited and may violate relevant federal and state law. Data last updated on