1480 Lakeside Drive, Venice, FL 34293
- $449,500
- 3
- BD
- 2
- BA
- 1,937
- SqFt







- List Price
- $449,500
- Days on Market
- 34
- MLS#
- N6144835
- Bedrooms
- 3
- Full Bathrooms
- 2
- Sq. Ft
- 1,937
- Lot Size
- 8,500
- Subtype
- Single Family
- County
- Sarasota
- Community
- No Deed Restriction
- Subdivision
- Venice Gardens
- Year Built
- 1972
Property Description
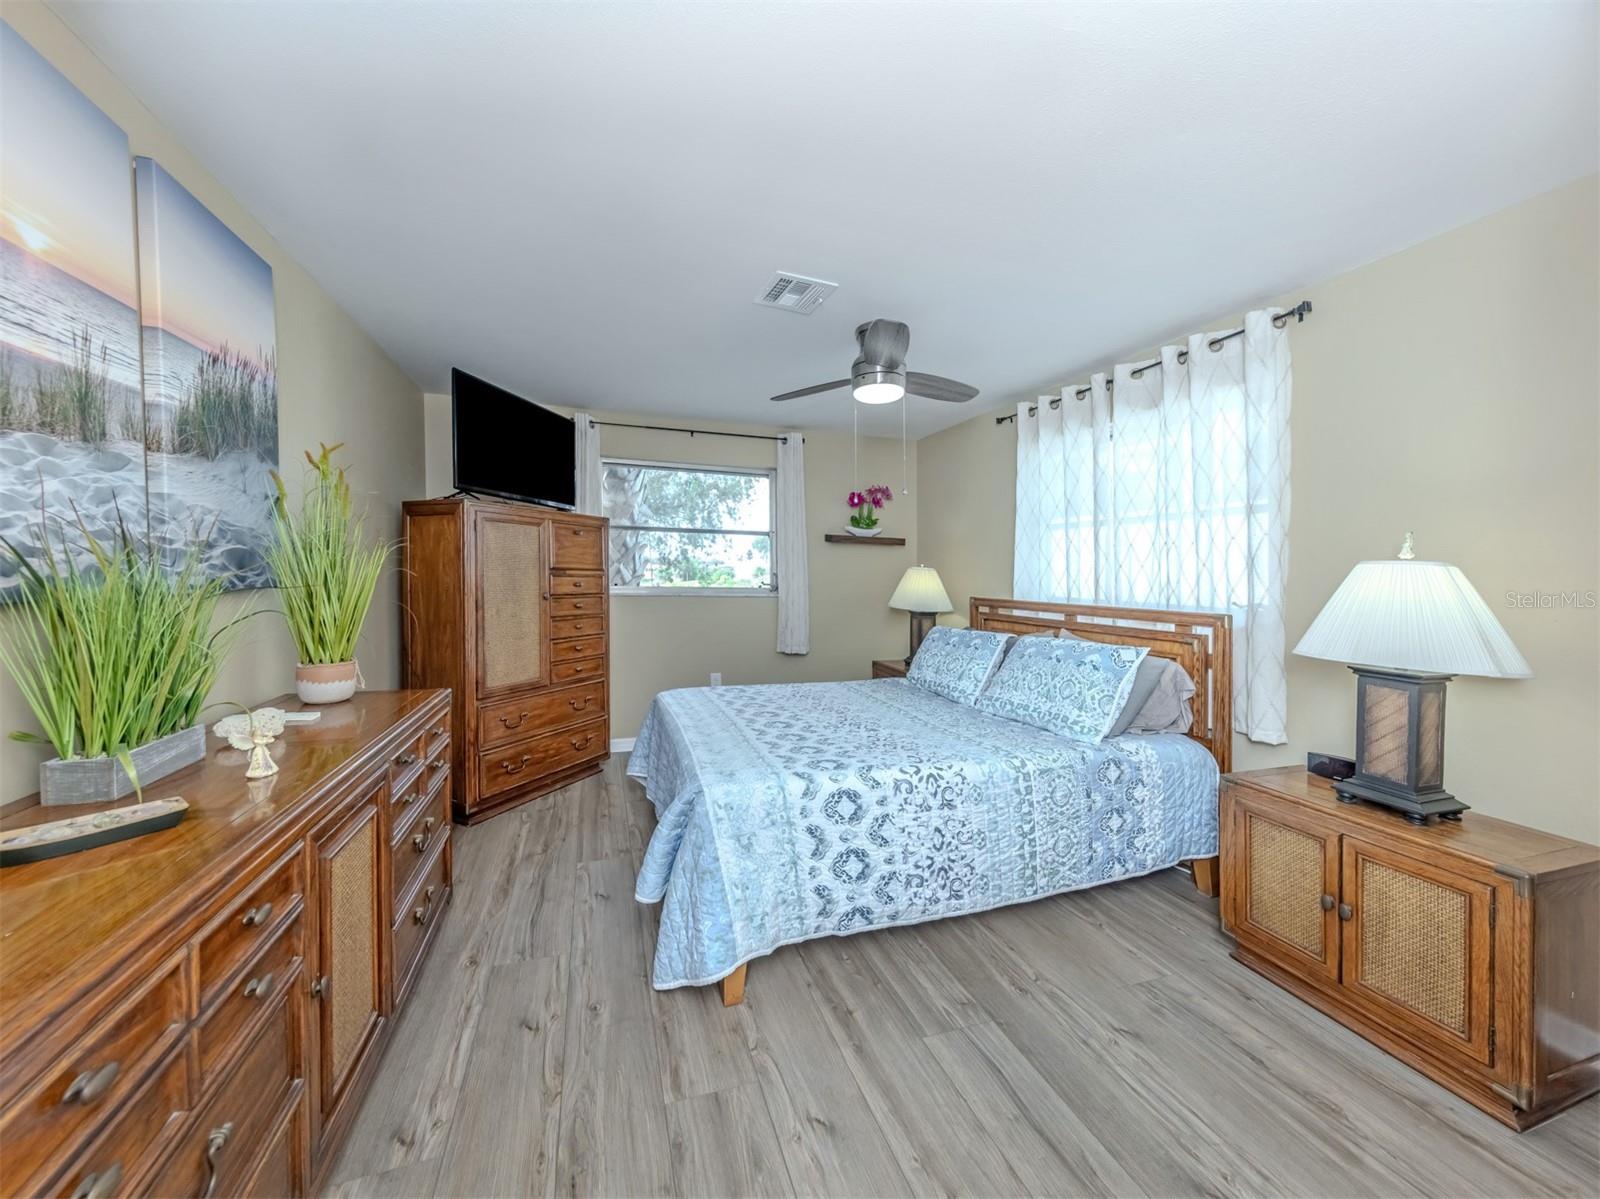
Move-In Ready Lakefront Pool Home – No Flood Insurance Required! This beautifully maintained 3-bedroom, 2-bath home is truly better than new and offers stunning, expansive views of Long Lake. Enjoy peaceful mornings watching birds, ducks, and fish from your private backyard oasis featuring a sparkling heated pool and updated pool cage. The home has been extensively updated, providing peace of mind for years to come. Major improvements include complete PVC replumbing (2021), air conditioner (2022), water heater (2022), and 22 leased solar panels (2023). A 4-point inspection and wind mitigation certification were completed in 2024. The kitchen features newer appliances including refrigerator, range, microwave, dishwasher, and washer (2023), plus dryer and disposal (2024). The spacious primary suite has been beautifully renovated in 2026 with new luxury vinyl flooring and a stunning bathroom featuring a marble-top vanity, marble walls, marble mosaic flooring, full-size wall mirror, vanity cabinets, wood pocket door, walk-in shower, and safety bars. The guest bathroom has also been updated with new vanity and safety features. Additional highlights include: Heated 6-foot-deep swimming pool with electric heater (2024). Premium Miami-Dade approved insulated garage door (2024). Updated sprinkler system and timer (2024). New vinyl fencing (2024). Pool cage with tie-downs (2024). Fresh interior paint throughout (2026). Exterior walls, shutters, soffits, and entry door freshly painted (2026). Pressure-washed and refreshed driveway and pool deck (2026). Wood-burning fireplace. Blown-in attic insulation. Full attic storage area. Oversized 2-car garage with workbench and storage. Updated electrical switches and receptacles. Smart thermostat system. Venice Gardens has an optional HOA that provides access to the club house and a swimming pool. With no flood insurance required, a long list of upgrades, breathtaking lake views, and true move-in-ready condition, this exceptional property is ready for its next owner to enjoy Florida living at its finest. Schedule your private showing today!
Additional Information
- City
- Venice
- Region
- Venice
- Zip
- 34293
- Mo Subdivision
- Other
- Neighborhood
- Venice Gardens
- Subdivision
- Venice Gardens
- Area
- 1937
- Water Frontage
- Lake Front
- Community Extras
- No Deed Restriction
- Garage Spaces
- 2
- Property Description
- One Story
- Exterior Construction
- Block, Stucco
- Elementary School
- Garden Elementary
- Middle School
- Venice Area Middle
- High School
- Venice Senior High
- Located Near
- Paved
- Frontage
- Lake Front
- Pool Type
- Private
- Pets Allowed
- Yes
- Water View
- Yes
- Water View
- Lake
- Property Style
- Single Family
- Total Acreage
- 0 to less than 1/4
- Water Frontage
- Yes
- Special Sale Provision
- None
- Garage Description
- 2 Car Garage
- Minimum Lease
- 1 Month
- Interior Features
- Ceiling Fans(s), Eat-in Kitchen, Open Floorplan, Solid Wood Cabinets, Split Bedroom, Walk-In Closet(s)
- Interior Layout
- Ceiling Fans(s), Eat-in Kitchen, Open Floorplan, Solid Wood Cabinets, Split Bedroom, Walk-In Closet(s)
- Water Frontage
- Lake Front
- Water Front Description
- Lake Front
- Flood Zone
- X
- Financing Available
- Cash, Conventional, FHA, VA Loan
- Heated Square Feet
- 1937
- Acres
- 0.20
- Stories
- 1
- Exterior Features
- Sliding Doors
- Private Pool
- Yes
- Waterfront
- Yes
- Floor Covering
- Ceramic Tile, Vinyl
- Water Features
- Lake Front
- Pp Sqft
- 232.06
- Levels
- One
- Occupant Type
- Owner
- Subtype
- Single Family
- Roof
- Shingle
- Property Subtype
- Residential
- Pool
- Yes
- DPRYN
- Yes
- View
- Water
- Sewer
- Public Sewer
- Water Source
- Public
- Furnished
- Furnished
- Green Energy Generation
- Solar
Listing courtesy of EXIT KING REALTY. 941-497-6060
Mortgage Calculator
StellarMLS is the source of this information via Internet Data Exchange Program. All listing information is deemed reliable but not guaranteed and should be independently verified through personal inspection by appropriate professionals. Listings displayed on this website may be subject to prior sale or removal from sale. Availability of any listing should always be independently verified. Listing information is provided for consumer personal, non-commercial use, solely to identify potential properties for potential purchase. All other use is strictly prohibited and may violate relevant federal and state law. Data last updated on