762 Silk Oak Drive, Venice, FL 34293
- $495,000
- 3
- BD
- 2
- BA
- 1,978
- SqFt





- List Price
- $495,000
- Days on Market
- 23
- MLS#
- N6144937
- Bedrooms
- 3
- Full Bathrooms
- 2
- Sq. Ft
- 1,978
- Lot Size
- 9,012
- Subtype
- Single Family
- County
- Sarasota
- Community
- Deed Restrictions
- Subdivision
- The Lakes Of Jacaranda
- Year Built
- 2004
Property Description
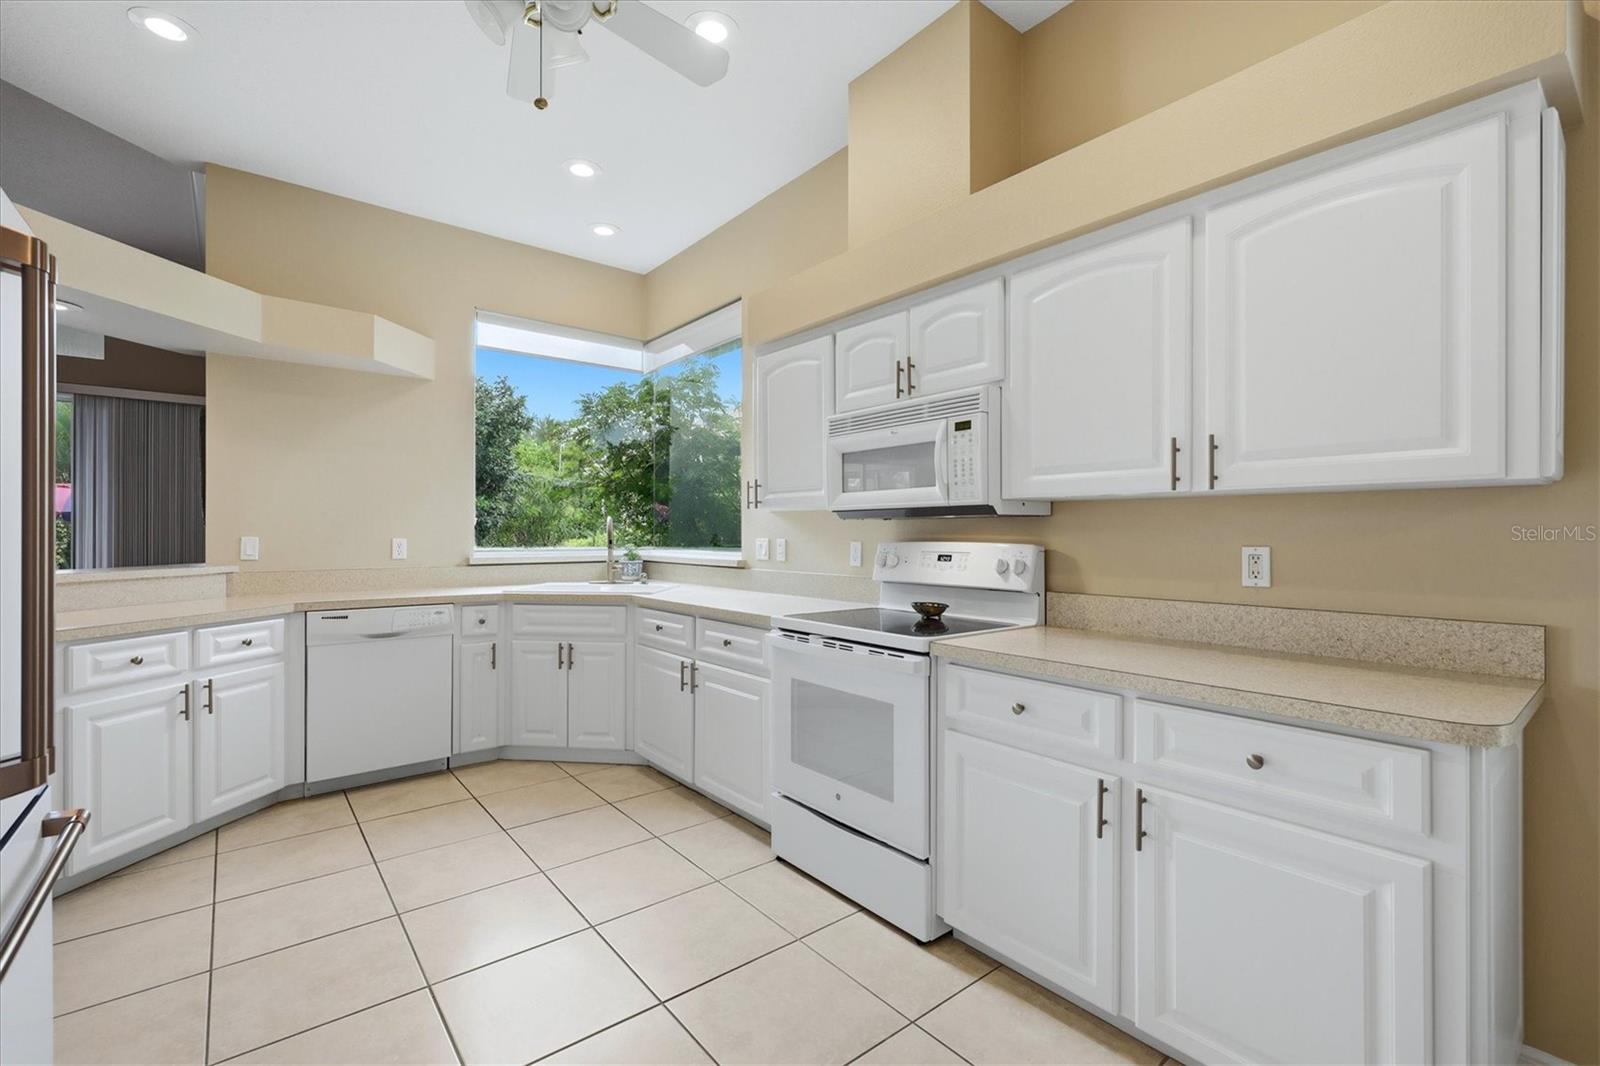
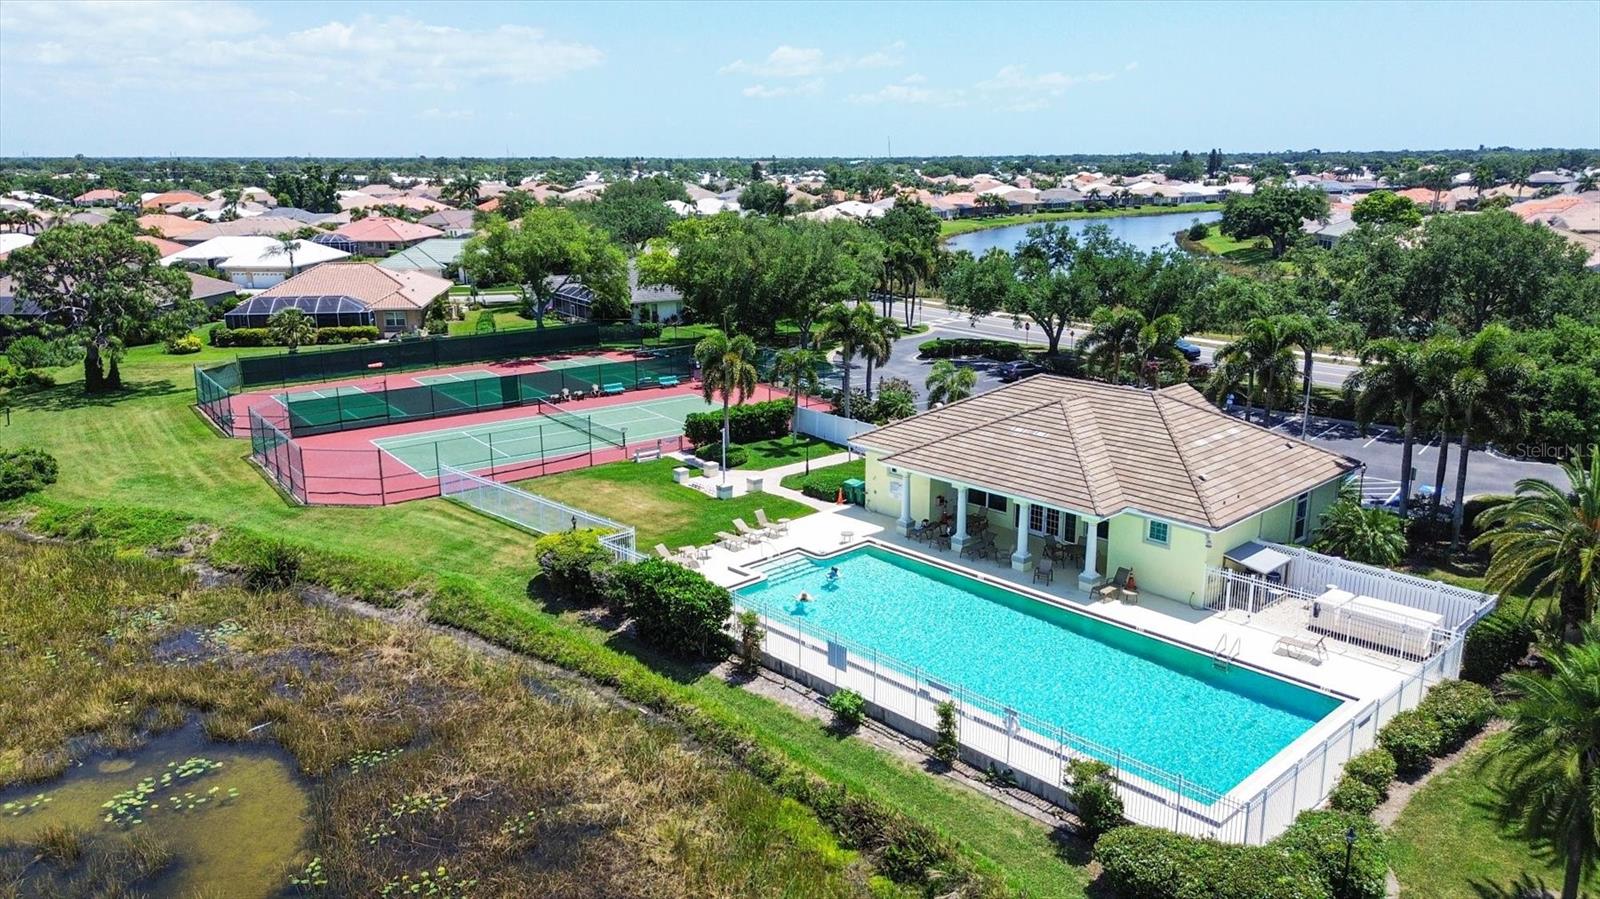
This quality-built J & J home offers a light, bright and open floorplan that beautifully reflects Florida's coastal lifestyle. The spacious living areas, high ceilings and sunny kitchen were in the thoughtful original plans. In the last two years, the tiled roof, air conditioning system and water heater were all replaced, while the screened porch and spacious lanai invite cool breezes through the home. The rear yard garden is a treat for both kids and grownups. There are peach, cherry, mango, lemon, lime, grapefruit and papaya trees. Kids will be surprised and thrilled with the included playhouse--as well as a very private and semi-shaded yard that invites cartwheels and picnics. Everyone will LOVE the relatively new built-in KitchenAid BBQ on the screened lanai Meanwhile, this home is close to the community pool, tennis courts and clubhouse and sits in the desired Flood Zone X--all with NO CCD's! Six short miles to the beach. Suggest seeing this exceptional and well-priced home as quickly as possible. It won't last long!
Additional Information
- City
- Venice
- Region
- Venice
- Zip
- 34293
- Mo Subdivision
- Jacaranda West, The Lakes of Jacaranda
- Neighborhood
- Jacaranda West, The Lakes of Jacaranda
- Subdivision
- The Lakes Of Jacaranda
- Area
- 1978
- Community Extras
- Deed Restrictions
- Garage Spaces
- 2
- Property Description
- One Story
- Exterior Construction
- Block
- Elementary School
- Taylor Ranch Elementary
- Middle School
- Venice Area Middle
- High School
- Venice Senior High
- Located Near
- Landscaped, Level, Paved
- Architectural Style
- Mediterranean
- Pool Type
- No Pool
- Pets Allowed
- Yes
- Property Style
- Single Family
- Total Acreage
- 0 to less than 1/4
- Special Sale Provision
- None
- Garage Description
- 2 Car Garage
- Property Condition
- Completed
- Minimum Lease
- 3 Months
- Interior Features
- Ceiling Fans(s), Eat-in Kitchen, High Ceilings, Living Room/Dining Room Combo, Open Floorplan, Split Bedroom, Thermostat, Walk-In Closet(s), Window Treatments
- Interior Layout
- Ceiling Fans(s), Eat-in Kitchen, High Ceilings, Living Room/Dining Room Combo, Open Floorplan, Split Bedroom, Thermostat, Walk-In Closet(s), Window Treatments
- Community Features
- Deed Restrictions
- Flood Zone
- X
- Deed Restriction
- Yes
- Hoa Fee
- $370
- Monthly Hoa Amount
- 30
- Financing Available
- Cash, Conventional, FHA
- Heated Square Feet
- 1978
- Acres
- 0.21
- Exterior Features
- Garden, Lighting, Private Yard
- Floor Covering
- Carpet, Ceramic Tile
- HOA Fee Required
- Yes
- HOA Yes/No
- Yes
- HOA Comm/Assn
- Required
- Pp Sqft
- 250.25
- Levels
- One
- Architectural Style
- Mediterranean
- Occupant Type
- Owner
- Subtype
- Single Family
- Roof
- Concrete
- Property Subtype
- Residential
- DPRYN
- Yes
- View
- Garden
- Sewer
- Public Sewer
- Water Source
- Well
- Amenities
- Clubhouse, Pickleball Court(s), Pool, Tennis Court(s)
- Furnished
- Unfurnished
Listing courtesy of MICHAEL SAUNDERS & COMPANY. 941-485-5421
Mortgage Calculator
StellarMLS is the source of this information via Internet Data Exchange Program. All listing information is deemed reliable but not guaranteed and should be independently verified through personal inspection by appropriate professionals. Listings displayed on this website may be subject to prior sale or removal from sale. Availability of any listing should always be independently verified. Listing information is provided for consumer personal, non-commercial use, solely to identify potential properties for potential purchase. All other use is strictly prohibited and may violate relevant federal and state law. Data last updated on