13437 Beechberry Drive, Riverview, FL 33579
- $295,000
- 3
- BD
- 2
- BA
- 1,270
- SqFt






- List Price
- $295,000
- Days on Market
- 11
- MLS#
- N6144986
- Bedrooms
- 3
- Full Bathrooms
- 2
- Sq. Ft
- 1,270
- Lot Size
- 6,136
- Subtype
- Single Family
- County
- Hillsborough
- Community
- Clubhouse, Dog Park, Fitness Center, Golf Carts OK, Park, Playground, Pool, Sidewalks, Tennis Court(s), No Deed Restriction
- Subdivision
- Meadowbrooke At Summerfield Un
- Year Built
- 1994
Property Description
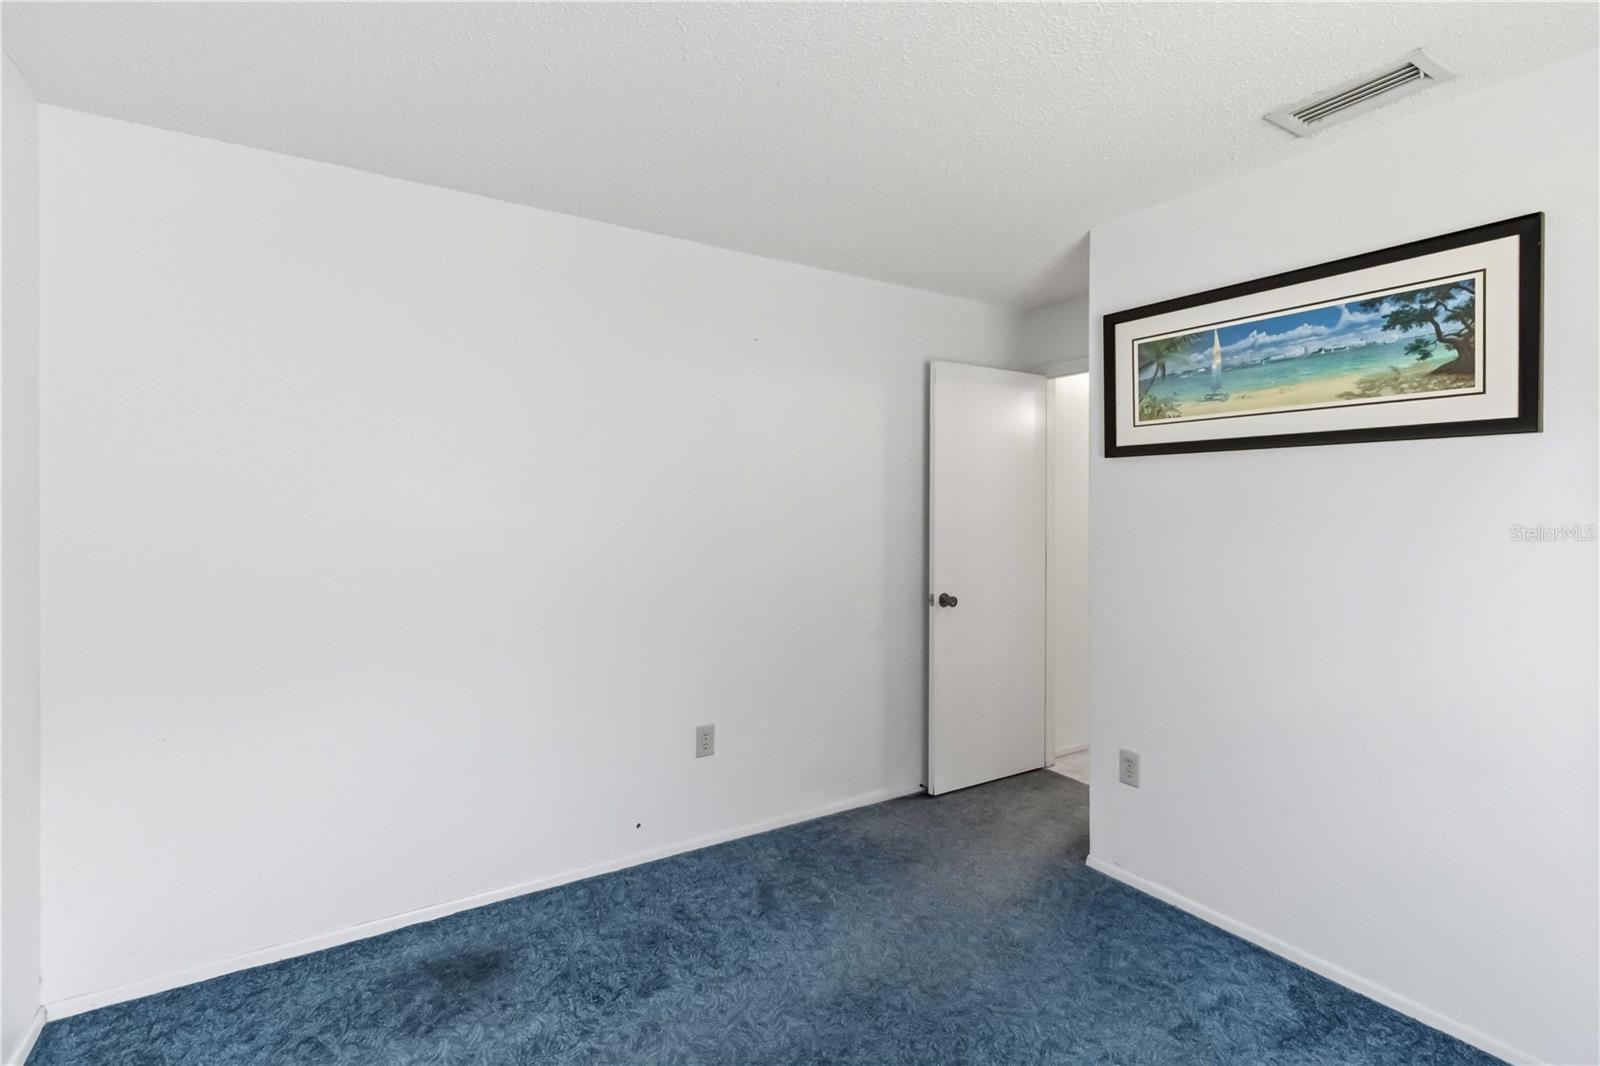
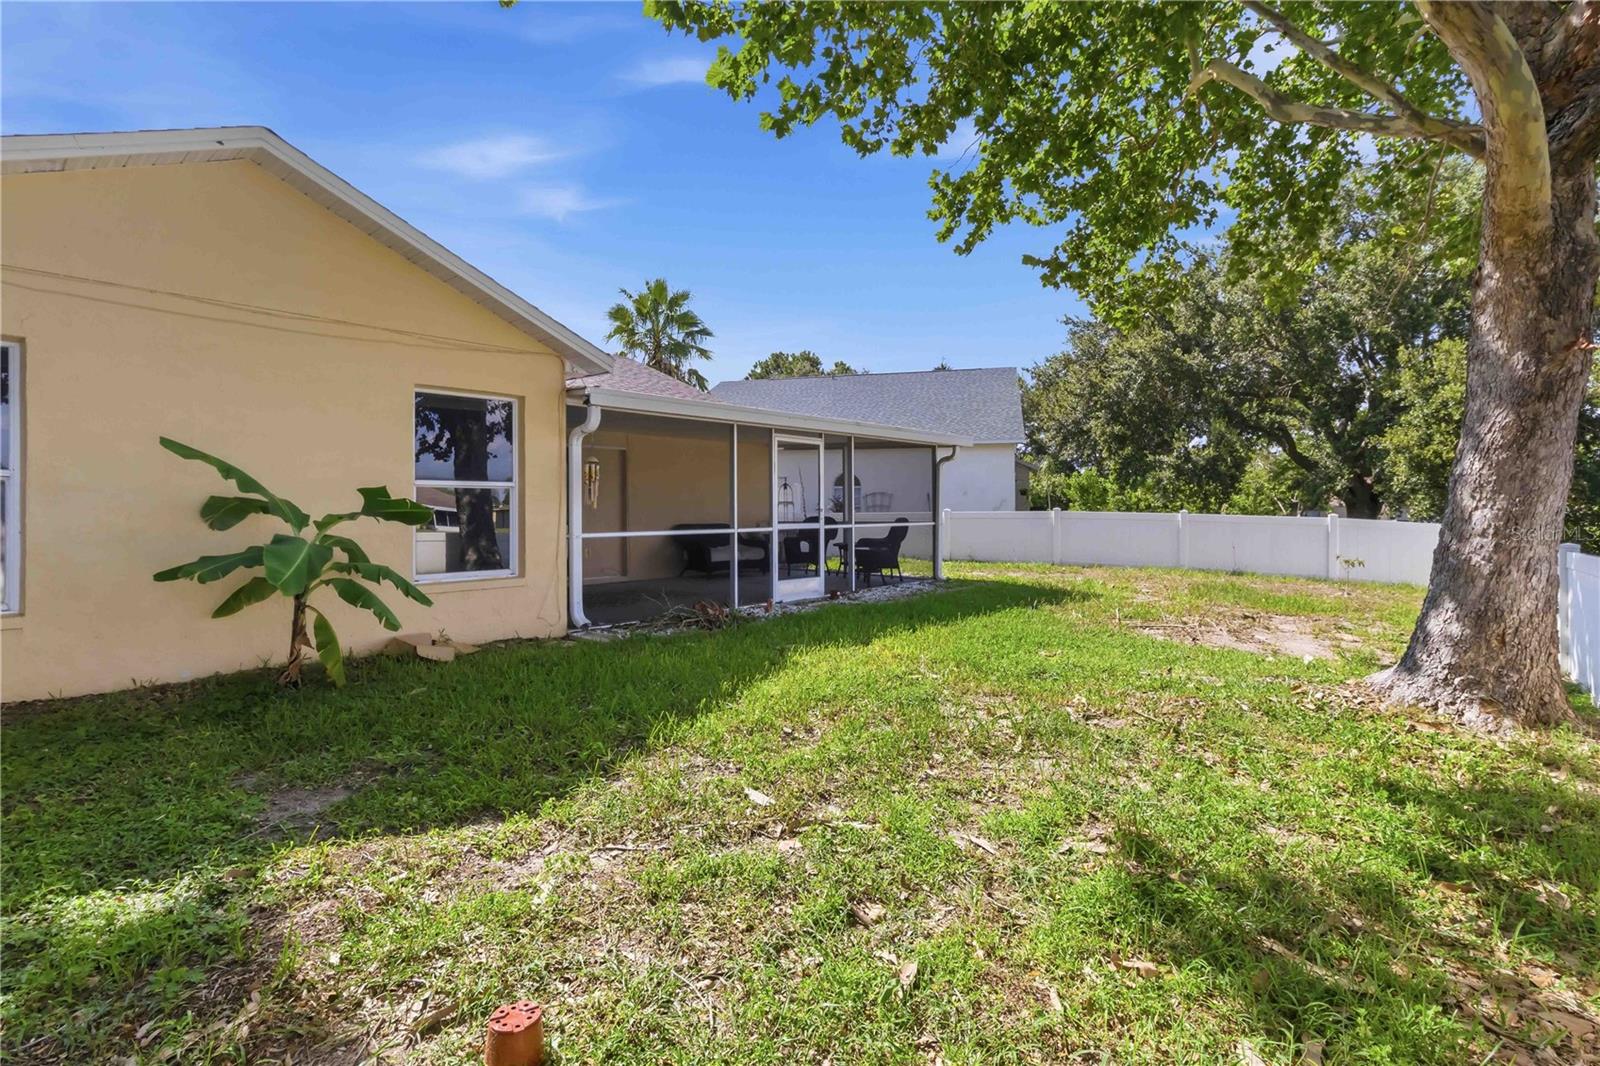
Short Sale. Tucked along a peaceful pond in Meadowbrooke at Summerfield, this home offers the kind of setting that makes everyday life feel a little more relaxed. With no rear neighbor, an east-facing backyard, and calm water views just beyond the fence, the outdoor setting feels private, peaceful, and naturally connected to the home. Inside, the split-bedroom layout is thoughtfully arranged across three bedrooms and two full bathrooms. High and vaulted ceilings create an open feeling throughout the main living areas, while natural light moves easily through the home. The living and dining spaces flow together comfortably, creating a layout that works just as well for quiet mornings as it does for time spent with family and friends. At the heart of the home, the kitchen features solid wood cabinetry, stone countertops, and a functional design that keeps everything within easy reach. Pocket sliding glass doors open the living area to an oversized covered and screened lanai, extending the home outdoors and creating a peaceful place to enjoy morning coffee, dine outside, or unwind at the end of the day. The primary bedroom is positioned to take advantage of the pond view and includes a walk-in closet and private bath. Two additional bedrooms and a second full bathroom are set apart, offering comfortable space for guests, everyday living, or a home office. Outside, the fully fenced backyard is framed by mature landscaping and a striking sycamore tree, with the pond creating a calm backdrop throughout the day. An attached two-car garage, public water and sewer, a whole-home water softener, and included washer and dryer add everyday convenience. Residents of Summerfield enjoy access to a clubhouse, community pool, fitness center, dog park, playground, tennis courts, parks, sidewalks, and golf-cart-friendly streets, all with a low quarterly HOA. Shopping, dining, medical care, major roadways, downtown Tampa, MacDill Air Force Base, and Tampa International Airport are all within reach, allowing the home to offer a peaceful setting without giving up convenience. ¤ Please see 3D Tour and Video ¤
Additional Information
- City
- Riverview
- Region
- Riverview
- Zip
- 33579
- Neighborhood
- Other
- Subdivision
- Meadowbrooke At Summerfield Un
- Area
- 1270
- Water Frontage
- Lake Front
- Community Extras
- Clubhouse, Dog Park, Fitness Center, Golf Carts OK, Park, Playground, Pool, Sidewalks, Tennis Court(s), No Deed Restriction
- Garage Spaces
- 2
- Property Description
- One Story
- Exterior Construction
- Block, Stucco
- Elementary School
- Summerfield Crossing Elementary
- Middle School
- Eisenhower-Hb
- High School
- East Bay-HB
- Located Near
- Sidewalk, Paved
- Frontage
- Lake Front, Pond
- Pool Type
- Community
- Pets Allowed
- Yes
- Water View
- Yes
- Water View
- Lake, Pond
- Property Style
- Single Family
- Total Acreage
- 0 to less than 1/4
- Water Frontage
- Yes
- Special Sale Provision
- Short Sale
- Garage Description
- 2 Car Garage
- Property Condition
- Completed
- Minimum Lease
- 1-2 Years
- Interior Features
- Ceiling Fans(s), High Ceilings, Living Room/Dining Room Combo, Primary Bedroom Main Floor, Solid Wood Cabinets, Split Bedroom, Stone Counters, Vaulted Ceiling(s)
- Interior Layout
- Ceiling Fans(s), High Ceilings, Living Room/Dining Room Combo, Primary Bedroom Main Floor, Solid Wood Cabinets, Split Bedroom, Stone Counters, Vaulted Ceiling(s)
- Water Frontage
- Lake Front, Pond
- Water Front Description
- Lake Front, Pond
- Community Features
- Clubhouse, Dog Park, Fitness Center, Golf Carts OK, Park, Playground, Pool, Sidewalks, Tennis Court(s)
- Flood Zone
- X
- Hoa Fee
- $135
- Monthly Hoa Amount
- 45
- Financing Available
- Cash, Conventional, FHA, VA Loan
- Heated Square Feet
- 1270
- Acres
- 0.14
- Stories
- 1
- Exterior Features
- Private Mailbox, Sidewalk, Sliding Doors
- Community Pool
- Yes
- Fence Description
- Fenced
- Waterfront
- Yes
- Parking Description
- Driveway, Garage Door Opener, On Street
- Floor Covering
- Carpet, Ceramic Tile
- Water Features
- Lake Front, Pond
- HOA Fee Required
- Yes
- HOA Yes/No
- Yes
- HOA Comm/Assn
- Required
- Pp Sqft
- 232.28
- Levels
- One
- Occupant Type
- Owner
- Subtype
- Single Family
- Roof
- Shingle
- Property Subtype
- Residential
- Pool
- Yes
- DPRYN
- Yes
- View
- Water
- Sewer
- Public Sewer
- Water Source
- Public
- Furnished
- Negotiable
Listing courtesy of KELLER WILLIAMS ISLAND LIFE REAL ESTATE. 941-254-6467
Mortgage Calculator
StellarMLS is the source of this information via Internet Data Exchange Program. All listing information is deemed reliable but not guaranteed and should be independently verified through personal inspection by appropriate professionals. Listings displayed on this website may be subject to prior sale or removal from sale. Availability of any listing should always be independently verified. Listing information is provided for consumer personal, non-commercial use, solely to identify potential properties for potential purchase. All other use is strictly prohibited and may violate relevant federal and state law. Data last updated on